Topfind Realty
Renting

Search Rentals

Houses for RentTownhomes for RentCondos for RentView All Rentals →

Renting Resources

Why Rent With UsRenter GuideRent vs Buy Calculator

Renter Articles

How to Negotiate RentUnderstanding Your LeaseMoving Checklist for Renters
Buying

Search Homes

Houses for SaleTownhomes for SaleCondos for SaleView All Homes →

Buying Resources

Why Buy With UsBuyer GuideAffordability CalculatorInvestment CalculatorProperty Tax Calculator

Buyer Articles

Master Your New Home BudgetBeat Moving StressPacking Secrets
Selling

Selling Tools

Home ValuationFind a Seller's Agent

Selling Resources

Why Sell With UsSeller GuideNet Sheet CalcHELOC Calculator

Seller Articles

Strategic PricingDownsizing Tips
Mortgage Rates

Today's Rates

Mortgage RatesRefinance RatesLoan ComparisonHELOC Calculator

Mortgage Resources

Understanding Mortgage RatesFirst-Time Homebuyer GuideWhen to Refinance Your Mortgage
Realtors
Topfind
Houses for RentTownhomes for RentCondos for RentView All Rentals →
Why Rent With UsRenter GuideRent vs Buy Calculator
How to Negotiate RentUnderstanding Your LeaseMoving Checklist for Renters
Houses for SaleTownhomes for SaleCondos for SaleView All Homes →
Why Buy With UsBuyer GuideAffordability CalculatorInvestment CalculatorProperty Tax Calculator
Master Your New Home BudgetBeat Moving StressPacking Secrets
Home ValuationFind a Seller's Agent
Why Sell With UsSeller GuideNet Sheet CalcHELOC Calculator
Strategic PricingDownsizing Tips
Mortgage RatesRefinance RatesLoan ComparisonHELOC Calculator
Understanding Mortgage RatesFirst-Time Homebuyer GuideWhen to Refinance Your Mortgage
groupRealtorsinfoAbout Us
Continue with Google
Sign InSign Up
Topfind Realty
Renting

Search Rentals

Houses for RentTownhomes for RentCondos for RentView All Rentals →

Renting Resources

Why Rent With UsRenter GuideRent vs Buy Calculator

Renter Articles

How to Negotiate RentUnderstanding Your LeaseMoving Checklist for Renters
Buying

Search Homes

Houses for SaleTownhomes for SaleCondos for SaleView All Homes →

Buying Resources

Why Buy With UsBuyer GuideAffordability CalculatorInvestment CalculatorProperty Tax Calculator

Buyer Articles

Master Your New Home BudgetBeat Moving StressPacking Secrets
Selling

Selling Tools

Home ValuationFind a Seller's Agent

Selling Resources

Why Sell With UsSeller GuideNet Sheet CalcHELOC Calculator

Seller Articles

Strategic PricingDownsizing Tips
Mortgage Rates

Today's Rates

Mortgage RatesRefinance RatesLoan ComparisonHELOC Calculator

Mortgage Resources

Understanding Mortgage RatesFirst-Time Homebuyer GuideWhen to Refinance Your Mortgage
Realtors
Topfind
Houses for RentTownhomes for RentCondos for RentView All Rentals →
Why Rent With UsRenter GuideRent vs Buy Calculator
How to Negotiate RentUnderstanding Your LeaseMoving Checklist for Renters
Houses for SaleTownhomes for SaleCondos for SaleView All Homes →
Why Buy With UsBuyer GuideAffordability CalculatorInvestment CalculatorProperty Tax Calculator
Master Your New Home BudgetBeat Moving StressPacking Secrets
Home ValuationFind a Seller's Agent
Why Sell With UsSeller GuideNet Sheet CalcHELOC Calculator
Strategic PricingDownsizing Tips
Mortgage RatesRefinance RatesLoan ComparisonHELOC Calculator
Understanding Mortgage RatesFirst-Time Homebuyer GuideWhen to Refinance Your Mortgage
groupRealtorsinfoAbout Us
Continue with Google
Sign InSign Up
Real Estate/CA/Redondo Beach/2315 Clark Lane A
3d_rotation3D Tour
Photo 1 of 2315 Clark Lane A
Photo 2 of 2315 Clark Lane A
1 / 20
Main
Interior 1
Interior 2
Interior 3
Interior 4
imagesmode View 20 photos
For Sale
$1,950,000
Est. $10,920/mo

2315 Clark Lane A, Redondo Beach, CA 90278

bed
4
Bedrooms
bathtub
4
Bathrooms
square_foot
2,460
Sq Ft

About this home

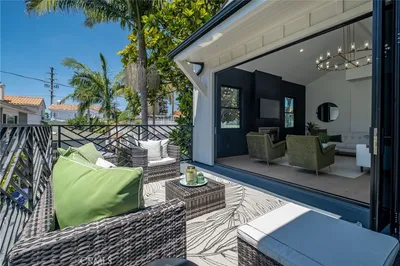
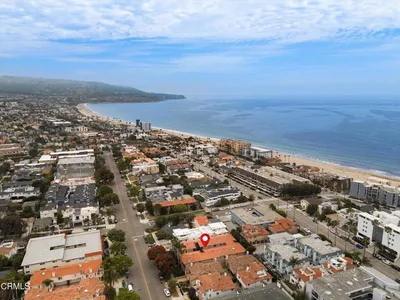
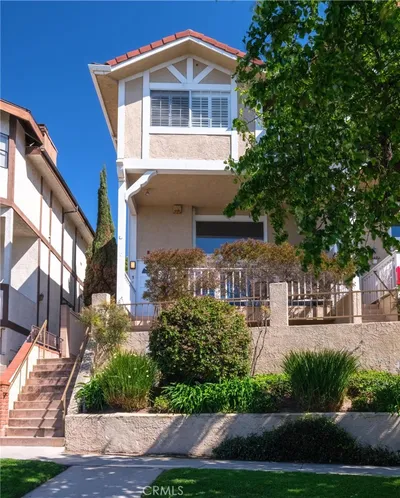
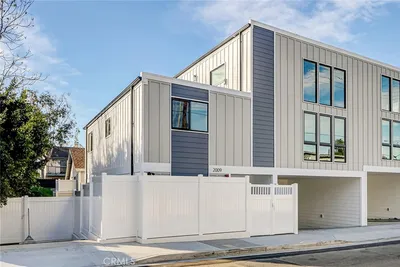
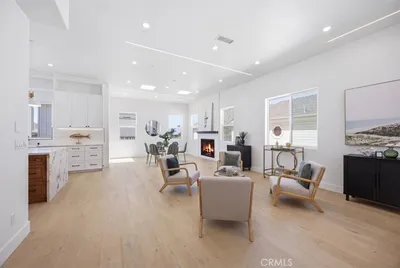
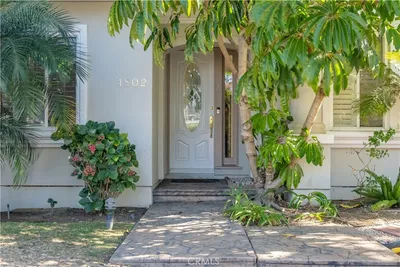
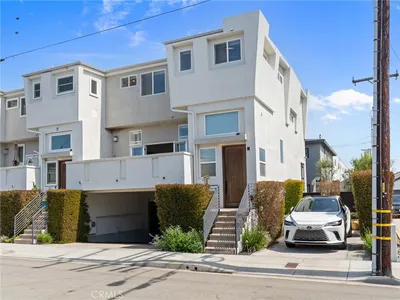
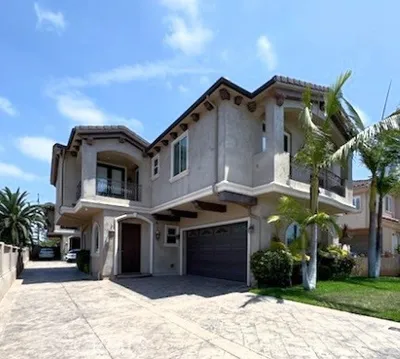
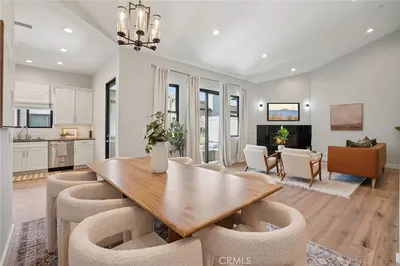
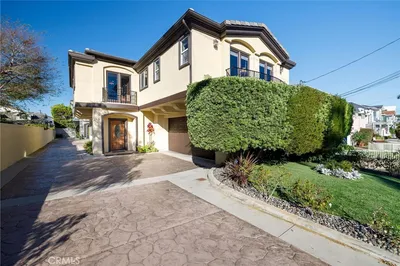
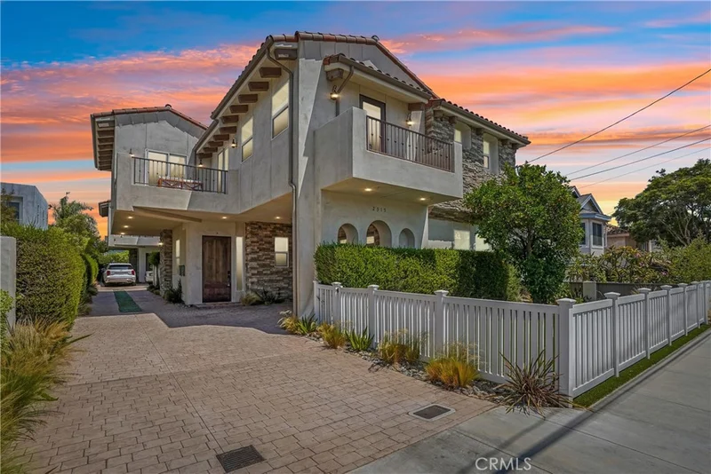
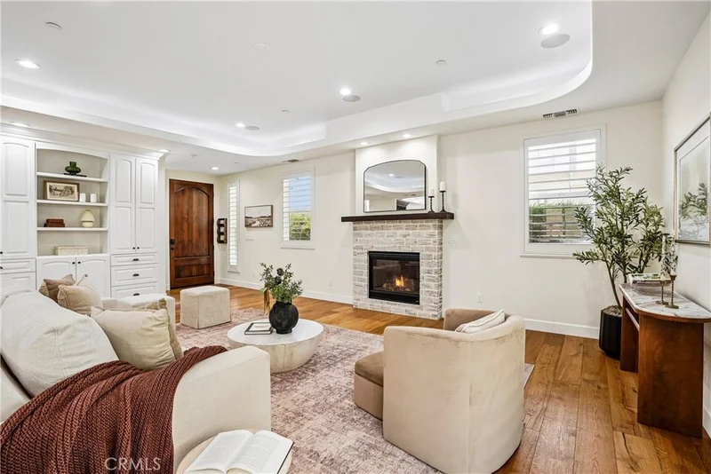
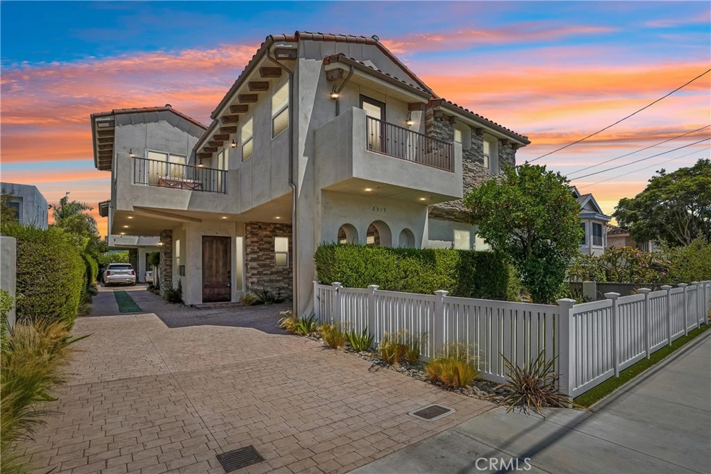
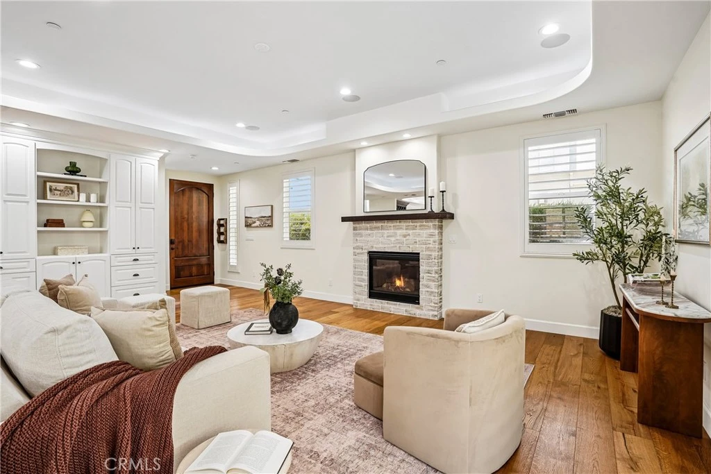
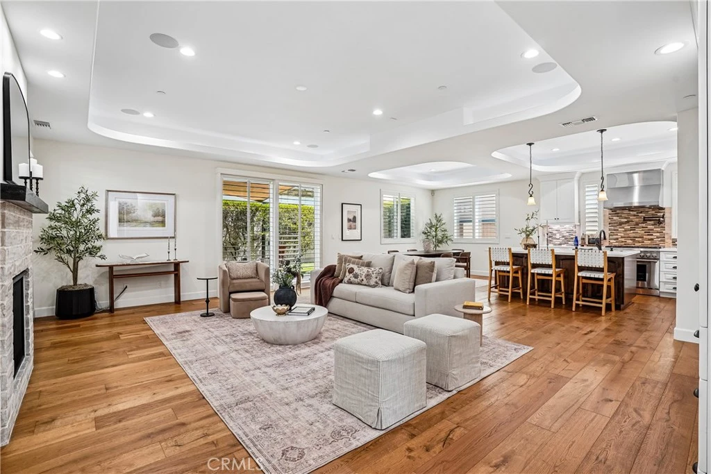
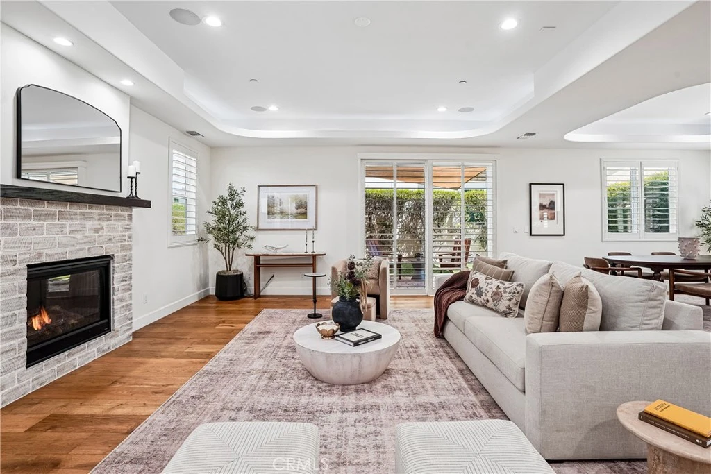
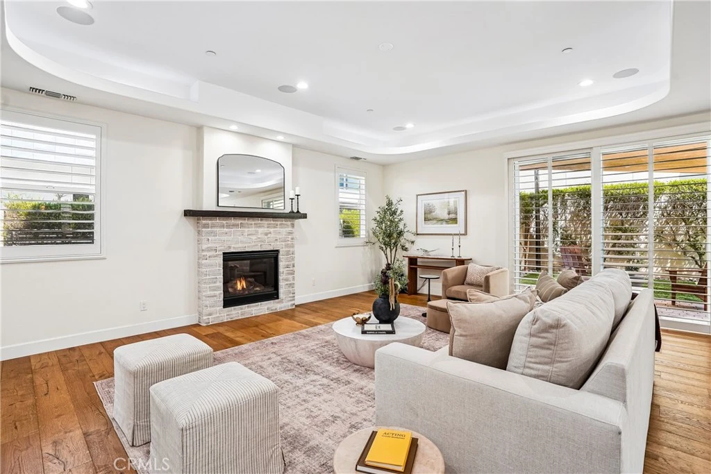
If curb appeal could be bottled, this home would be the reason. The beautifully designed exterior sets the tone for what’s waiting inside: bright, airy spaces, gorgeous finishes, and room to actually live. This detached townhome lives much more like a single-family home—with 4 bedrooms, 3.5 bathrooms, and 2,460 sq ft of thoughtfully designed living space. Step into the living room, where white oak floors, big windows, coffered ceilings, built-in storage, and a gas fireplace create a warm, effortlessly polished gathering space. The open floor plan flows naturally into the dining area and showstopping kitchen, where a glass and travertine tile backsplash pairs with a generous island, stainless steel appliances, and a 6-burner Thermador range. There’s even a pot filler, because apparently dinner deserves a little drama. Slide open the doors and the living room becomes an extension of your private backyard oasis. A brick patio, spacious turf area, and full fencing create the perfect setting for morning coffee, weekend lounging, playtime, or evenings that somehow turn into “just one more glass.” A high-end hyperbolic sail shade adds a stylish dose of protection from the sun, making this outdoor retreat even more enjoyable when the afternoon rays turn up the heat. Upstairs, a versatile loft/bonus area is ready to become your home office, media lounge, playroom, or whatever your lifestyle currently demands. The primary suite brings serious retreat energy with its own gas fireplace, two large closets, and a spa-inspired bath featuring dual vanities, a freestanding soaking tub, and an oversized walk-in shower with a built-in seat. Three additional bedrooms offer flexibility for guests, family, or work-from-home life. One enjoys its own en-suite bath, while the remaining two share a Jack-and-Jill bath. Two balconies add even more opportunities to catch some fresh air, while a tankless water heater and central vacuum bring a little extra convenience behind the scenes. And then there’s the location: parks, shopping, dining, and the beach all within easy reach. Beautifully designed, thoughtfully laid out, and wonderfully livable—this is the kind of home that makes everyday life feel like a pretty great idea.

Property Facts

bed

Bedrooms

4

bathtub

Bathrooms

4

square_foot

Square Feet

2,460

landscape

Lot Size

7,433 sqft

calendar_month

Year Built

2017

home_work

Property Type

Townhouse

timer

Days on Market

0

payments

HOA Fee

N/A

garage

Garage Total

2

fingerprint

MLS #

SB26125280

Interior Details

General Interior

Interior Features

Beamed Ceilings, Breakfast Bar, Built In Features, Balcony, Central Vacuum, Coffered Ceilings, High Ceilings, Open Floorplan, Stone Counters, Recessed Lighting, Storage, Wired For Sound, All Bedrooms Up, Jack And Jill Bath, Loft, Multiple Primary Suites, Primary Suite, Walk In Closets

Flooring

Tile, Wood

Fireplace

Living Room, Primary Bedroom

Kitchen & Appliances

Appliances

Six Burner Stove, Dishwasher, Disposal, Gas Range, Microwave, Refrigerator, Range Hood, Tankless Water Heater, Dryer, Washer

Laundry

Laundry Closet

Bed & Bath

Main Level Bathrooms

1

Climate Control

Cooling

Central Air

Heating

Central

Parking

Total Parking Spaces

2

Garage Spaces

2

Attached Garage

Yes

Parking Features

Door Multi, Direct Access, Garage, Shared Driveway

Exterior & Lot

Building & Construction

Patio & Porch

Open, Patio, Stone

Fencing

Stucco Wall, Vinyl

Roof

Tile

Lot & Grounds

Lot Features

Back Yard, Front Yard, Lawn, Landscaped, Near Park, Yard

Sewer

Public Sewer

Water Source

Public

Community & HOA

Association Info

Community Features

Curbs, Street Lights, Sidewalks, Park

Mortgage Calculator

Total Monthly

$0

Principal & Interest:
$0
Property Tax:
$0
Home Insurance:
$0
HOA Fees:
$0
$
$
%

Nearby Schools

RatingSchool NameGradesDistance
10
Washington Elementary
Elementary School
K-50.3 mi
9
Adams Middle
Middle School
6-80.3 mi
N/A
VALOR CHRISTIAN ACADEMY
Private School
K-120.4 mi
10
Birney Elementary
Elementary School
K-50.5 mi
N/A
ACADEMY OF THE ARTS
Private School
K-120.6 mi

Convenience Score

Market Insights

90278|Redondo Beach
analytics

Estimated Value

Calculating...
trending_up0%vs. last year
Value history is still building for this area.

Market Temperature

Seller'sBalancedBuyer's
0d30d60d180d
Balanced

Balanced market

30 Days

Avg. time on market

This is a Balanced Market. Homes are selling at a moderate pace.

flood

Flood & Climate Risk

Flood Risk

Minimal — not in a FEMA flood zone

Low

Wildfire Risk

Moderate — near wildland-urban interface

Moderate

Heat Risk

Low — moderate summer temperatures

Low

Earthquake Risk

Southern California seismic zone

Moderate
volume_up

Noise Levels

TrafficQuiet residential street
AirportMinimal airport noise
CommercialLow commercial activity nearby
location_on

Location

2315 Clark Lane A

Redondo Beach, CA 90278

Open in Mapsopen_in_new
Topfind Realty

Ready to Take the Next Step?

Get expert support from a local agent today.

call
(800)-330-9306Available 9AM - 7PM

Similar Homes You Might Like

Based on price, location, and features
634 Meyer D
3D TOUR

$1,390,000

FOR SALE

634 Meyer D, Redondo Beach, CA 90278

4 beds · 3 baths · 2,265 sqft

520 N Lucia B
OPEN AUG 13, 7PM - 9PM
3D TOUR

$2,695,000

FOR SALE

520 N Lucia B, Redondo Beach, CA 90277

4 beds · 5 baths · 2,853 sqft

625 S Broadway 2

$1,499,000

FOR SALE

625 S Broadway 2, Redondo Beach, CA 90277

3 beds · 3 baths · 2,200 sqft

222 S Guadalupe Avenue 1
VIRTUAL TOUR

$1,625,000

FOR SALE

222 S Guadalupe Avenue 1, Redondo Beach, CA 90277

4 beds · 3 baths · 2,640 sqft

2007 Blossom Lane

$1,894,000

FOR SALE

2007 Blossom Lane, Redondo Beach, CA 90278

4 beds · 5 baths · 2,600 sqft

617 N Irena Avenue B
NEW 36 HRS AGO
OPEN AUG 13, 7PM - 9PM

$2,449,000

FOR SALE

617 N Irena Avenue B, Redondo Beach, CA 90277

4 beds · 4 baths · 2,700 sqft

1802 Clark
NEW 43 HRS AGO
OPEN AUG 15, 8PM - 11PM

$1,665,000

FOR SALE

1802 Clark, Redondo Beach, CA 90278

4 beds · 4 baths · 2,449 sqft

413 N Elena Avenue C

$1,730,000

FOR SALE

413 N Elena Avenue C, Redondo Beach, CA 90277

4 beds · 4 baths · 2,022 sqft

Recently Sold

3506 Blossom Lane C
3D TOUR

$1,399,000

SOLD

3506 Blossom Lane C, Redondo Beach, CA 90278

3 beds · 3 baths · 2,004 sqft

2106 Dufour Avenue 1
3D TOUR

$1,200,000

SOLD

2106 Dufour Avenue 1, Redondo Beach, CA 90278

3 beds · 3 baths · 2,164 sqft

2607 Huntington
3D TOUR

$1,720,000

SOLD

2607 Huntington, Redondo Beach, CA 90278

4 beds · 4 baths · 2,532 sqft

1904 Morgan A
VIRTUAL TOUR

$1,325,000

SOLD

1904 Morgan A, Redondo Beach, CA 90278

4 beds · 3 baths · 1,975 sqft

2421 Clark Lane B
3D TOUR

$1,600,000

SOLD

2421 Clark Lane B, Redondo Beach, CA 90278

4 beds · 3 baths · 2,061 sqft

2603 Nelson Avenue B
3D TOUR

$1,382,000

SOLD

2603 Nelson Avenue B, Redondo Beach, CA 90278

4 beds · 4 baths · 2,026 sqft

1911 Speyer A
VIRTUAL TOUR

$1,680,000

SOLD

1911 Speyer A, Redondo Beach, CA 90278

4 beds · 3 baths · 2,320 sqft

2406 Huntington Lane B
VIDEO TOUR

$1,570,000

SOLD

2406 Huntington Lane B, Redondo Beach, CA 90278

3 beds · 3 baths · 2,211 sqft

$1,950,000
4 bd | 4 ba | 2,460 sqft
Request a tourcall
Topfind Realty

Company

  • About Us
  • Careers
  • Articles
  • Home Estimate

Explore

  • Renting
  • Buying
  • Selling
  • Realtors

Support

  • Help Center
  • Contact Us
  • Terms & Conditions
  • Privacy Policy

Topfind Realty, DRE # 02240815, is a licensed real estate broker in California. Topfind Realty pledges to support the Fair Housing Act and adhere to Equal Housing Opportunity laws.

Copyright © 2026 Topfind Realty. All Rights Reserved.