For Sale
$1,845,000
Est. $10,332/mo1801 Harriman Lane, Redondo Beach, CA 90278
bed
4
Bedrooms
bathtub
3
Bathrooms
square_foot
2,392
Square Feet
About this home
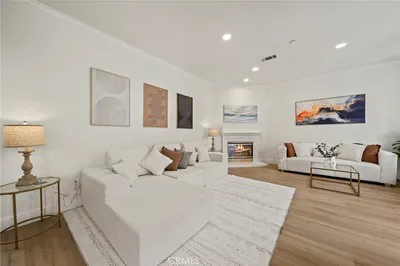
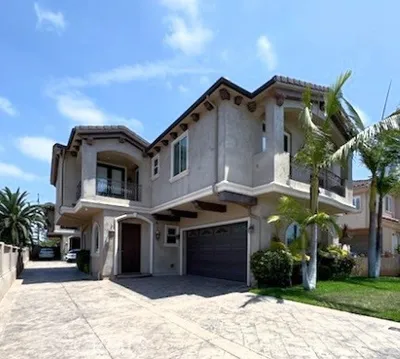
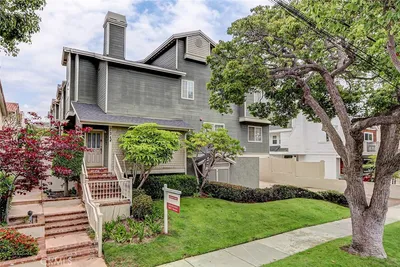
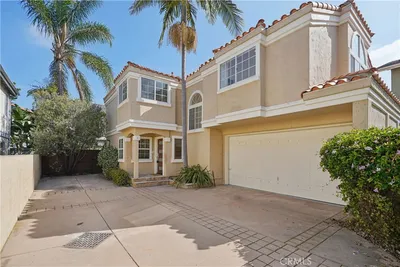
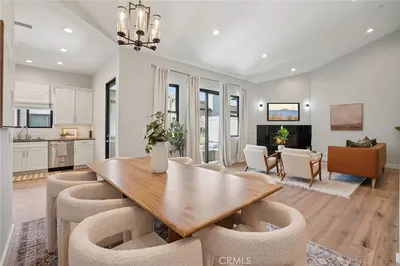
1801 Harriman Lane is a true showpiece, ideally situated on a prominent corner lot in one of Redondo Beach's most sought-after neighborhoods. From the impeccably manicured landscaping to its striking curb appeal, this residence makes a lasting first impression. Stepping inside, the sunken living room offers a warm and inviting atmosphere, featuring soaring ceilings, abundant natural light, and a cozy gas fireplace, perfect for both entertaining and relaxing evenings at home. Just beyond, the formal dining room comfortably accommodates gatherings large and small while providing seamless access to the beautifully appointed chef's kitchen. Designed with both style and functionality in mind, the kitchen showcases quartz countertops, designer backsplash finishes, premium appliances, generous prep space, and abundant cabinetry. At the rear of the home, the spacious family room opens directly to the backyard, creating effortless indoor-outdoor living and entertaining opportunities. Completing the main level are a convenient powder room and direct access to the attached two-car garage. Upstairs and privately situated, the expansive primary suite is a true sanctuary. Featuring vaulted ceilings, a generous walk-in closet, and a luxurious ensuite bath, the space is designed for comfort and relaxation. The spa-inspired bathroom boasts a soaking tub, separate walk-in shower, and sophisticated designer finishes throughout. Three additional well-appointed guest bedrooms offer flexibility for family, guests, or a dedicated home office. Filled with natural light and ample storage, each room serves as a comfortable retreat. A tastefully updated hall bathroom with high-end finishes services these bedrooms This is that rare find - a fully detached, corner two on a lot with a private driveway and its own backyard! Conveniently located near award-winning schools, shopping, dining, and all that the South Bay lifestyle has to offer, 1801 Harriman Lane presents a rare opportunity to own an exceptional home in an unbeatable location.
Property Facts
bed
Bedrooms
4
bathtub
Bathrooms
3
square_foot
Square Feet
2,392
landscape
Lot Size
7,500 sqft
calendar_month
Year Built
1986
home_work
Property Type
Townhouse
timer
Days on Market
9
payments
HOA Fee
N/A
garage
Garage Total
2
fingerprint
MLS #
SB26132820
Interior Details
General Interior
Interior Features
Breakfast Bar, Ceiling Fans, Cathedral Ceilings, Separate Formal Dining Room, High Ceilings, Open Floorplan, Recessed Lighting, Sunken Living Room, Two Story Ceilings, All Bedrooms Up, Attic, Primary Suite, Walk In Closets
Flooring
Carpet, Tile, Wood
Fireplace
Gas, Living Room
Kitchen & Appliances
Appliances
Six Burner Stove, Dishwasher, Gas Oven, Microwave, Refrigerator, Range Hood, Water Heater
Laundry
In Garage
Bed & Bath
Main Level Bathrooms
1
Climate Control
Heating
Central, Fireplaces
Parking
Total Parking Spaces
2
Garage Spaces
2
Attached Garage
Yes
Parking Features
Concrete, Direct Access, Driveway, Garage Faces Front, Garage, Other, Private, One Space, See Remarks
Exterior & Lot
Building & Construction
Patio & Porch
Concrete
Fencing
Vinyl
Security
Security System, Carbon Monoxide Detectors, Smoke Detectors
Construction
Stucco, Wood Siding
Direction Faced
South
Lot & Grounds
Lot Features
Corner Lot, Drip Irrigation Bubblers, Sprinkler System, Yard
Sewer
Public Sewer
Water Source
Public
Community & HOA
Association Info
HOA Amenities
Other
Community Features
Sidewalks
Mortgage Calculator
Total Monthly
$0
Principal & Interest:
$0Property Tax:
$0Home Insurance:
$0HOA Fees:
$0$
$
%
Nearby Schools
| Rating | School Name | ||
|---|---|---|---|
| No school data available for this area. | |||
Convenience Score
Market Insights
90278|Redondo Beach
analytics
Estimated Value
Calculating...
trending_up0%vs. last year
202120222023202420252026
Market Temperature
Seller'sBalancedBuyer's
0d30d60d180d
Balanced
Balanced market
30 Days
Avg. time on market
This is a Balanced Market. Homes are selling at a moderate pace.
flood
Flood & Climate Risk
Flood Risk
Minimal — not in a FEMA flood zone
Wildfire Risk
Moderate — near wildland-urban interface
Heat Risk
Low — moderate summer temperatures
Earthquake Risk
Southern California seismic zone
volume_up
Noise Levels
TrafficQuiet residential street
AirportMinimal airport noise
CommercialLow commercial activity nearby
streetview
Open Full Street Viewopen_in_newStreet View

Ready to Take the Next Step?
Get expert support from a local agent today.
call
(800)-330-9306Available 9AM - 7PM
Similar Homes You Might Like
Based on price, location, and features