Topfind Realty
Renting

Search Rentals

Houses for RentTownhomes for RentCondos for RentView All Rentals →

Renting Resources

Why Rent With UsRenter GuideRent vs Buy Calculator

Renter Articles

How to Negotiate RentUnderstanding Your LeaseMoving Checklist for RentersAll Renter Articles
Buying

Search Homes

Houses for SaleTownhomes for SaleCondos for SaleView All Homes →

Buying Resources

Why Buy With UsBuyer GuideAffordability CalculatorInvestment CalculatorProperty Tax Calculator

Buyer Articles

Home Inspection TipsFirst-Time Buyer ChecklistPacking Secrets
Selling

Selling Tools

Home ValuationFind a Seller's Agent

Selling Resources

Why Sell With UsSeller GuideNet Sheet CalcHELOC Calculator

Seller Articles

Strategic PricingMaximize Profit When SellingSell While Buying Your Next Home
Mortgage Rates

Today's Rates

Mortgage RatesRefinance RatesLoan ComparisonHELOC Calculator

Mortgage Resources

Understanding Mortgage RatesFirst-Time Homebuyer GuideWhen to Refinance Your Mortgage
Realtors
Topfind
Houses for RentTownhomes for RentCondos for RentView All Rentals →
Why Rent With UsRenter GuideRent vs Buy Calculator
How to Negotiate RentUnderstanding Your LeaseMoving Checklist for Renters
Houses for SaleTownhomes for SaleCondos for SaleView All Homes →
Why Buy With UsBuyer GuideAffordability CalculatorInvestment CalculatorProperty Tax Calculator
Home Inspection TipsFirst-Time Buyer ChecklistPacking Secrets
Home ValuationFind a Seller's Agent
Why Sell With UsSeller GuideNet Sheet CalcHELOC Calculator
Strategic PricingMaximize Profit When SellingSell While Buying Your Next Home
Mortgage RatesRefinance RatesLoan ComparisonHELOC Calculator
Understanding Mortgage RatesFirst-Time Homebuyer GuideWhen to Refinance Your Mortgage
groupRealtorsinfoAbout Us
Continue with Google
Sign InSign Up
Topfind Realty
Renting

Search Rentals

Houses for RentTownhomes for RentCondos for RentView All Rentals →

Renting Resources

Why Rent With UsRenter GuideRent vs Buy Calculator

Renter Articles

How to Negotiate RentUnderstanding Your LeaseMoving Checklist for RentersAll Renter Articles
Buying

Search Homes

Houses for SaleTownhomes for SaleCondos for SaleView All Homes →

Buying Resources

Why Buy With UsBuyer GuideAffordability CalculatorInvestment CalculatorProperty Tax Calculator

Buyer Articles

Home Inspection TipsFirst-Time Buyer ChecklistPacking Secrets
Selling

Selling Tools

Home ValuationFind a Seller's Agent

Selling Resources

Why Sell With UsSeller GuideNet Sheet CalcHELOC Calculator

Seller Articles

Strategic PricingMaximize Profit When SellingSell While Buying Your Next Home
Mortgage Rates

Today's Rates

Mortgage RatesRefinance RatesLoan ComparisonHELOC Calculator

Mortgage Resources

Understanding Mortgage RatesFirst-Time Homebuyer GuideWhen to Refinance Your Mortgage
Realtors
Topfind
Houses for RentTownhomes for RentCondos for RentView All Rentals →
Why Rent With UsRenter GuideRent vs Buy Calculator
How to Negotiate RentUnderstanding Your LeaseMoving Checklist for Renters
Houses for SaleTownhomes for SaleCondos for SaleView All Homes →
Why Buy With UsBuyer GuideAffordability CalculatorInvestment CalculatorProperty Tax Calculator
Home Inspection TipsFirst-Time Buyer ChecklistPacking Secrets
Home ValuationFind a Seller's Agent
Why Sell With UsSeller GuideNet Sheet CalcHELOC Calculator
Strategic PricingMaximize Profit When SellingSell While Buying Your Next Home
Mortgage RatesRefinance RatesLoan ComparisonHELOC Calculator
Understanding Mortgage RatesFirst-Time Homebuyer GuideWhen to Refinance Your Mortgage
groupRealtorsinfoAbout Us
Continue with Google
Sign InSign Up
Real Estate/CA/Redlands/803 E Palm
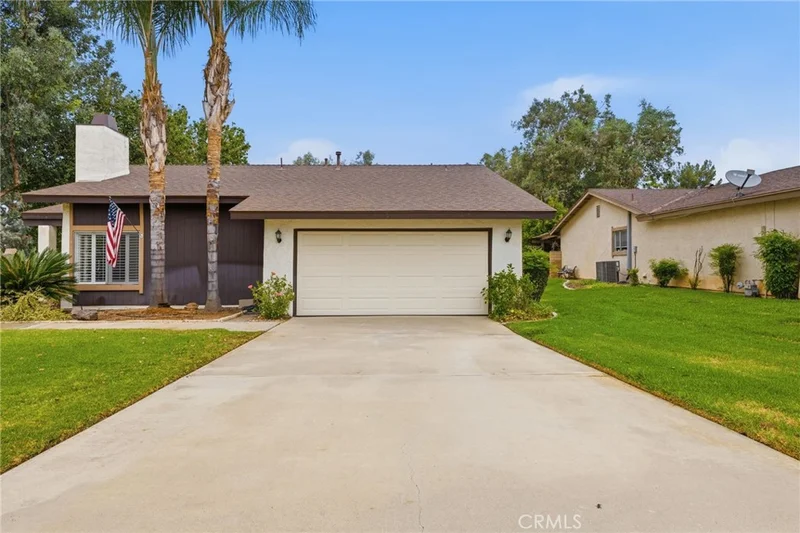
Photo 1 of 803 E Palm
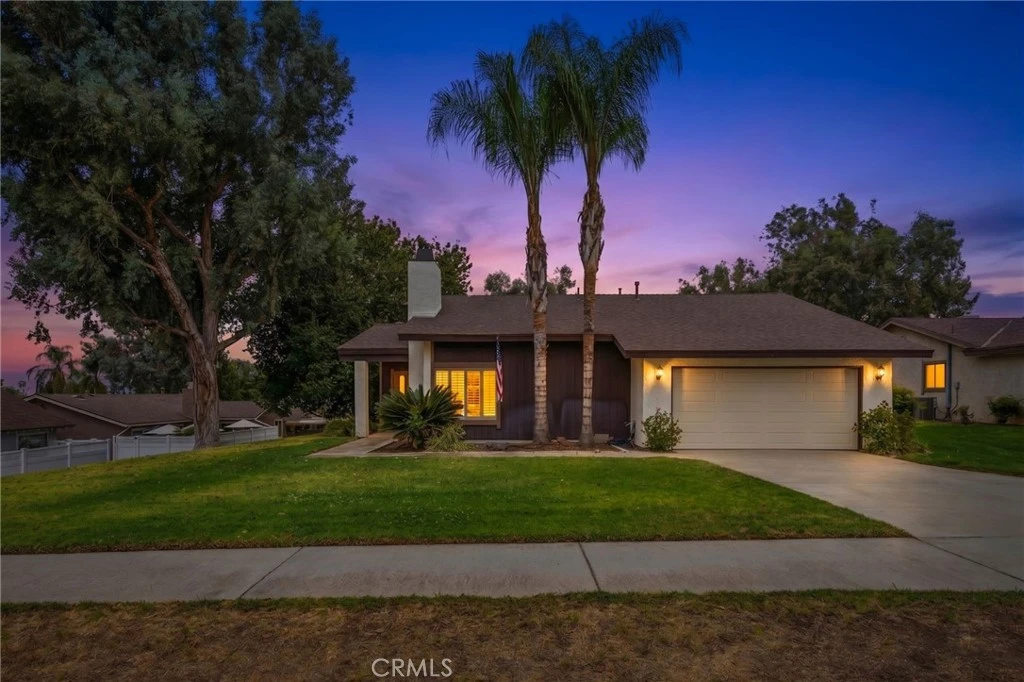
Photo 2 of 803 E Palm
1 / 20
Main
Interior 1
Interior 2
Interior 3
Interior 4
imagesmode View 20 photos
For Sale
$599,500
Est. $3,357/mo

803 E Palm, Redlands, CA 92374

bed
3
Bedrooms
bathtub
2
Bathrooms
square_foot
1,501
Sq Ft

About this home

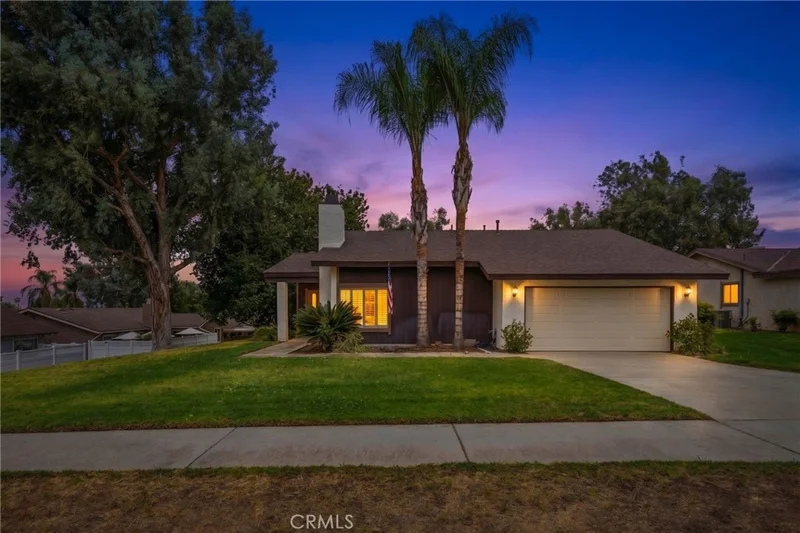
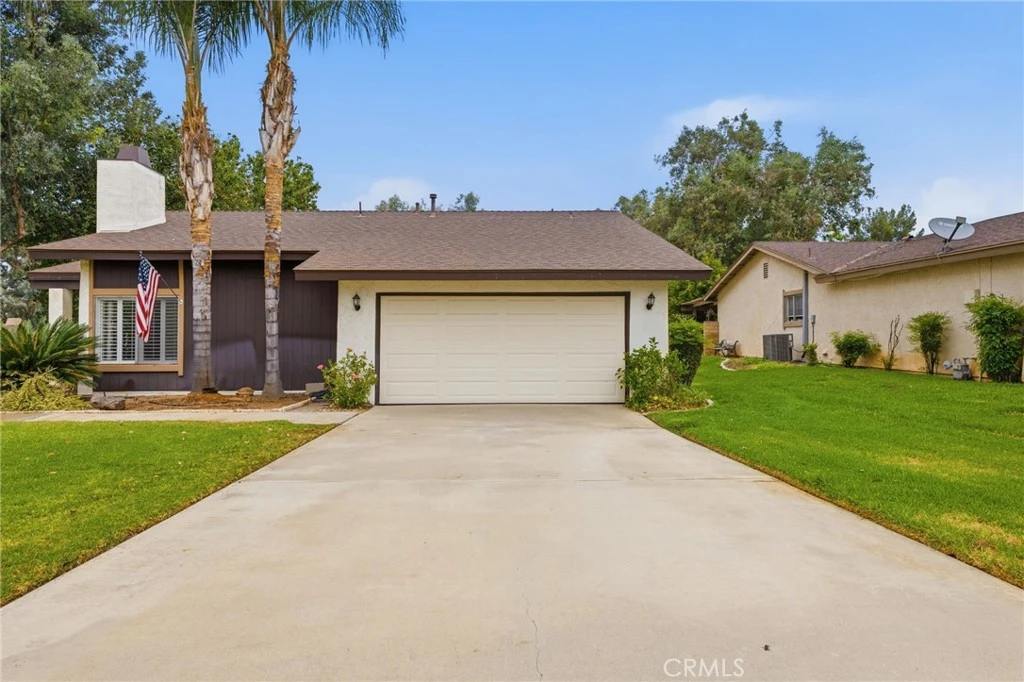
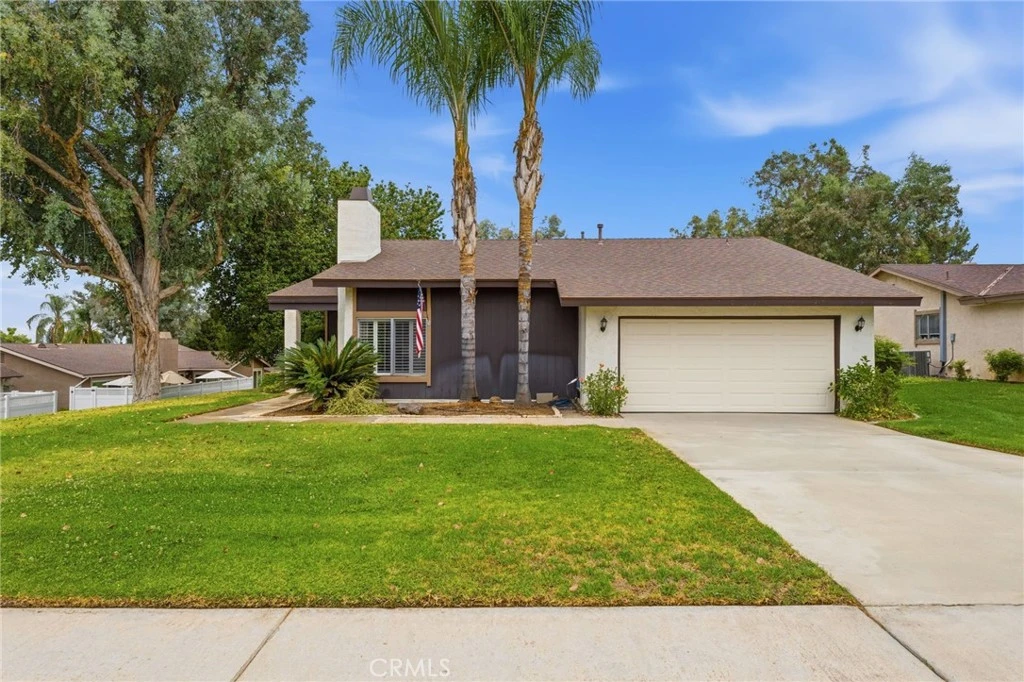
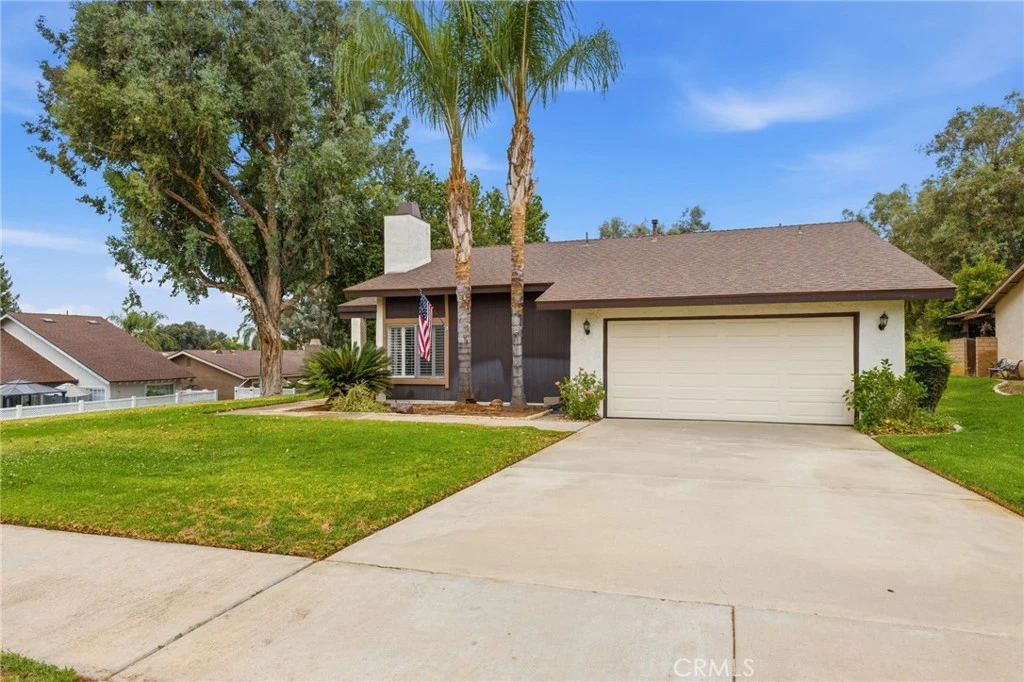
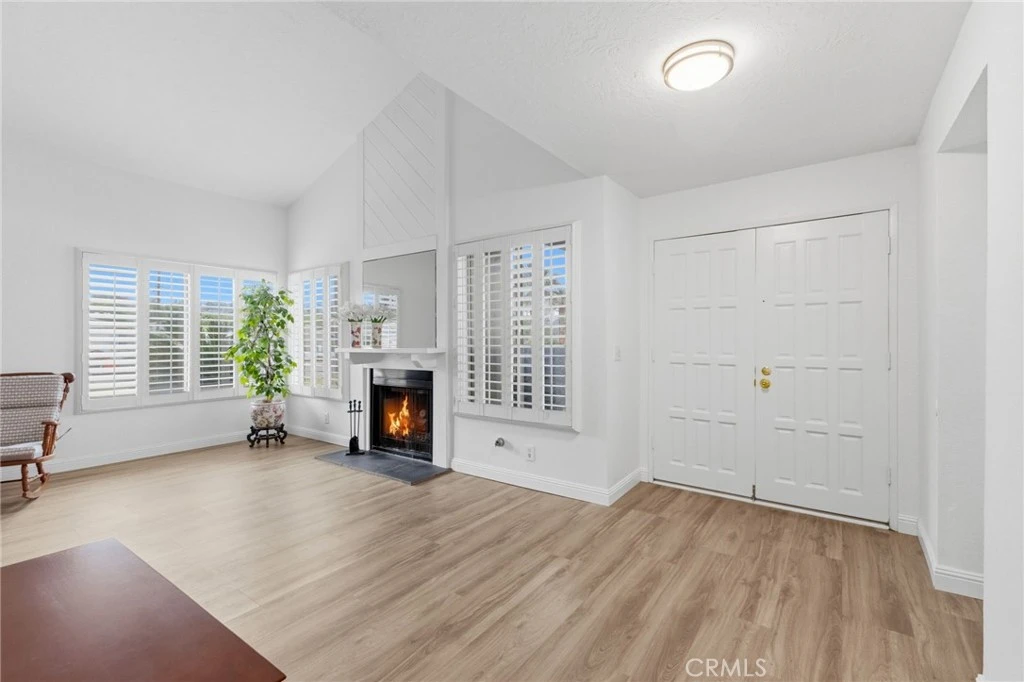
Beautifully remodeled Three Bedrooms and Two baths single-story home located in the desirable Ardmore Terrace Community featuring a welcoming double door entry and a charming foyer. The interior offers laminated wood flooring throughout the home creating a warm and cohesive living space. The spacious living room includes a cozy fireplace and elegant window wood shutters that add both style and privacy. The remodeled kitchen is designed for funtionality and entertaining, featuring granite countertops, a deep kitchen sink, built in microwave, dishwasher and a convenient breakfast bar. The dinning area is open to the kitchen and includes a sliding glass door providing direct access to the backyard patio, along with matching window wood shutters for a finished look. Bedroom 1 offers laminate wood flooring and double closet doors. Bedroom 2 includes built-in bookshelves. The primary suite offers extensive closet space with his and hers closets, window wood shutters, and a private sliding door with patio access. The renovated primary bathroom features tile flooring, a dedicated makeup vanity area, and a separate shower room. The hallway bathroom has been tastefully renovated with new tile flooring, a new bathtub and tiled shower walls. Additional hallway storage and pantry space provide plenty of room for organization. Additional features include a two-car garage with an automatic garage door opener and a laundry area. The backyard is ideal for outdoor enjoyment with a concrete patio and a designated BBQ area. This Move-in ready home combines comfort, style and thoughtfull upgrades throughout. HOA covers, Water, sewer and trash. — —all just minutes from the shopping, dining, and cultural charm of historic downtown Redlands. As a resident of Ardmore Terrace, you'll enjoy a range of community amenities including a sparkling pool, relaxing spa, clubhouse, and RV parking opportunities

Property Facts

bed

Bedrooms

3

bathtub

Bathrooms

2

square_foot

Square Feet

1,501

landscape

Lot Size

6,400 sqft

calendar_month

Year Built

1979

home_work

Property Type

Single Family Residence

timer

Days on Market

35

payments

HOA Fee

$322/mo

garage

Garage Total

2

fingerprint

MLS #

IV26145740

Interior Details

General Interior

Interior Features

Suspended Ceilings, All Bedrooms Down

Fireplace

Family Room

Kitchen & Appliances

Laundry

Laundry Closet, In Garage

Bed & Bath

Main Level Bedrooms

3

Main Level Bathrooms

2

Climate Control

Cooling

Central Air

Heating

Central

Parking

Total Parking Spaces

2

Garage Spaces

2

Attached Garage

Yes

Exterior & Lot

Lot & Grounds

Lot Features

Back Yard, Close To Clubhouse, Front Yard, Sprinklers In Front, Lawn, Landscaped, Sprinklers Timer, Sprinkler System, Walkstreet, Yard

Pool Features

Association

Sewer

Public Sewer

Water Source

Public

Community & HOA

Association Info

HOA Fee$322
FrequencyMonthly

HOA Amenities

Picnic Area, Tennis Courts

Community Features

Curbs, Street Lights, Sidewalks

Mortgage Calculator

Total Monthly

$0

Principal & Interest:
$0
Property Tax:
$0
Home Insurance:
$0
HOA Fees:
$0
$
$
%

Nearby Schools

RatingSchool NameGradesDistance
9
Redlands Senior High
High School
9-120.5 mi
N/A
Ahrens Child Care Center
Private School
K-120.5 mi
5
Kingsbury Elementary
Elementary School
K-50.8 mi
7
Moore Middle
Middle School
6-80.9 mi
4
Franklin Elementary
Elementary School
K-50.9 mi

Convenience Score

Market Insights

92374|Redlands

Estimated Value

Calculating...
No change vs. last year
Value history is still building for this area.

Market Temperature

Seller'sBalancedBuyer's
0d30d60d180d
Balanced

Balanced market

30 Days

Avg. time on market

This is a Balanced Market. Homes are selling at a moderate pace.

Flood & Climate Risk

Noise Levels

Location

803 E Palm

Redlands, CA 92374

Open in Mapsopen_in_new
Topfind Realty

Ready to Take the Next Step?

Get expert support from a local agent today.

call
(800)-330-9306Available 9AM - 7PM

Similar Homes You Might Like

Based on price, location, and features
1329 La Loma Dr.
VIRTUAL TOUR

$700,000

FOR SALE

1329 La Loma Dr., Redlands, CA 92373

4 beds · 2 baths · 1,732 sqft

711 Chestnut
3D TOUR

$750,000

FOR SALE

711 Chestnut, Redlands, CA 92373

4 beds · 2 baths · 1,600 sqft

1539 Robyn
NEW 36 HRS AGO
VIRTUAL TOUR

$605,000

FOR SALE

1539 Robyn, Redlands, CA 92374

4 beds · 2 baths · 1,308 sqft

239 Beattie Lane

$619,000

FOR SALE

239 Beattie Lane, Redlands, CA 92374

3 beds · 3 baths · 1,749 sqft

1058 Merced Street

$540,000

FOR SALE

1058 Merced Street, Redlands, CA 92374

3 beds · 2 baths · 1,318 sqft

351 Sherwood

$724,000

FOR SALE

351 Sherwood, Redlands, CA 92373

3 beds · 2 baths · 1,442 sqft

25 Dale Lane

$579,900

FOR SALE

25 Dale Lane, Redlands, CA 92373

4 beds · 2 baths · 1,286 sqft

1602 Glover Street
3D TOUR

$559,000

FOR SALE

1602 Glover Street, Redlands, CA 92374

4 beds · 2 baths · 1,308 sqft

Recently Sold

26676 Cypress
VIRTUAL TOUR

$640,000

SOLD

26676 Cypress, Redlands, CA 92373

3 beds · 2 baths · 1,536 sqft

521 Bond
3D TOUR

$549,900

SOLD

521 Bond, Redlands, CA 92373

4 beds · 2 baths · 1,508 sqft

1326 Campus
VIRTUAL TOUR

$580,000

SOLD

1326 Campus, Redlands, CA 92374

3 beds · 2 baths · 1,740 sqft

1010 Cimarron Court

$699,900

SOLD

1010 Cimarron Court, Redlands, CA 92374

4 beds · 2 baths · 1,724 sqft

1118 Tropic Court
VIRTUAL TOUR

$554,000

SOLD

1118 Tropic Court, Redlands, CA 92374

3 beds · 3 baths · 1,648 sqft

209 Anita Court
3D TOUR

$767,000

SOLD

209 Anita Court, Redlands, CA 92373

3 beds · 2 baths · 1,595 sqft

74 N N Buena Vista
3D TOUR

$645,000

SOLD

74 N N Buena Vista, Redlands, CA 92373

3 beds · 2 baths · 1,311 sqft

523 Solano Way
3D TOUR

$625,000

SOLD

523 Solano Way, Redlands, CA 92374

3 beds · 3 baths · 1,532 sqft

$599,500
3 bd | 2 ba | 1,501 sqft
Request a tourcall
Topfind Realty

Company

  • About Us
  • Careers
  • Articles
  • Home Estimate

Explore

  • Renting
  • Buying
  • Selling
  • Realtors

Support

  • Help Center
  • Contact Us
  • Terms & Conditions
  • Privacy Policy

Topfind Realty, DRE # 02240815, is a licensed real estate broker in California. Topfind Realty pledges to support the Fair Housing Act and adhere to Equal Housing Opportunity laws.

Copyright © 2026 Topfind Realty. All Rights Reserved.