Topfind Realty
Renting

Search Rentals

Houses for RentTownhomes for RentCondos for RentView All Rentals →

Renting Resources

Why Rent With UsRenter GuideRent vs Buy Calculator

Renter Articles

How to Negotiate RentUnderstanding Your LeaseMoving Checklist for Renters
Buying

Search Homes

Houses for SaleTownhomes for SaleCondos for SaleView All Homes →

Buying Resources

Why Buy With UsBuyer GuideAffordability CalculatorInvestment CalculatorProperty Tax Calculator

Buyer Articles

Master Your New Home BudgetBeat Moving StressPacking Secrets
Selling

Selling Tools

Home ValuationFind a Seller's Agent

Selling Resources

Why Sell With UsSeller GuideNet Sheet CalcHELOC Calculator

Seller Articles

Strategic PricingDownsizing Tips
Mortgage Rates

Today's Rates

Mortgage RatesRefinance RatesLoan ComparisonHELOC Calculator

Mortgage Resources

Understanding Mortgage RatesFirst-Time Homebuyer GuideWhen to Refinance Your Mortgage
Realtors
Topfind
Houses for RentTownhomes for RentCondos for RentView All Rentals →
Why Rent With UsRenter GuideRent vs Buy Calculator
How to Negotiate RentUnderstanding Your LeaseMoving Checklist for Renters
Houses for SaleTownhomes for SaleCondos for SaleView All Homes →
Why Buy With UsBuyer GuideAffordability CalculatorInvestment CalculatorProperty Tax Calculator
Master Your New Home BudgetBeat Moving StressPacking Secrets
Home ValuationFind a Seller's Agent
Why Sell With UsSeller GuideNet Sheet CalcHELOC Calculator
Strategic PricingDownsizing Tips
Mortgage RatesRefinance RatesLoan ComparisonHELOC Calculator
Understanding Mortgage RatesFirst-Time Homebuyer GuideWhen to Refinance Your Mortgage
groupRealtorsinfoAbout Us
Continue with Google
Sign InSign Up
Topfind Realty
Renting

Search Rentals

Houses for RentTownhomes for RentCondos for RentView All Rentals →

Renting Resources

Why Rent With UsRenter GuideRent vs Buy Calculator

Renter Articles

How to Negotiate RentUnderstanding Your LeaseMoving Checklist for Renters
Buying

Search Homes

Houses for SaleTownhomes for SaleCondos for SaleView All Homes →

Buying Resources

Why Buy With UsBuyer GuideAffordability CalculatorInvestment CalculatorProperty Tax Calculator

Buyer Articles

Master Your New Home BudgetBeat Moving StressPacking Secrets
Selling

Selling Tools

Home ValuationFind a Seller's Agent

Selling Resources

Why Sell With UsSeller GuideNet Sheet CalcHELOC Calculator

Seller Articles

Strategic PricingDownsizing Tips
Mortgage Rates

Today's Rates

Mortgage RatesRefinance RatesLoan ComparisonHELOC Calculator

Mortgage Resources

Understanding Mortgage RatesFirst-Time Homebuyer GuideWhen to Refinance Your Mortgage
Realtors
Topfind
Houses for RentTownhomes for RentCondos for RentView All Rentals →
Why Rent With UsRenter GuideRent vs Buy Calculator
How to Negotiate RentUnderstanding Your LeaseMoving Checklist for Renters
Houses for SaleTownhomes for SaleCondos for SaleView All Homes →
Why Buy With UsBuyer GuideAffordability CalculatorInvestment CalculatorProperty Tax Calculator
Master Your New Home BudgetBeat Moving StressPacking Secrets
Home ValuationFind a Seller's Agent
Why Sell With UsSeller GuideNet Sheet CalcHELOC Calculator
Strategic PricingDownsizing Tips
Mortgage RatesRefinance RatesLoan ComparisonHELOC Calculator
Understanding Mortgage RatesFirst-Time Homebuyer GuideWhen to Refinance Your Mortgage
groupRealtorsinfoAbout Us
Continue with Google
Sign InSign Up
Real Estate/CA/Redlands/711 Chestnut
3d_rotation3D Tour
Interior
For Sale
$775,000
Est. $4,340/mo

711 Chestnut, Redlands, CA 92373

bed
4
Bedrooms
bathtub
2
Bathrooms
square_foot
1,600
Square Feet

About this home

Offered for the first time in nearly fifty years, the Dr. James P. Squires Home is a two-story Queen Anne built in 1889 and a 1978 Redlands Area Historical Society Heritage Award recipient. Per the Historical Society, the house was constructed of one-inch redwood for Dr. Squires, who arrived in Redlands in 1887 and opened the city's first recorder's court in February 1889 as Judge and Justice of the Peace. The architecture is textbook Queen Anne and remarkably intact: steeply pitched cross gables, textured fishscale shingles set against clapboard siding below, fan-and-spindle ornament in the gable peaks, paired upper-story windows, and a covered porch with turned posts and railing running the full width of the front elevation. The porch is deep enough for seated use and shaded by mature trees. Approximately 1,600 square feet with four bedrooms and two baths. The formal living room is anchored by a bay window grouping and opens through cased passages to adjoining rooms, flexible for dining, study, or den. Period detail survives throughout: tall rosette casings, deep baseboards, built-in shelving flanking the front rooms, stained glass accents, and an enclosed staircase to the upper level. In keeping with its era, the house was originally heated by cast iron stoves rather than fireplaces. The kitchen offers granite counters, a double-basin sink set beneath a window to the side yard, oak flooring, generous cabinetry, a ceiling fan, and a service door with glazed upper panel. The 6,480 square foot lot is framed by mature hedging, with a gated private drive running the depth of the property to a detached two-car garage at the rear. Brick-edged walkways and established landscaping complete the setting. Properties of this vintage, provenance, and architectural integrity reach the market rarely, and this one arrives with its documented history intact. Buyer to verify all information, including square footage, permits, lot dimensions, and any applicable historic preservation requirements.

Property Facts

bed

Bedrooms

4

bathtub

Bathrooms

2

square_foot

Square Feet

1,600

landscape

Lot Size

6,480 sqft

calendar_month

Year Built

1889

home_work

Property Type

Single Family Residence

timer

Days on Market

0

payments

HOA Fee

N/A

garage

Garage Total

2

fingerprint

MLS #

IG26151865

Interior Details

General Interior

Interior Features

Eat In Kitchen, Pantry

Flooring

Carpet

Fireplace

Living Room

Kitchen & Appliances

Appliances

Electric Cooktop, Water Heater

Laundry

Inside

Bed & Bath

Main Level Bedrooms

1

Main Level Bathrooms

1

Climate Control

Cooling

Central Air

Heating

Central

Parking

Total Parking Spaces

6

Garage Spaces

2

Open Parking Spaces

4

Parking Features

Driveway, Garage

Exterior & Lot

Building & Construction

Patio & Porch

Porch, Wrap Around

Fencing

Average Condition

Construction

Unknown

Foundation

Raised

Roof

Composition

Direction Faced

East

Lot & Grounds

Lot Features

Rectangular Lot

Sewer

Public Sewer

Water Source

Public

Community & HOA

Association Info

Community Features

Suburban

Mortgage Calculator

Total Monthly

$0

Principal & Interest:
$0
Property Tax:
$0
Home Insurance:
$0
HOA Fees:
$0
$
$
%

Nearby Schools

RatingSchool NameGradesDistance
No school data available for this area.

Convenience Score

Market Insights

92373|Redlands
analytics

Estimated Value

Calculating...
trending_up0%vs. last year
202120222023202420252026

Market Temperature

Seller'sBalancedBuyer's
0d30d60d180d
Balanced

Balanced market

30 Days

Avg. time on market

This is a Balanced Market. Homes are selling at a moderate pace.

flood

Flood & Climate Risk

Flood Risk

Minimal — not in a FEMA flood zone

Low

Wildfire Risk

Moderate — near wildland-urban interface

Moderate

Heat Risk

Low — moderate summer temperatures

Low

Earthquake Risk

Southern California seismic zone

Moderate
volume_up

Noise Levels

TrafficQuiet residential street
AirportMinimal airport noise
CommercialLow commercial activity nearby
streetview

Street View

Open Full Street Viewopen_in_new
Topfind Realty

Ready to Take the Next Step?

Get expert support from a local agent today.

call
(800)-330-9306Available 9AM - 7PM

Similar Homes You Might Like

Based on price, location, and features
1329 La Loma Dr.
VIRTUAL TOUR

$700,000

FOR SALE

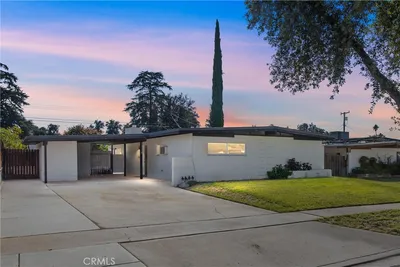
1329 La Loma Dr., Redlands, CA 92373

4 beds · 2 baths · 1,732 sqft

1132 Calhoun

$449,990

FOR SALE

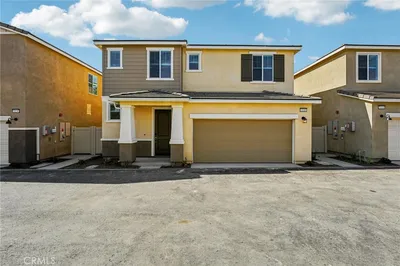
1132 Calhoun, Redlands, CA 92374

5 beds · 3 baths · 1,368 sqft

329 E South Avenue
VIRTUAL TOUR

$864,000

FOR SALE

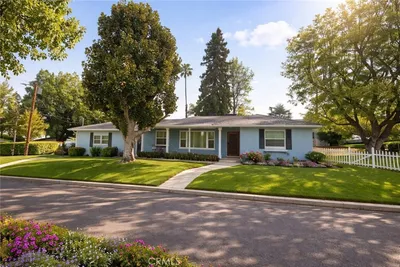
329 E South Avenue, Redlands, CA 92373

3 beds · 2 baths · 1,748 sqft

1956 Limetta Lane

$569,000

FOR SALE

1956 Limetta Lane, Redlands, CA 92374

3 beds · 3 baths · 1,465 sqft

609 Cardinal Lane
VIRTUAL TOUR

$675,000

FOR SALE

609 Cardinal Lane, Redlands, CA 92374

3 beds · 2 baths · 1,570 sqft

1463 Clock Ave

$599,999

FOR SALE

1463 Clock Ave, Redlands, CA 92374

3 beds · 2 baths · 1,506 sqft

1960 Limetta Lane

$594,000

FOR SALE

1960 Limetta Lane, Redlands, CA 92374

3 beds · 3 baths · 1,684 sqft

1602 Glover Street
3D TOUR

$559,000

FOR SALE

1602 Glover Street, Redlands, CA 92374

4 beds · 2 baths · 1,308 sqft

Recently Sold

26676 Cypress
VIRTUAL TOUR

$724,900

SOLD

26676 Cypress, Redlands, CA 92373

3 beds · 2 baths · 1,536 sqft

31371 Alta Vista Drive
VIRTUAL TOUR

$495,000

SOLD

31371 Alta Vista Drive, Redlands, CA 92373

3 beds · 3 baths · 1,672 sqft

1326 Campus
VIRTUAL TOUR

$584,900

SOLD

1326 Campus, Redlands, CA 92374

3 beds · 2 baths · 1,740 sqft

12761 17th Street

$235,000

SOLD

12761 17th Street, Redlands, CA 92373

4 beds · 1 baths · 1,394 sqft

1118 Tropic Court
VIRTUAL TOUR

$554,000

SOLD

1118 Tropic Court, Redlands, CA 92374

3 beds · 3 baths · 1,648 sqft

74 N N Buena Vista
3D TOUR

$635,000

SOLD

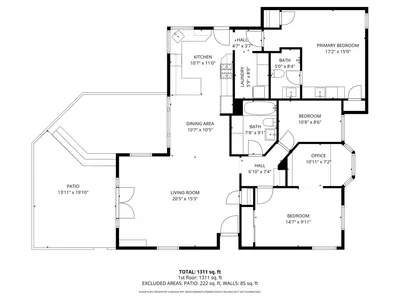
74 N N Buena Vista, Redlands, CA 92373

3 beds · 2 baths · 1,311 sqft

1019 W Clifton Avenue
VIRTUAL TOUR

$429,500

SOLD

1019 W Clifton Avenue, Redlands, CA 92373

3 beds · 2 baths · 1,656 sqft

402 E High Avenue
VIDEO TOUR

$399,900

SOLD

402 E High Avenue, Redlands, CA 92374

4 beds · 2 baths · 1,633 sqft

Topfind Realty

Company

  • About Us
  • Careers
  • Articles
  • Home Estimate

Explore

  • Renting
  • Buying
  • Selling
  • Realtors

Support

  • Help Center
  • Contact Us
  • Terms & Conditions
  • Privacy Policy

Topfind Realty, DRE # 02240815, is a licensed real estate broker in California. Topfind Realty pledges to support the Fair Housing Act and adhere to Equal Housing Opportunity laws.

Copyright © 2026 Topfind Realty. All Rights Reserved.