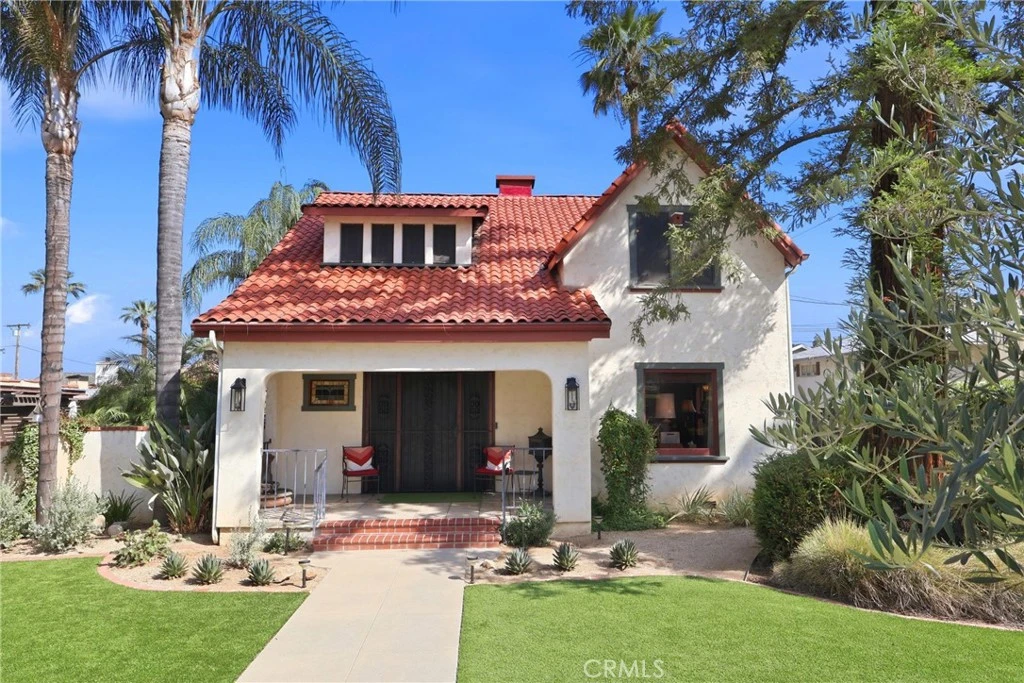
SoldClosed on July 23, 2026
$760,000
Sold Price18 W Cypress Avenue, Redlands, CA 92373
bed
3
Bedrooms
bathtub
2
Bathrooms
square_foot
1,628
Square Feet
About this home
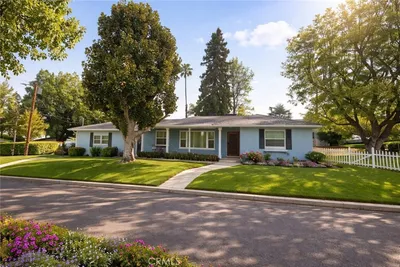
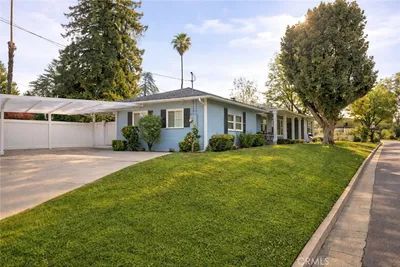
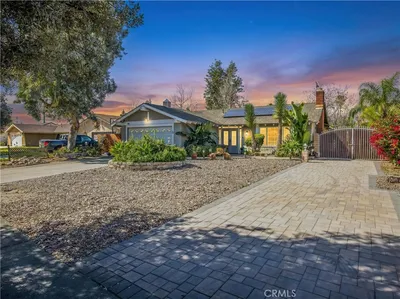
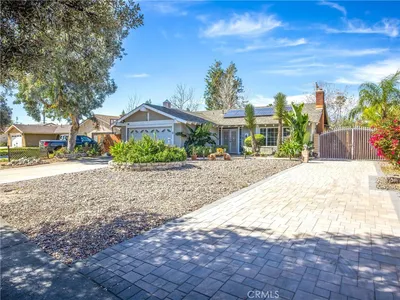
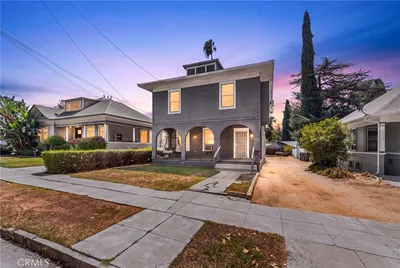
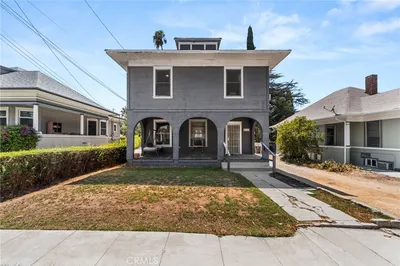
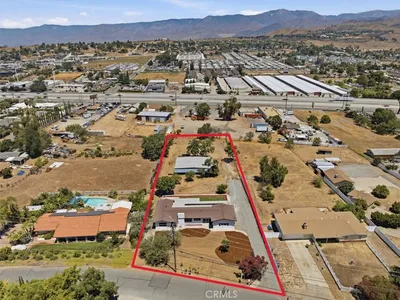
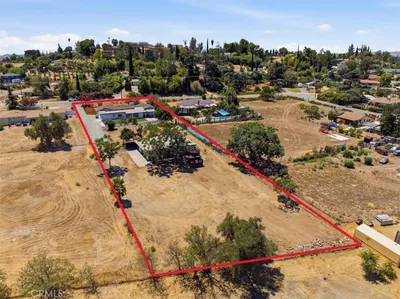
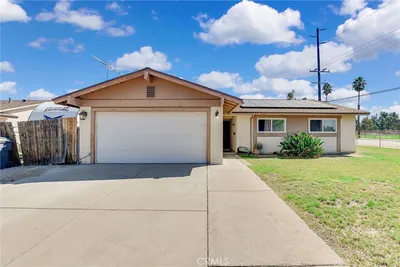
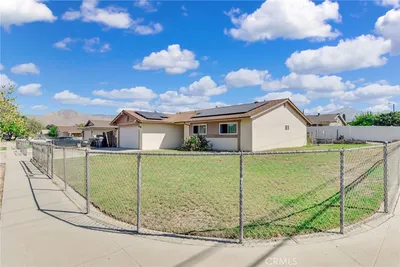
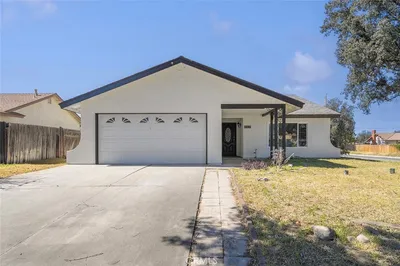
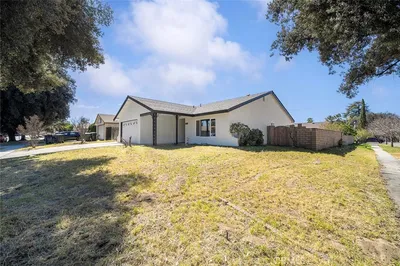
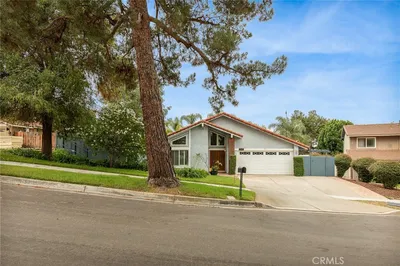
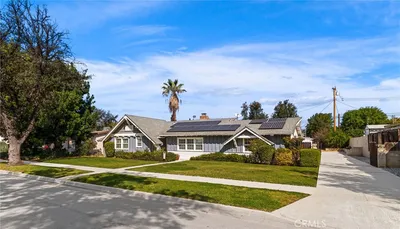
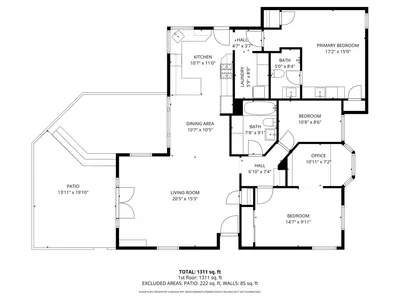
Welcome to 18 W. Cypress Avenue, a captivating 1930s Mediterranean-Spanish estate nestled in the heart of the historic South Redlands district. This beautiful home is set on a peaceful, tree-lined street that epitomizes the charm of classic South Redlands. This home offers a highly walkable lifestyle just minutes from the vibrant shopping, dining, and culture of historic downtown Redlands. Families will appreciate enrollment in the prestigious, top-rated Redlands Unified School District. This architectural masterpiece seamlessly blends timeless vintage craftsmanship with modern comforts, offering an unparalleled living experience. Its rich interior includes dark mahogany crown molding, baseboards and window casings. A grand living room centers around an ornate mantel featuring a custom hand painted Spanish Mission scene. Original interior doors retain their functional skeleton keys and feature beautifully etched glass. The formal dining room boasts an expansive wood-trimmed bay window and elegant French doors. Pristine, original Red Oak hardwood floors stretch seamlessly across the primary living spaces. The master bedroom offers cozy French stained glass windows, a built-in window seat, and a custom walk-in closet. The charming kitchen beautifully maintains its 1930s design roots while providing excellent daily utility. Upgrades include it being equipped with dual-zone AC climate control, a dedicated indoor laundry area, and a large storage basement. The property is fully enclosed by a premium block wall and custom ornamental iron fencing creating the perfect outdoor oasis and entertainers backyard. The home features a custom circular concrete patio, built-in planters, and ambient outdoor lighting. From the sweeping curb appeal to the intricate interior details, this home is an extremely rare treasure for any discerning buyer.
infoProperty Facts
bed
Bedrooms
3
bathtub
Bathrooms
2
square_foot
Square Feet
1,628
landscape
Lot Size
5,300 sqft
calendar_month
Year Built
1930
home_work
Property Type
Single Family Residence
timer
Days on Market
4
payments
HOA Fee
N/A
garage
Garage Total
1
fingerprint
MLS #
IG26114933
chairInterior Details
General Interior
Interior Features
Beamed Ceilings, Breakfast Area, Block Walls, Ceiling Fans, Separate Formal Dining Room, Track Lighting, Bedroom On Main Level
Flooring
Stone, Wood
Fireplace
Family Room
Accessibility
Customized Wheelchair Accessible
Kitchen & Appliances
Appliances
Gas Oven, Gas Range, Microwave, Refrigerator
Laundry
In Kitchen
Bed & Bath
Main Level Master
Yes
Climate Control
Cooling
Central Air, Dual, Electric, Gas
Heating
Central, Electric, Natural Gas
deckExterior & Lot
Building & Construction
Patio & Porch
Concrete, Front Porch, Patio
Fencing
Block, Wrought Iron
Construction
Adobe, Block
Roof
Other, Tile
Nearby Schools
| Rating | School Name |
|---|---|
5 | Kingsbury Elementary Elementary School |
N/A | Sacred Heart Academy Private School |
N/A | Phase3 Lab School Private School |
7 | Mckinley Elementary Elementary School |
9 | Redlands Senior High High School |
Convenience Score

This Home is Sold
Curious what your home is worth? Get a free valuation.
call
(800)-330-9306Available 9AM - 6PM
Similar Homes You Might Like
Based on price, location, and features