1 / 74
OPEN SATURDAY, 7PM - 10PM
VIRTUAL TOUR
$1,345,000FOR SALE
4 beds · 4 baths · 4,105 sqft
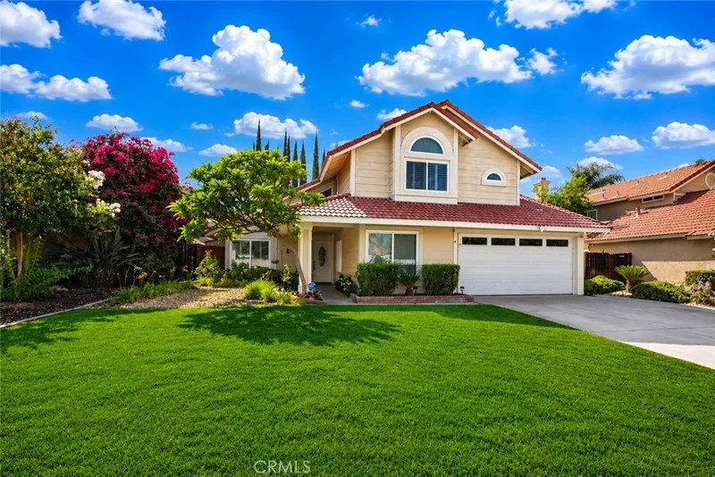
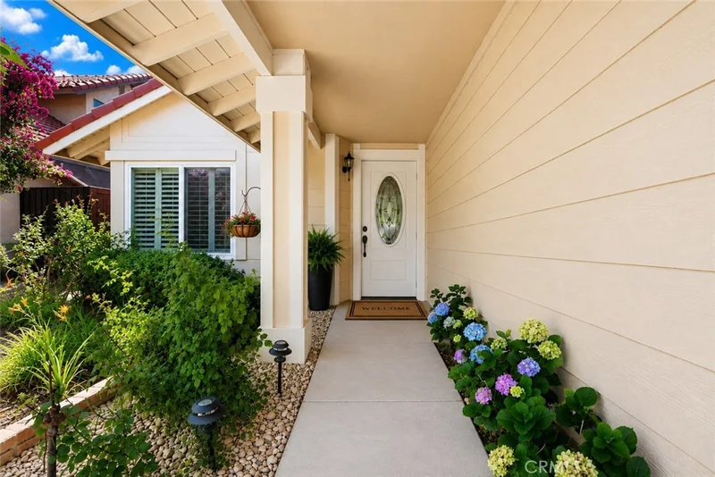
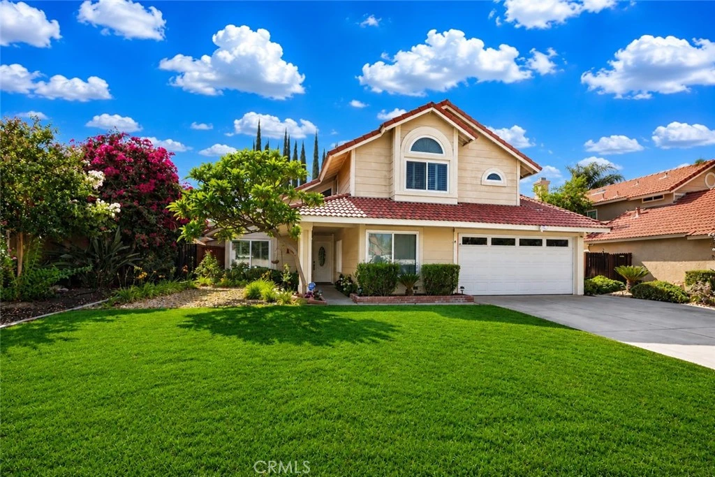
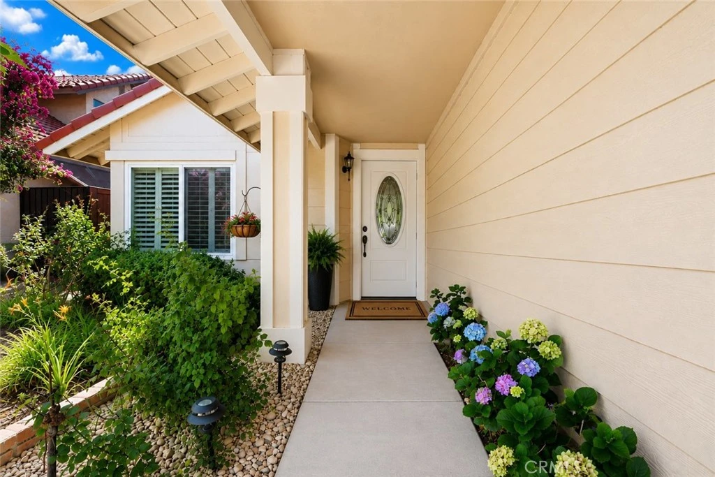
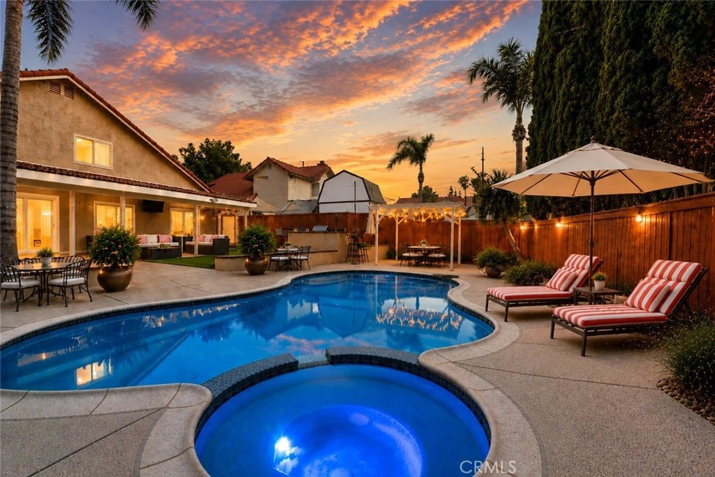
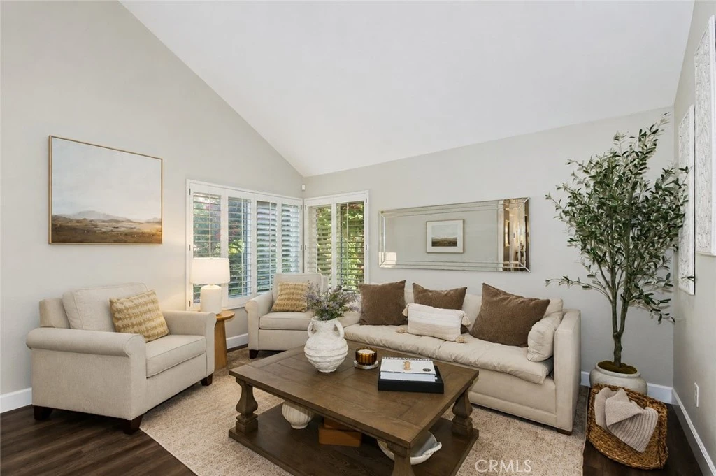
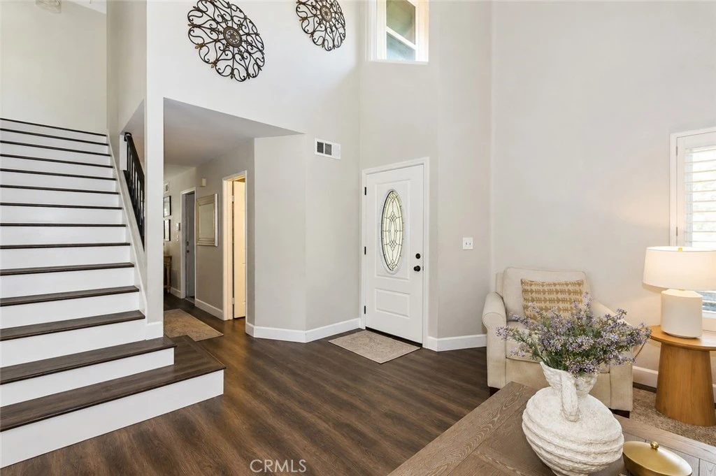
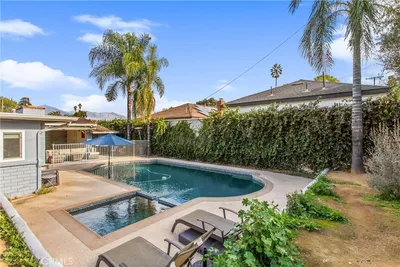
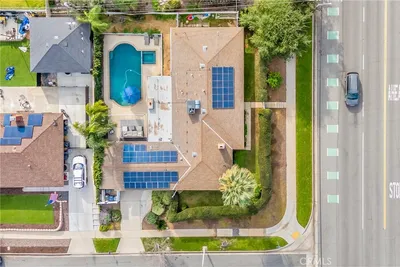
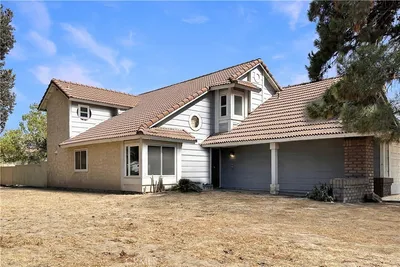
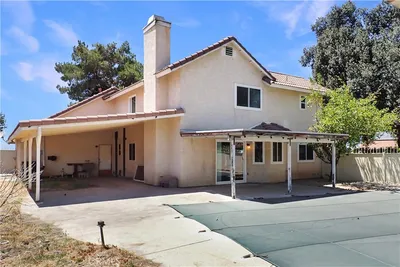
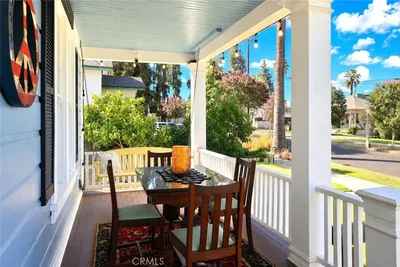
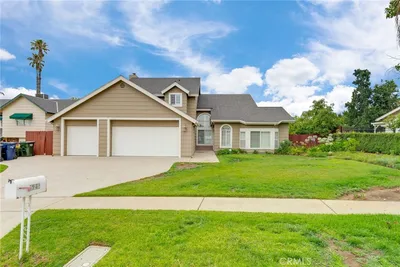
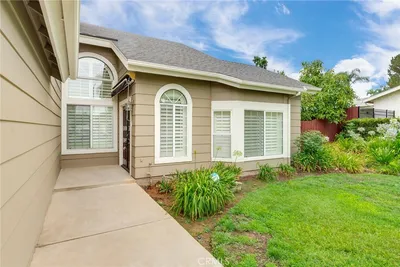
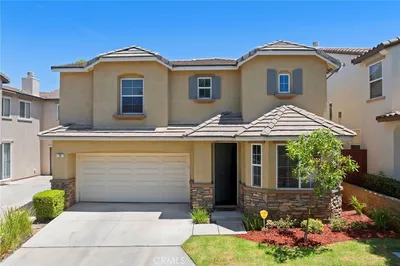
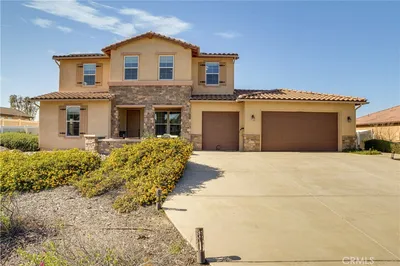
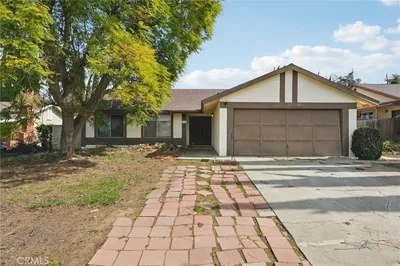
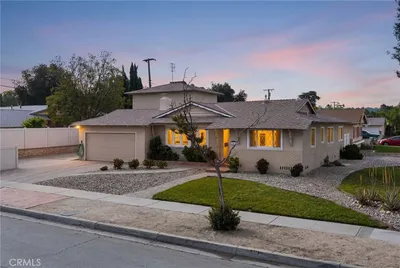
Welcome to 1613 Deanna Way, a beautifully updated 4 bedroom, 2.5 bath pool home tucked away on a quiet cul-de sac in Redlands. From the moment you step inside, soaring vaulted ceilings, abundant natural light, plantation shutters, and an open, spacious layout create a warm and welcoming atmosphere that immediately feels like home. At the heart of the home is the thoughtfully remodeled kitchen, featuring quartz countertops, updated cabinetry, appliances, and lighting, creating a beautiful and inviting space for everyday living, gathering, and entertaining. Upgraded flooring throughout the main level and brand new carpet upstairs add a fresh, polished feel, while the beautifully updated upstairs bathrooms feature stylish vanities, tile flooring, and lighting. Step outside and discover a backyard that is truly meant to be enjoyed. Open, spacious, and thoughtfully designed to make wonderful use of every area, this inviting outdoor setting features a sparkling pool and spa, generous hardscaping, artificial turf, and a built in BBQ island with a natural gas line. Whether gathering around the barbecue, spending a sunny afternoon by the pool, entertaining friends and family, or simply unwinding at the end of the day, there is a space for it all. It is a backyard made for relaxing, celebrating, and creating memories. Additional improvements throughout the home include newer windows, updated heating and air conditioning, interior and exterior paint, newer doors, and an upgraded garage with epoxy flooring and recessed lighting, adding comfort and versatility to this already special home. Lovingly cared for and filled with years of wonderful family memories, this is a home that has truly been lived in and enjoyed. Now it is ready for its next chapter, welcoming new owners to make it their own and create lasting memories for years to come.
Listed by Martha Cervantes • BERKSHIRE HATH HM SVCS CA PROP
Bedrooms
4
Bathrooms
3
Square Feet
1,781
Lot Size
8,100 sqft
Year Built
1989
Property Type
Duplex
Days on Market
0
Garage Total
2
MLS #
CV26187851
Interior Features
Ceiling Fans, Separate Formal Dining Room, High Ceilings, Pantry, Quartz Counters, Recessed Lighting, All Bedrooms Up, Jack And Jill Bath, Walk In Closets
Flooring
Laminate
Fireplace
Family Room
Laundry
In Garage
Main Level Bedrooms
2
Main Level Bathrooms
1
Cooling
Central Air, Whole House Fan
Heating
Central
Total Parking Spaces
2
Garage Spaces
2
Attached Garage
Yes
Parking Features
Direct Access, Door Single, Driveway, Garage Faces Front, Garage
Patio & Porch
Concrete, Covered, Open, Patio
Foundation
Slab
Roof
Tile
Lot Features
Back Yard, Cul De Sac, Front Yard, Walkstreet
Pool Features
In Ground, Private
Spa Features
In Ground
Sewer
Public Sewer
Water Source
See Remarks
Suburban, Sidewalks
$0
| Rating | School Name |
|---|---|
6 | Clement Middle Middle School |
7 | Judson & Brown Elementary Elementary School |
3 | Lugonia Elementary Elementary School |
4 | Franklin Elementary Elementary School |
N/A | Ahrens Child Care Center Private School |
Balanced market
Avg. time on market
This is a Balanced Market. Homes are selling at a moderate pace.

Get expert support from a local agent today.
Based on price, location, and features