Topfind Realty
Renting

Search Rentals

Houses for RentTownhomes for RentCondos for RentView All Rentals →

Renting Resources

Why Rent With UsRenter GuideRent vs Buy Calculator

Renter Articles

How to Negotiate RentUnderstanding Your LeaseMoving Checklist for RentersAll Renter Articles
Buying

Search Homes

Houses for SaleTownhomes for SaleCondos for SaleView All Homes →

Buying Resources

Why Buy With UsBuyer GuideAffordability CalculatorInvestment CalculatorProperty Tax Calculator

Buyer Articles

Home Inspection TipsFirst-Time Buyer ChecklistImprove Your Credit Score
Selling

Selling Tools

Home ValuationNet Sheet CalculatorHELOC CalculatorRefinance Calculator

Selling Resources

Why Sell With UsSeller GuideFind a Seller's Agent

Seller Articles

Strategic PricingMaximize Profit When SellingSell While Buying Your Next Home
Mortgage

Today's Rates

Mortgage RatesRefinance Rates

Mortgage Tools

Mortgage CalculatorLoan Comparison

Mortgage Resources

Why Pre-Approval MattersCompare Mortgage OffersFind the Right Loan Program
Realtors
Topfind
Houses for RentTownhomes for RentCondos for RentView All Rentals →
Why Rent With UsRenter GuideRent vs Buy Calculator
How to Negotiate RentUnderstanding Your LeaseMoving Checklist for Renters
Houses for SaleTownhomes for SaleCondos for SaleView All Homes →
Why Buy With UsBuyer GuideAffordability CalculatorInvestment CalculatorProperty Tax Calculator
Home Inspection TipsFirst-Time Buyer ChecklistImprove Your Credit Score
Home ValuationNet Sheet CalculatorHELOC CalculatorRefinance Calculator
Why Sell With UsSeller GuideFind a Seller's Agent
Strategic PricingMaximize Profit When SellingSell While Buying Your Next Home
Mortgage RatesRefinance RatesMortgage CalculatorLoan Comparison
Why Pre-Approval MattersCompare Mortgage OffersFind the Right Loan Program
groupRealtorsinfoAbout Us
Continue with Google
Sign InSign Up
Topfind Realty
Renting

Search Rentals

Houses for RentTownhomes for RentCondos for RentView All Rentals →

Renting Resources

Why Rent With UsRenter GuideRent vs Buy Calculator

Renter Articles

How to Negotiate RentUnderstanding Your LeaseMoving Checklist for RentersAll Renter Articles
Buying

Search Homes

Houses for SaleTownhomes for SaleCondos for SaleView All Homes →

Buying Resources

Why Buy With UsBuyer GuideAffordability CalculatorInvestment CalculatorProperty Tax Calculator

Buyer Articles

Home Inspection TipsFirst-Time Buyer ChecklistImprove Your Credit Score
Selling

Selling Tools

Home ValuationNet Sheet CalculatorHELOC CalculatorRefinance Calculator

Selling Resources

Why Sell With UsSeller GuideFind a Seller's Agent

Seller Articles

Strategic PricingMaximize Profit When SellingSell While Buying Your Next Home
Mortgage

Today's Rates

Mortgage RatesRefinance Rates

Mortgage Tools

Mortgage CalculatorLoan Comparison

Mortgage Resources

Why Pre-Approval MattersCompare Mortgage OffersFind the Right Loan Program
Realtors
Topfind
Houses for RentTownhomes for RentCondos for RentView All Rentals →
Why Rent With UsRenter GuideRent vs Buy Calculator
How to Negotiate RentUnderstanding Your LeaseMoving Checklist for Renters
Houses for SaleTownhomes for SaleCondos for SaleView All Homes →
Why Buy With UsBuyer GuideAffordability CalculatorInvestment CalculatorProperty Tax Calculator
Home Inspection TipsFirst-Time Buyer ChecklistImprove Your Credit Score
Home ValuationNet Sheet CalculatorHELOC CalculatorRefinance Calculator
Why Sell With UsSeller GuideFind a Seller's Agent
Strategic PricingMaximize Profit When SellingSell While Buying Your Next Home
Mortgage RatesRefinance RatesMortgage CalculatorLoan Comparison
Why Pre-Approval MattersCompare Mortgage OffersFind the Right Loan Program
groupRealtorsinfoAbout Us
Continue with Google
Sign InSign Up
Real Estate/CA/Redlands/1016 La Feliz
play_circleVideo Tour
Photo 1 of 1016 La Feliz
Photo 2 of 1016 La Feliz
1 / 20
Main
Interior 1
Interior 2
Interior 3
Interior 4
imagesmode View 20 photos
For Sale
$865,000
Est. $4,844/mo

1016 La Feliz, Redlands, CA 92373

bed
4
Bedrooms
bathtub
3
Bathrooms
square_foot
2,424
Sq Ft

About this home

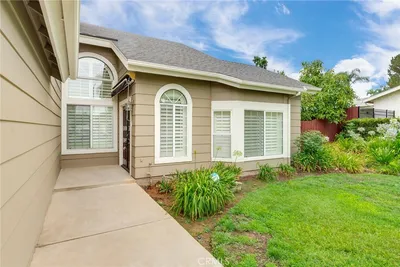
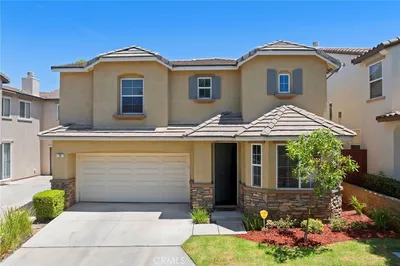
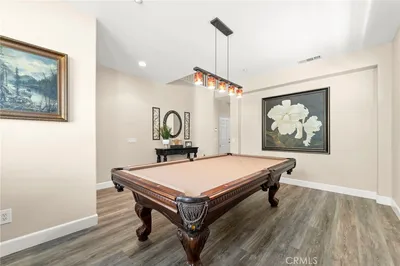
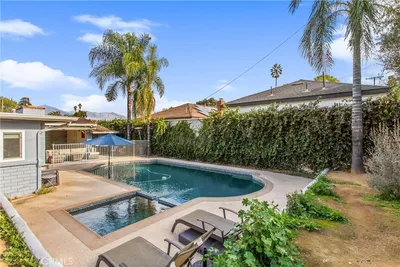
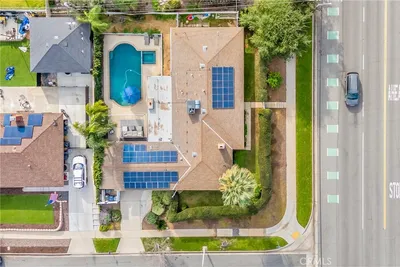
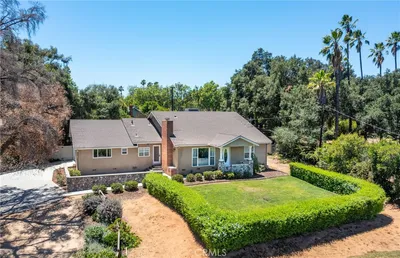
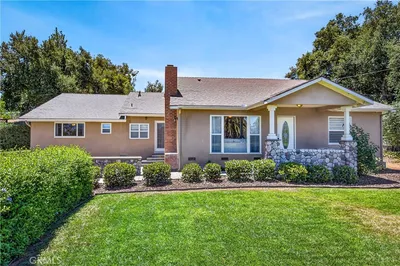
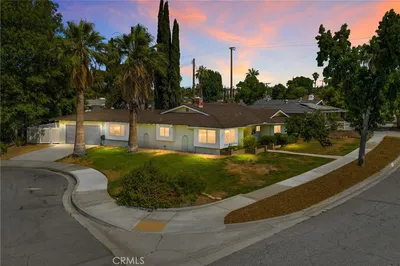
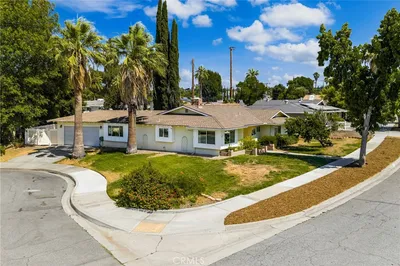
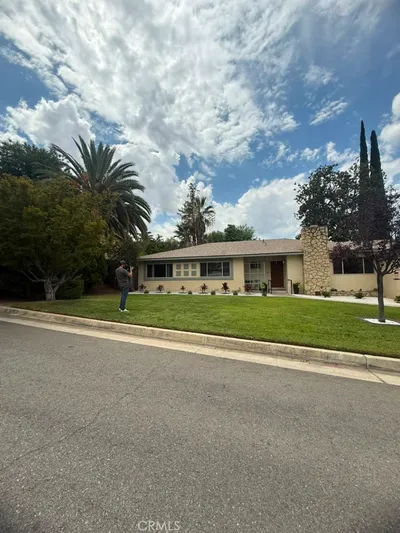
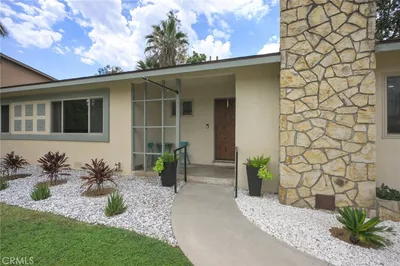
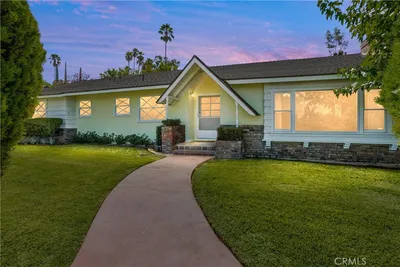
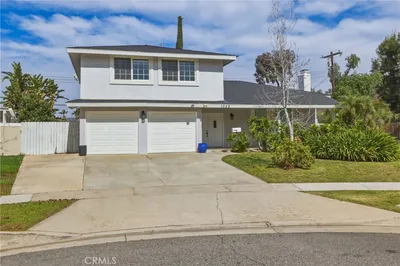
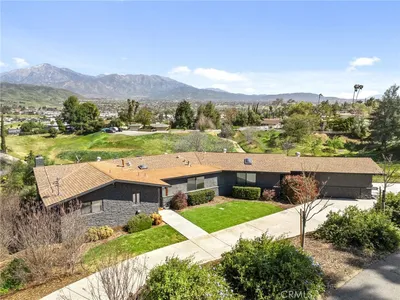
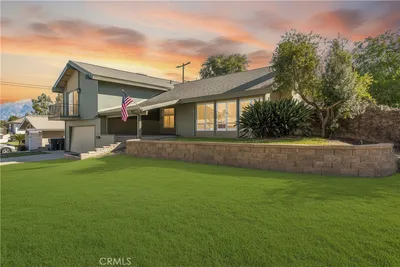
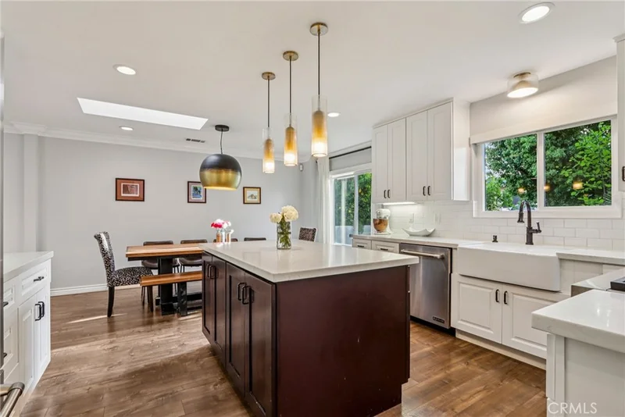
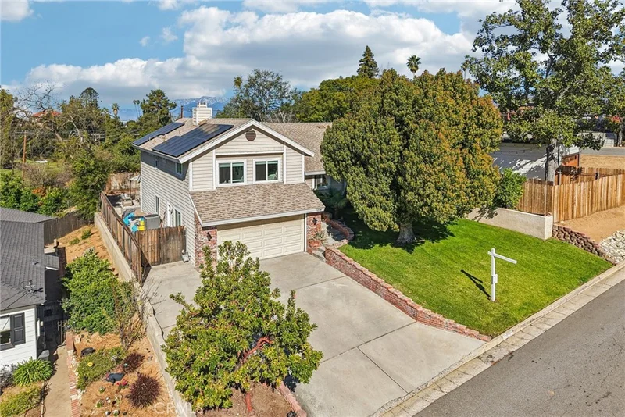
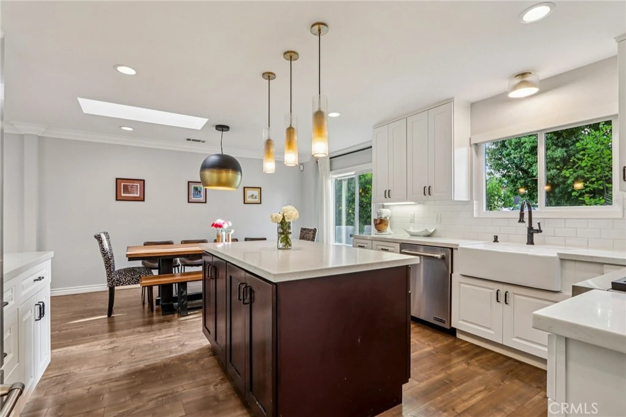
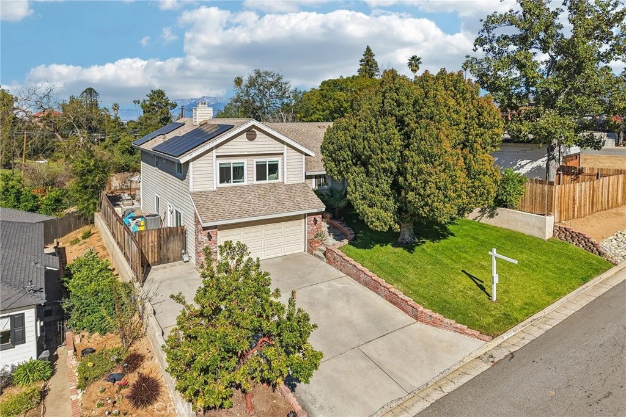
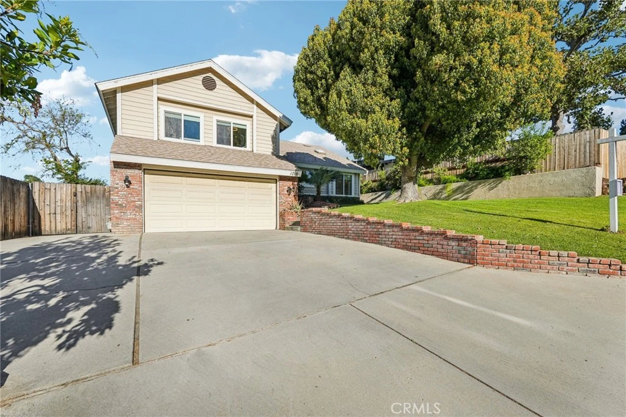
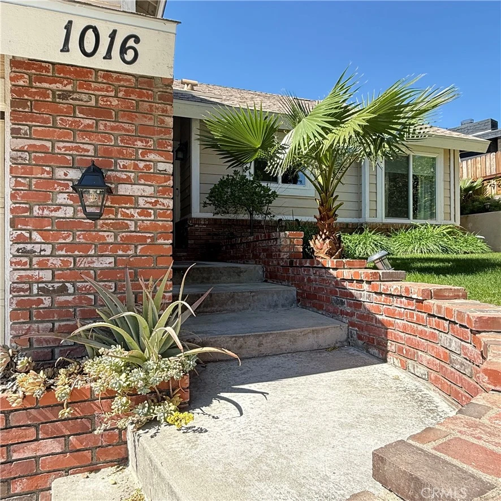
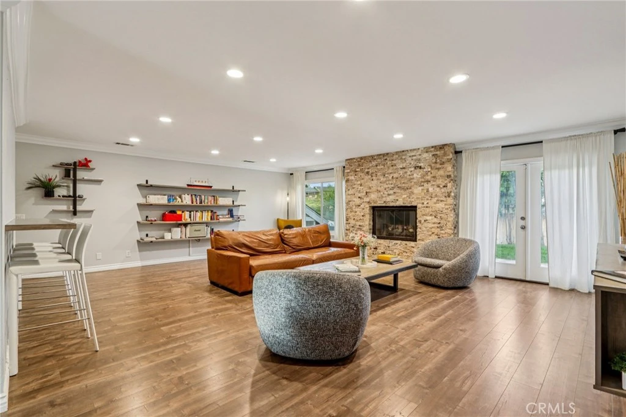
Few homes capture the imagination quite like this beautifully reimagined residence in the coveted Crescent Heights neighborhood. Meticulously remodeled and impeccably maintained including fresh exterior paint, this extraordinary 4-bedroom home blends refined design, modern luxury, and effortless comfort into a living experience that feels both sophisticated and welcoming. From the moment you step through the foyer, the home reveals an expansive, light-filled floor plan where every detail has been thoughtfully curated. Fresh interior and exterior paint, and elegant flooring create a seamless flow throughout the main living spaces, all enhanced by a crisp, contemporary palette and high-end finishes. At the heart of the home lies a stunning gourmet kitchen designed to inspire both everyday living and unforgettable entertaining. Beautiful custom cabinetry, a spacious center island, apron-front farmhouse sink, and sleek subway tile create a timeless aesthetic, while premium JennAir stainless-steel appliances—including a gas range, hood, and refrigerator—deliver exceptional performance for the culinary enthusiast. The adjoining living room is nothing short of dramatic, anchored by a striking floor-to-ceiling stacked stone fireplace that serves as both focal point and gathering place. Nearby, the expansive great room offers endless possibilities—from a sophisticated media lounge to a spectacular home theater. Natural light pours in through thoughtfully placed skylights, creating an airy ambiance that complements the home’s open design. Indoor spaces transition effortlessly to the outdoors, where two inviting patios and a lush, private backyard provide the perfect backdrop for alfresco dining. A rare and versatile bonus suite—with its own bathroom and private outdoor entrance—offers exceptional flexibility. This space is equally suited for guest quarters, a creative studio, or private retreat. The primary suite is a sanctuary of comfort and elegance, complete with its own fireplace, expansive walk-in closet, and a spa-inspired ensuite featuring dual vanities and a generous walk-in shower with built-in bench and dual shower heads. Every detail of the home reflects thoughtful design and elevated living—from beautiful built-in cabinetry in the upstairs hallway to the well-appointed laundry room with ample storage and workspace. Recessed lighting throughout enhances the home’s warm and inviting atmosphere. Completing the home’s appeal is paid solar.

Property Facts

bed

Bedrooms

4

bathtub

Bathrooms

3

square_foot

Square Feet

2,424

landscape

Lot Size

7,500 sqft

calendar_month

Year Built

1988

home_work

Property Type

Single Family Residence

timer

Days on Market

50

garage

Garage Total

2

fingerprint

MLS #

IV26140385

Interior Details

General Interior

Interior Features

Eat In Kitchen, In Law Floorplan, Multiple Staircases, Open Floorplan, Recessed Lighting, Bedroom On Main Level, Primary Suite, Utility Room, Walk In Closets

Fireplace

Living Room, Primary Bedroom

Kitchen & Appliances

Appliances

Gas Range, Microwave, Water Heater

Laundry

Inside

Bed & Bath

Main Level Bedrooms

1

Main Level Bathrooms

1

Climate Control

Cooling

Central Air, Gas

Heating

Central, Fireplaces

Parking

Total Parking Spaces

2

Garage Spaces

2

Attached Garage

Yes

Parking Features

Direct Access, Driveway, Garage

Exterior & Lot

Building & Construction

Patio & Porch

Concrete

Fencing

Block

Security

Smoke Detectors

Roof

Tile

Lot & Grounds

Lot Features

Sloped Down, Front Yard

Sewer

Public Sewer

Water Source

Public

Community & HOA

Community Features

Biking, Curbs, Dog Park, Golf, Hiking, Horse Trails

Schedule a home tour with a Topfind agent

Mortgage Calculator

Total Monthly

$0

Principal & Interest:
$0
Property Tax:
$0
Home Insurance:
$0
HOA Fees:
$0
$
$
%

Nearby Schools

RatingSchool NameGradesDistance
8
Kimberly Elementary
Elementary School
K-50.8 mi
6
Cope Middle
Middle School
6-80.9 mi
8
Smiley Elementary
Elementary School
K-51.0 mi
5
Kingsbury Elementary
Elementary School
K-51.0 mi
N/A
Valley Preparatory School
Private School
K-121.3 mi

Convenience Score

Market Insights

92373|Redlands

Estimated Value

Calculating...
No change vs. last year
Value history is still building for this area.

Market Temperature

Seller'sBalancedBuyer's
0d30d60d180d
Balanced

Balanced market

30 Days

Avg. time on market

This is a Balanced Market. Homes are selling at a moderate pace.

Flood & Climate Risk

Noise Levels

Location

1016 La Feliz

Redlands, CA 92373

Open in Mapsopen_in_new
Topfind Realty

Ready to Take the Next Step?

Get expert support from a local agent today.

call
(800)-330-9306Available 9AM - 7PM

Similar Homes You Might Like

Based on price, location, and features
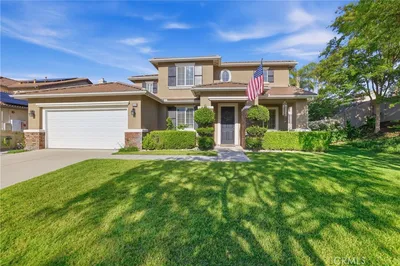
625 Greenwood Court
625 Greenwood Court photo 2
1 / 20
3D TOUR

$850,000

FOR SALE

625 Greenwood Court, Redlands, CA 92373

3 beds · 3 baths · 2,282 sqft

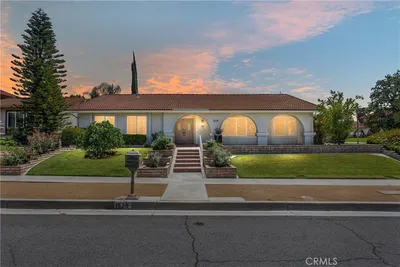
78 Crocus
78 Crocus photo 2
1 / 20
VIDEO TOUR

$725,000

FOR SALE

78 Crocus, Redlands, CA 92373

3 beds · 3 baths · 1,980 sqft

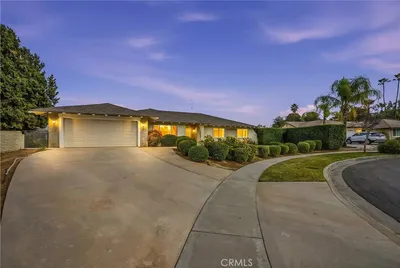
1235 W Cypress
1235 W Cypress photo 2
1 / 59
VIRTUAL TOUR

$799,000

FOR SALE

1235 W Cypress, Redlands, CA 92373

5 beds · 3 baths · 2,448 sqft

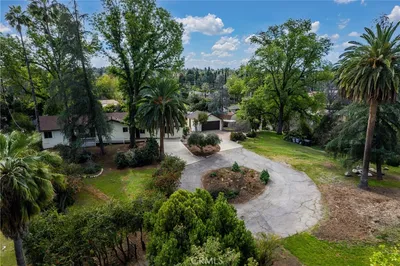
21 W Hilton Avenue
21 W Hilton Avenue photo 2
1 / 20

$1,085,000

FOR SALE

21 W Hilton Avenue, Redlands, CA 92373

4 beds · 3 baths · 2,282 sqft

527 Nottingham Drive
527 Nottingham Drive photo 2
1 / 32
3D TOUR

$697,000

FOR SALE

527 Nottingham Drive, Redlands, CA 92373

4 beds · 3 baths · 2,101 sqft

414 Via Vista Drive
414 Via Vista Drive photo 2
1 / 18

$920,000

FOR SALE

414 Via Vista Drive, Redlands, CA 92373

5 beds · 3 baths · 2,535 sqft

1151 W Crescent
1151 W Crescent photo 2
1 / 20
VIRTUAL TOUR

$779,900

FOR SALE

1151 W Crescent, Redlands, CA 92373

3 beds · 2 baths · 2,136 sqft

524 University Place
524 University Place photo 2
1 / 20

$675,000

FOR SALE

524 University Place, Redlands, CA 92374

5 beds · 2 baths · 2,442 sqft

Recently Sold

1653 Lucas Lane

$988,000

1653 Lucas Lane, Redlands, CA 92374

4 beds · 4 baths · 2,718 sqft

1418 Revelation Way
VIRTUAL TOUR

$715,000

1418 Revelation Way, Redlands, CA 92374

4 beds · 3 baths · 2,559 sqft

1529 Conestoga Court
VIRTUAL TOUR

$795,000

1529 Conestoga Court, Redlands, CA 92373

3 beds · 2 baths · 2,056 sqft

1631 Benita Marie Crest
VIRTUAL TOUR

$762,000

1631 Benita Marie Crest, Redlands, CA 92373

3 beds · 2 baths · 2,316 sqft

120 Franklin Avenue
3D TOUR

$925,000

120 Franklin Avenue, Redlands, CA 92373

4 beds · 3 baths · 2,131 sqft

1049 Evergreen Court

$650,000

1049 Evergreen Court, Redlands, CA 92374

3 beds · 3 baths · 2,038 sqft

31397 Mesa Drive
VIRTUAL TOUR

$780,000

31397 Mesa Drive, Redlands, CA 92373

4 beds · 3 baths · 2,138 sqft

412 Phlox Court
VIRTUAL TOUR

$730,000

412 Phlox Court, Redlands, CA 92373

3 beds · 3 baths · 2,232 sqft

$865,000
4 bd | 3 ba | 2,424 sqft
call
Topfind Realty

Company

  • About Us
  • Careers
  • Articles
  • Home Estimate

Explore

  • Renting
  • Buying
  • Selling
  • Realtors

Support

  • Help Center
  • Contact Us
  • Terms & Conditions
  • Privacy Policy

Tools

  • Mortgage Calculator
  • Affordability Calculator
  • Rent vs Buy Calculator
  • Refinance Calculator

Topfind Realty, DRE # 02240815, is a licensed real estate broker in California. Topfind Realty pledges to support the Fair Housing Act and adhere to Equal Housing Opportunity laws.

Copyright © 2026 Topfind Realty. All Rights Reserved.