Topfind Realty
Renting

Search Rentals

Houses for RentTownhomes for RentCondos for RentView All Rentals →

Renting Resources

Why Rent With UsRenter GuideRent vs Buy Calculator

Renter Articles

How to Negotiate RentUnderstanding Your LeaseMoving Checklist for Renters
Buying

Search Homes

Houses for SaleTownhomes for SaleCondos for SaleView All Homes →

Buying Resources

Why Buy With UsBuyer GuideAffordability CalculatorInvestment CalculatorProperty Tax Calculator

Buyer Articles

Master Your New Home BudgetBeat Moving StressPacking Secrets
Selling

Selling Tools

Home ValuationFind a Seller's Agent

Selling Resources

Why Sell With UsSeller GuideNet Sheet CalcHELOC Calculator

Seller Articles

Strategic PricingDownsizing Tips
Mortgage Rates

Today's Rates

Mortgage RatesRefinance RatesLoan ComparisonHELOC Calculator

Mortgage Resources

Understanding Mortgage RatesFirst-Time Homebuyer GuideWhen to Refinance Your Mortgage
Realtors
Topfind
Houses for RentTownhomes for RentCondos for RentView All Rentals →
Why Rent With UsRenter GuideRent vs Buy Calculator
How to Negotiate RentUnderstanding Your LeaseMoving Checklist for Renters
Houses for SaleTownhomes for SaleCondos for SaleView All Homes →
Why Buy With UsBuyer GuideAffordability CalculatorInvestment CalculatorProperty Tax Calculator
Master Your New Home BudgetBeat Moving StressPacking Secrets
Home ValuationFind a Seller's Agent
Why Sell With UsSeller GuideNet Sheet CalcHELOC Calculator
Strategic PricingDownsizing Tips
Mortgage RatesRefinance RatesLoan ComparisonHELOC Calculator
Understanding Mortgage RatesFirst-Time Homebuyer GuideWhen to Refinance Your Mortgage
groupRealtorsinfoAbout Us
Continue with Google
Sign InSign Up
Topfind Realty
Renting

Search Rentals

Houses for RentTownhomes for RentCondos for RentView All Rentals →

Renting Resources

Why Rent With UsRenter GuideRent vs Buy Calculator

Renter Articles

How to Negotiate RentUnderstanding Your LeaseMoving Checklist for Renters
Buying

Search Homes

Houses for SaleTownhomes for SaleCondos for SaleView All Homes →

Buying Resources

Why Buy With UsBuyer GuideAffordability CalculatorInvestment CalculatorProperty Tax Calculator

Buyer Articles

Master Your New Home BudgetBeat Moving StressPacking Secrets
Selling

Selling Tools

Home ValuationFind a Seller's Agent

Selling Resources

Why Sell With UsSeller GuideNet Sheet CalcHELOC Calculator

Seller Articles

Strategic PricingDownsizing Tips
Mortgage Rates

Today's Rates

Mortgage RatesRefinance RatesLoan ComparisonHELOC Calculator

Mortgage Resources

Understanding Mortgage RatesFirst-Time Homebuyer GuideWhen to Refinance Your Mortgage
Realtors
Topfind
Houses for RentTownhomes for RentCondos for RentView All Rentals →
Why Rent With UsRenter GuideRent vs Buy Calculator
How to Negotiate RentUnderstanding Your LeaseMoving Checklist for Renters
Houses for SaleTownhomes for SaleCondos for SaleView All Homes →
Why Buy With UsBuyer GuideAffordability CalculatorInvestment CalculatorProperty Tax Calculator
Master Your New Home BudgetBeat Moving StressPacking Secrets
Home ValuationFind a Seller's Agent
Why Sell With UsSeller GuideNet Sheet CalcHELOC Calculator
Strategic PricingDownsizing Tips
Mortgage RatesRefinance RatesLoan ComparisonHELOC Calculator
Understanding Mortgage RatesFirst-Time Homebuyer GuideWhen to Refinance Your Mortgage
groupRealtorsinfoAbout Us
Continue with Google
Sign InSign Up
Real Estate/CA/Redlands/524 University Place
Photo 1 of 524 University Place
Photo 2 of 524 University Place
1 / 20
Main
Interior 1
Interior 2
Interior 3
Interior 4
imagesmode View 20 photos
For Sale
$675,000
Est. $3,780/mo

524 University Place, Redlands, CA 92374

bed
5
Bedrooms
bathtub
2
Bathrooms
square_foot
2,442
Sq Ft

About this home

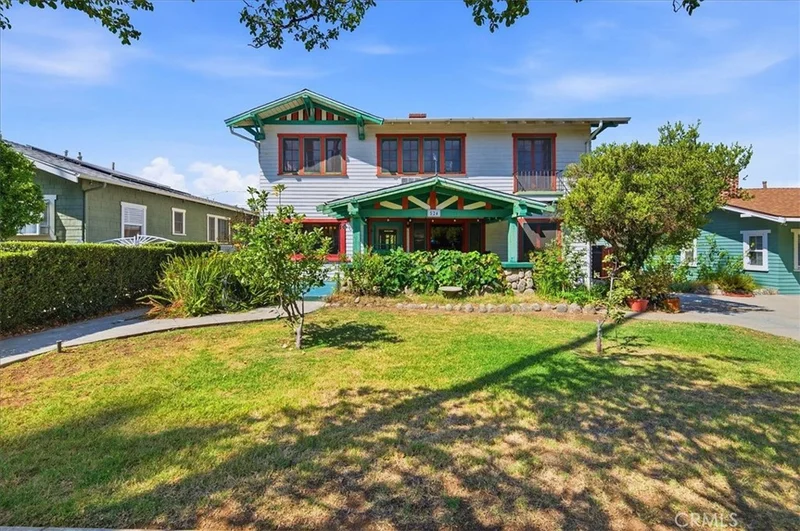
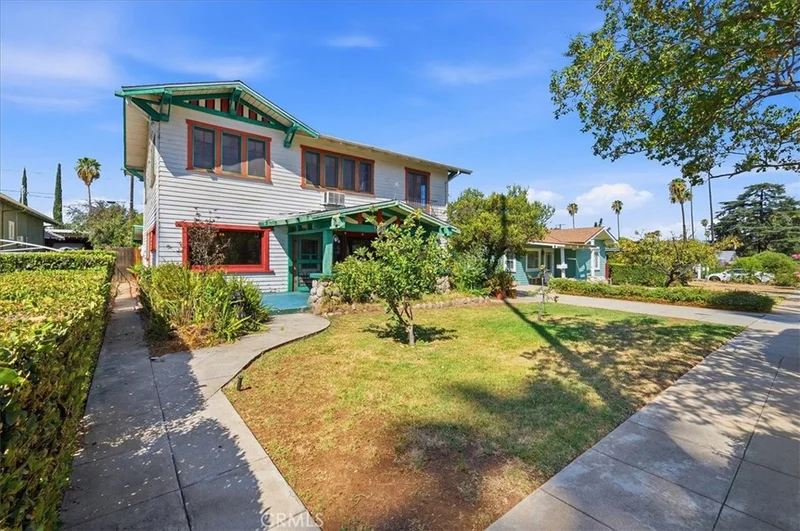
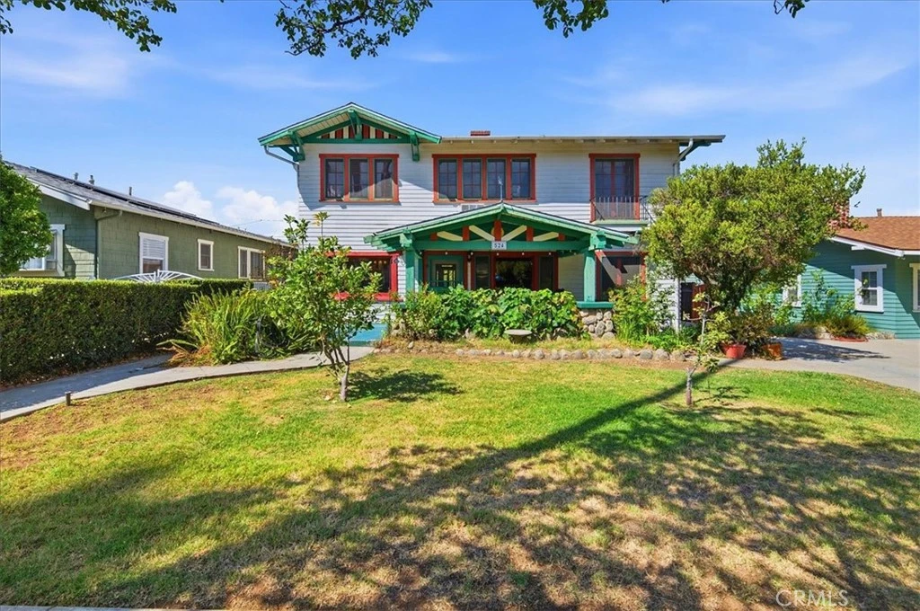
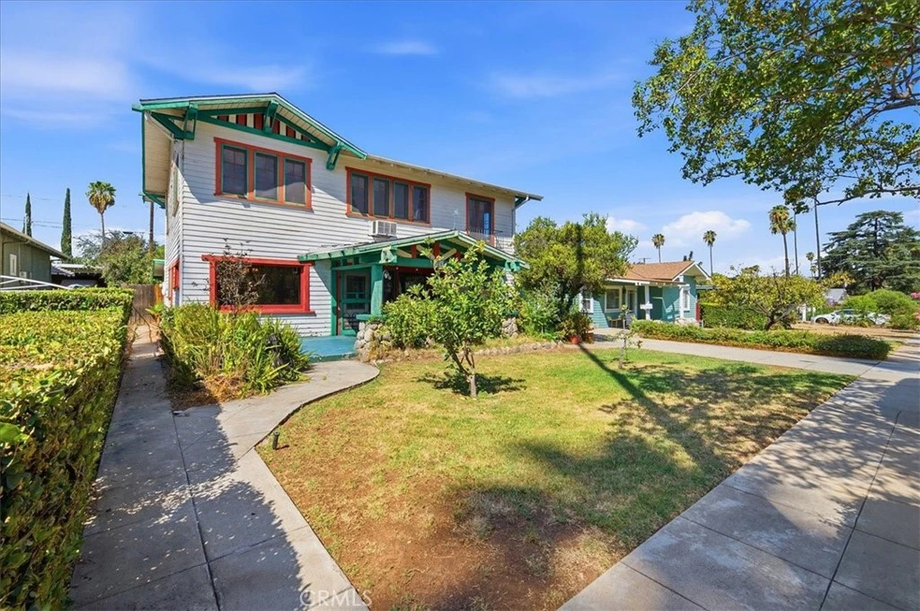
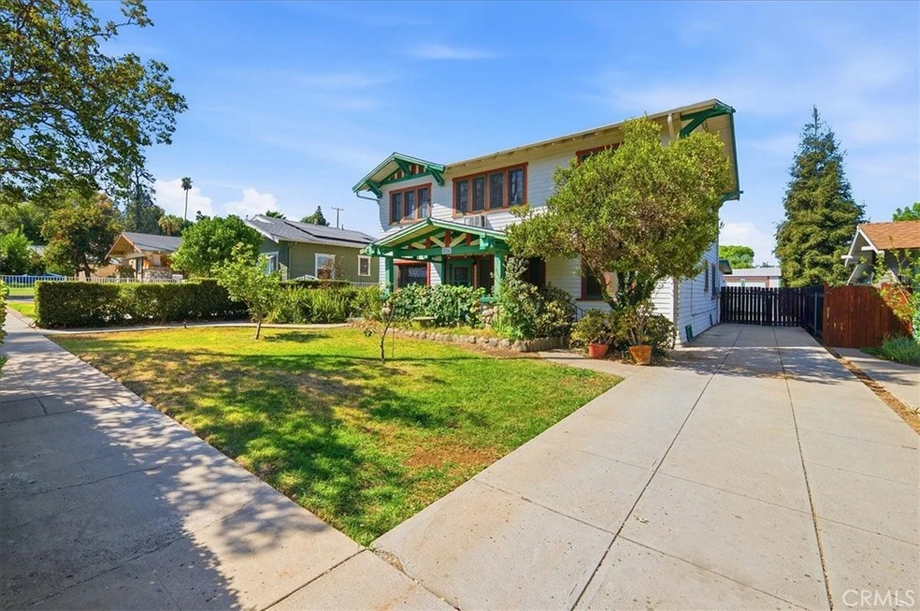
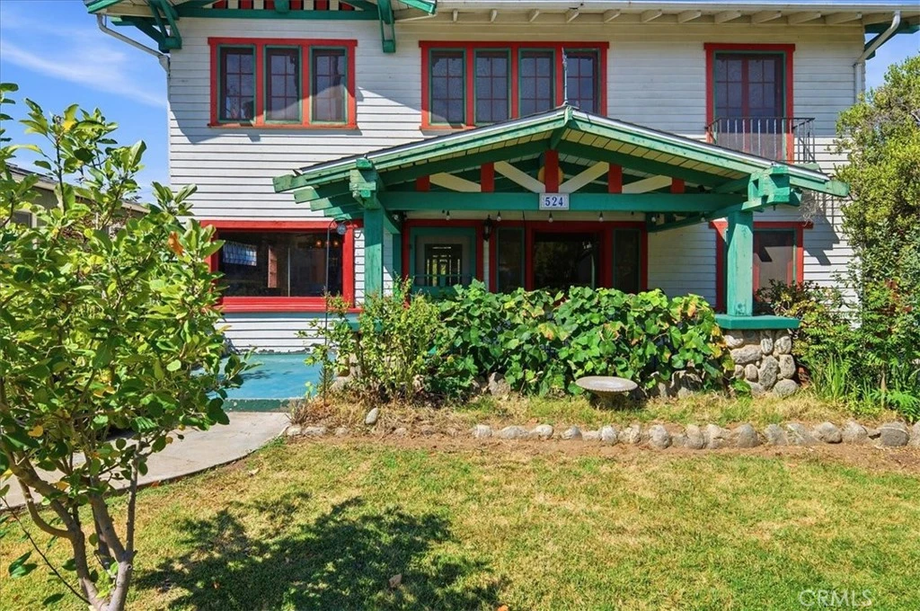
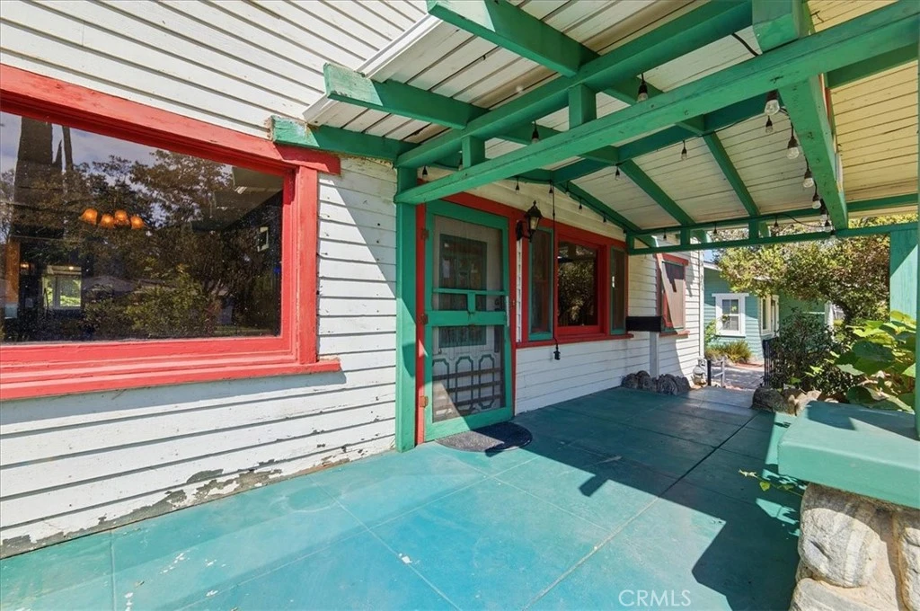
Classic Craftsman charm meets spacious, flexible living in this character-filled two-story home. The exterior features signature architectural details, a welcoming front porch, and mature greenery that frames the property beautifully. Inside, the home showcases vintage woodwork, stained-glass accent, built-ins, patterned wallpaper, and a stone fireplace that anchors the main living area. Multiple rooms offer unique color palettes, period trim, and large windows that bring in abundant natural light. The layout includes several versatile living, dining, and bonus spaces that can adapt to a variety of needs. The kitchen blends retro style with modern convenience, offering ample cabinetry, a double oven, and access to a sunroom/utility area with additional workspace. Bedrooms and bonus rooms throughout the home feature bright views, vintage finishes, and flexible layouts. Outdoor spaces include garden beds, mature trees, patio areas, and detached structures ideal for storage or workshop use. Basement access is conveniently located through the backyard, providing additional storage or project space. This property is perfect for buyers seeking a true Craftsman with character, space, and the opportunity to restore or customize a historic home.

Property Facts

bed

Bedrooms

5

bathtub

Bathrooms

2

square_foot

Square Feet

2,442

landscape

Lot Size

7,644 sqft

calendar_month

Year Built

1912

home_work

Property Type

Single Family Residence

timer

Days on Market

1

payments

HOA Fee

N/A

garage

Garage Total

0

fingerprint

MLS #

IG26173188

Interior Details

General Interior

Interior Features

Separate Formal Dining Room, Bedroom On Main Level

Flooring

Carpet, Wood

Fireplace

Living Room

Kitchen & Appliances

Laundry

Laundry Room

Bed & Bath

Main Level Bedrooms

1

Main Level Bathrooms

1

Climate Control

Heating

Forced Air

Parking

Parking Features

Driveway

Exterior & Lot

Building & Construction

Fencing

Wood

Lot & Grounds

Lot Features

Zero To One Unit Acre, Front Yard

Sewer

Public Sewer

Water Source

Public

Community & HOA

Association Info

Community Features

Street Lights, Suburban, Sidewalks

Mortgage Calculator

Total Monthly

$0

Principal & Interest:
$0
Property Tax:
$0
Home Insurance:
$0
HOA Fees:
$0
$
$
%

Nearby Schools

RatingSchool NameGradesDistance
N/A
AHRENS CHILD CARE CENTER
Private School
K-120.2 mi
9
Redlands Senior High
High School
9-120.3 mi
4
Franklin Elementary
Elementary School
K-50.6 mi
N/A
PHASE3 LAB SCHOOL
Private School
K-120.9 mi
5
Kingsbury Elementary
Elementary School
K-50.9 mi

Convenience Score

Market Insights

92374|Redlands
analytics

Estimated Value

Calculating...
trending_up0%vs. last year
Value history is still building for this area.

Market Temperature

Seller'sBalancedBuyer's
0d30d60d180d
Balanced

Balanced market

30 Days

Avg. time on market

This is a Balanced Market. Homes are selling at a moderate pace.

flood

Flood & Climate Risk

volume_up

Noise Levels

location_on

Location

524 University Place

Redlands, CA 92374

Open in Mapsopen_in_new
Topfind Realty

Ready to Take the Next Step?

Get expert support from a local agent today.

call
(800)-330-9306Available 9AM - 7PM

Similar Homes You Might Like

Based on price, location, and features
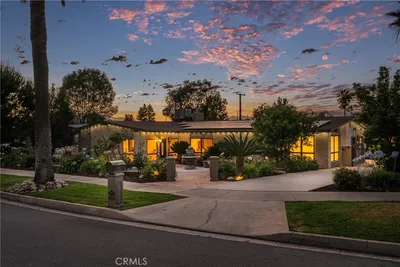
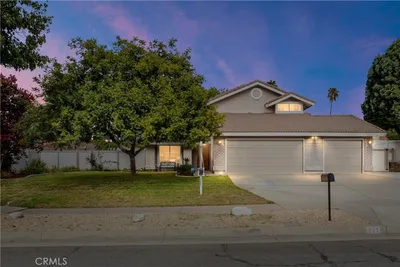
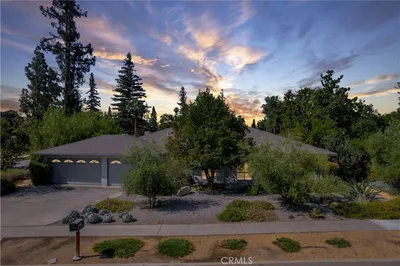
1244 W Highland
3D TOUR

$999,000

FOR SALE

1244 W Highland, Redlands, CA 92373

4 beds · 3 baths · 2,820 sqft

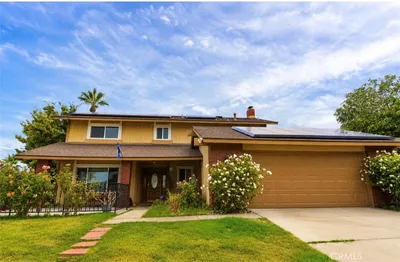
221 Jesse way
OPEN AUG 14, 9PM - 12AM
VIRTUAL TOUR

$775,000

FOR SALE

221 Jesse way, Redlands, CA 92374

4 beds · 3 baths · 2,096 sqft

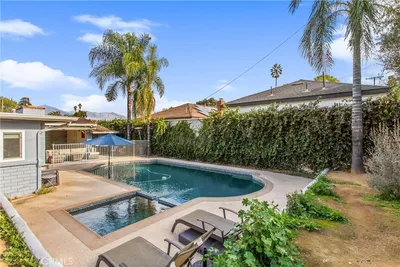
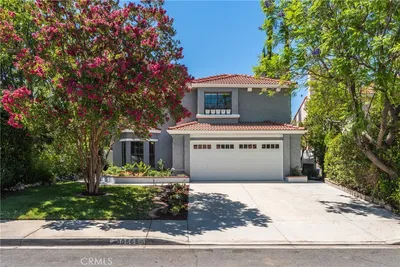
1235 W Cypress
OPEN AUG 14, 7PM - 10PM
VIRTUAL TOUR

$799,000

FOR SALE

1235 W Cypress, Redlands, CA 92373

5 beds · 3 baths · 2,448 sqft


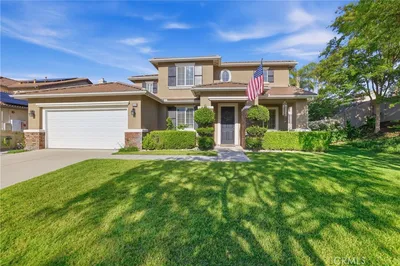
219 Ryan St
VIRTUAL TOUR

$829,900

FOR SALE

219 Ryan St, Redlands, CA 92374

6 beds · 3 baths · 2,395 sqft

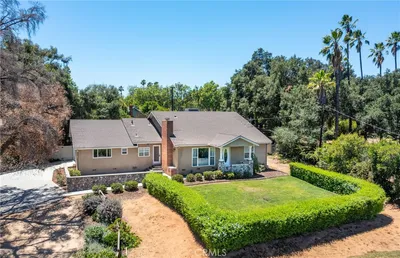
21 W Hilton Avenue

$1,085,000

FOR SALE

21 W Hilton Avenue, Redlands, CA 92373

4 beds · 3 baths · 2,282 sqft

352 Campbell Avenue

$795,000

FOR SALE

352 Campbell Avenue, Redlands, CA 92373

5 beds · 2 baths · 2,214 sqft

340 Mitchell
OPEN AUG 15, 6PM - 9PM
VIRTUAL TOUR

$649,900

FOR SALE

340 Mitchell, Redlands, CA 92374

4 beds · 3 baths · 1,990 sqft

30565 Laramie Avenue

$669,000

FOR SALE

30565 Laramie Avenue, Redlands, CA 92374

4 beds · 3 baths · 2,074 sqft

Recently Sold

1418 Revelation Way
VIRTUAL TOUR

$715,000

SOLD

1418 Revelation Way, Redlands, CA 92374

4 beds · 3 baths · 2,559 sqft

120 Franklin Avenue
3D TOUR

$925,000

SOLD

120 Franklin Avenue, Redlands, CA 92373

4 beds · 3 baths · 2,131 sqft

31397 Mesa Drive
VIRTUAL TOUR

$780,000

SOLD

31397 Mesa Drive, Redlands, CA 92373

4 beds · 3 baths · 2,138 sqft

1517 Conestoga Court
3D TOUR

$790,000

SOLD

1517 Conestoga Court, Redlands, CA 92373

4 beds · 3 baths · 2,301 sqft

1704 Camellia Lane
VIRTUAL TOUR

$720,000

SOLD

1704 Camellia Lane, Redlands, CA 92374

4 beds · 3 baths · 2,253 sqft

31156 Danelaw
VIRTUAL TOUR

$740,000

SOLD

31156 Danelaw, Redlands, CA 92373

5 beds · 3 baths · 2,687 sqft

620 Valley View Drive
VIRTUAL TOUR

$967,100

SOLD

620 Valley View Drive, Redlands, CA 92373

5 beds · 3 baths · 2,723 sqft

1320 W Fern Ave
VIRTUAL TOUR

$870,000

SOLD

1320 W Fern Ave, Redlands, CA 92373

5 beds · 3 baths · 2,280 sqft

$675,000
5 bd | 2 ba | 2,442 sqft
Request a tourcall
Topfind Realty

Company

  • About Us
  • Careers
  • Articles
  • Home Estimate

Explore

  • Renting
  • Buying
  • Selling
  • Realtors

Support

  • Help Center
  • Contact Us
  • Terms & Conditions
  • Privacy Policy

Topfind Realty, DRE # 02240815, is a licensed real estate broker in California. Topfind Realty pledges to support the Fair Housing Act and adhere to Equal Housing Opportunity laws.

Copyright © 2026 Topfind Realty. All Rights Reserved.