1 / 20
3D TOUR
$699,000FOR SALE
2 beds · 3 baths · 1,231 sqft
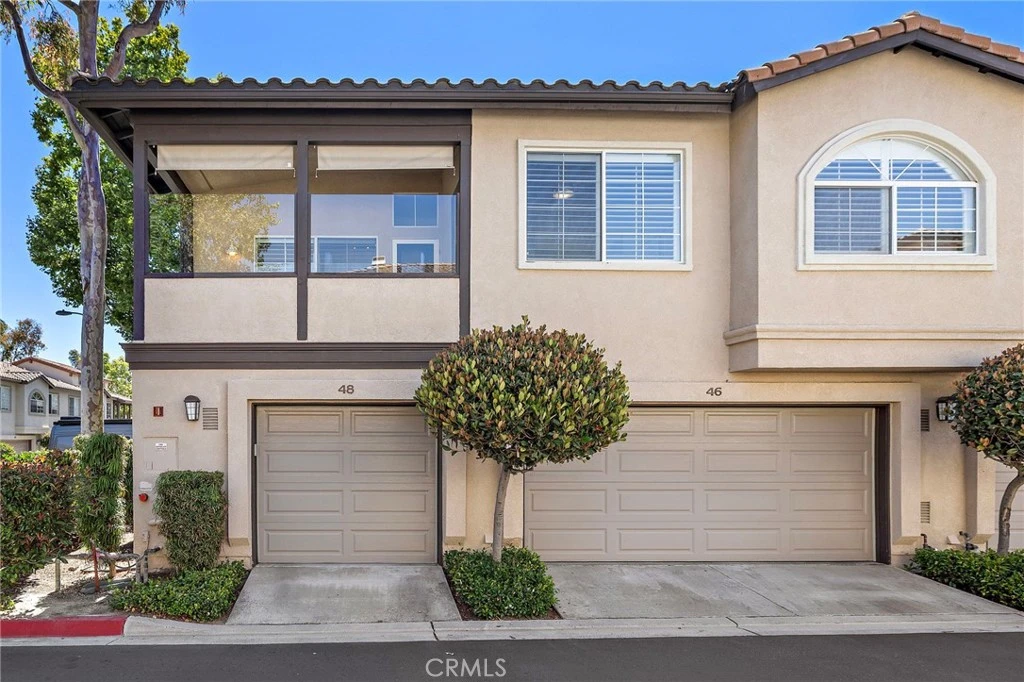
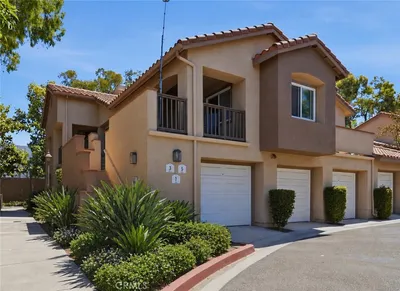
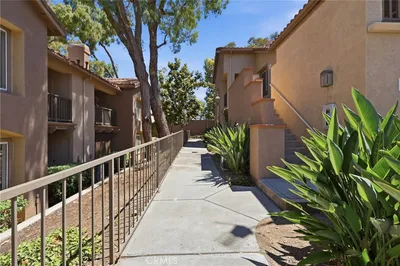
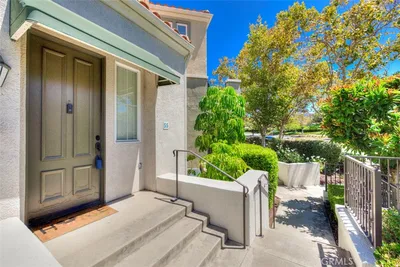
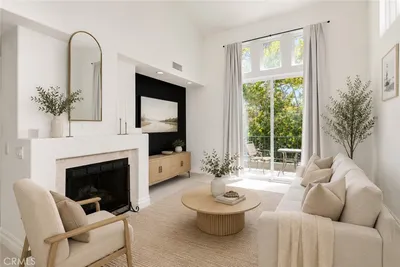
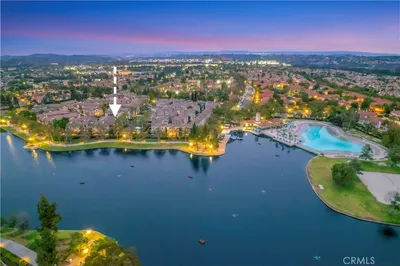
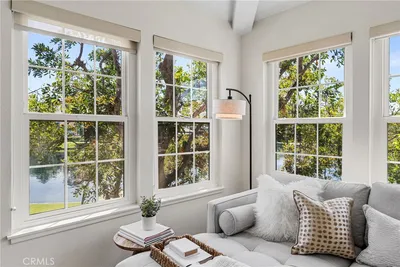
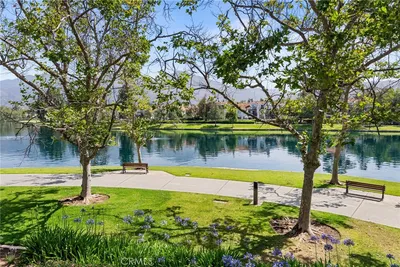
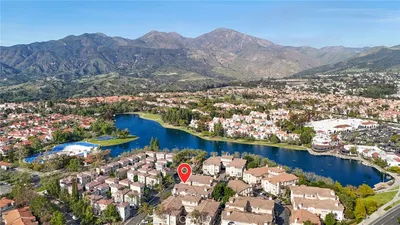
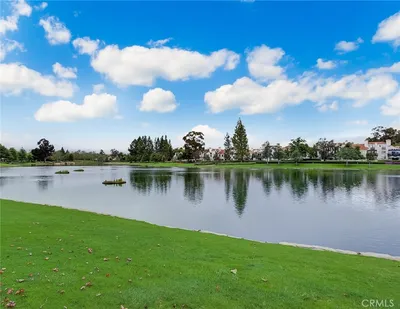
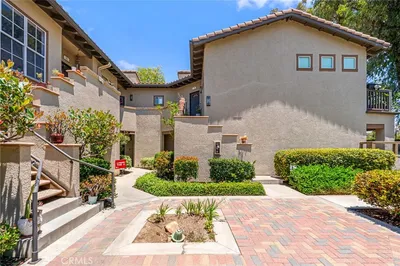
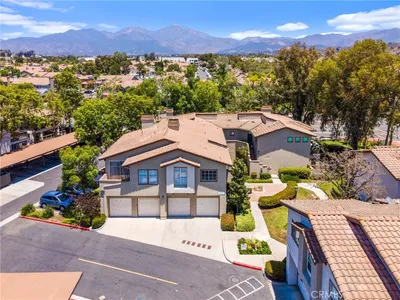
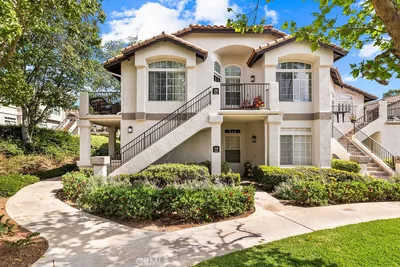
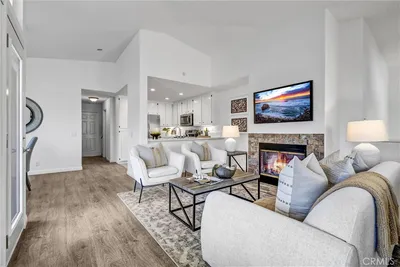
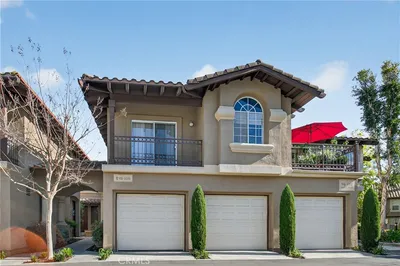
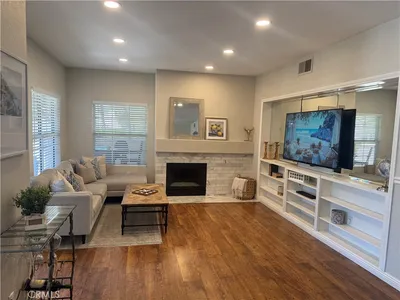
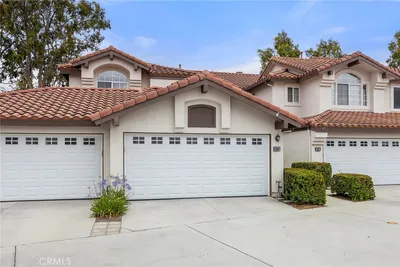
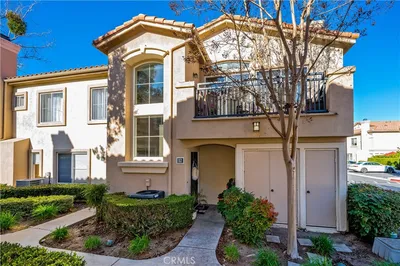
Welcome to this BEAUTIFULLY REFRESHED 2-bedroom, 2-bath PLUS OFFICE NOOK condo, tucked inside one of Melinda Heights’ most desirable TREE-LINED communities in RSM. This bright and inviting home features an open layout, a tastefully updated kitchen with freshly painted cabinetry, stainless steel appliances, smooth countertops, and a tumbled stone backsplash that opens to the dining and living areas. The living room offers a cozy fireplace, plantation shutters, crown molding, recessed lighting, and A RAISED LOFT AREA THAT CAN BE USED AS A READING NOOK, HOME OFFICE, OR A WORKOUT SPACE. Both bathrooms have been thoughtfully improved with an updated vanity, light fixtures, new mirrors, and refreshed shower/tub area. Recent upgrades include a new AC system installed in July 2024, new interior paint and kitchen cabinet paint completed in November 2025, and new patio shades. Enjoy the OVERSIZED ENCLOSED BALCONY, and direct access to a one-car garage with built-in cabinetry, a workbench, and laundry area, plus an assigned parking space directly in front of the entrance. This well-kept community offers a nearby pool & hot tub. Ideally located near Altisima Park, Blue Ribbon Melinda Heights Elementary and has easy access to the 241 toll road. This home includes all the perks of Santa Margarita including 4 Jr. olympic sized pools, dozens of parks, fields, and sport courts, including pickleball, tennis and sand volleyball. This move-in ready condo offers charm, convenience, and a wonderful Melinda Heights lifestyle.
Bedrooms
2
Bathrooms
2
Square Feet
1,169
Lot Size
19,670 sqft
Year Built
1995
Property Type
Condominium
Days on Market
5
HOA Fee
$518/mo
Garage Total
1
MLS #
OC26147822
Interior Features
Breakfast Bar, Ceiling Fans, Cathedral Ceilings, Separate Formal Dining Room, Open Floorplan, Quartz Counters, Recessed Lighting, All Bedrooms Up, Bedroom On Main Level, Main Level Primary
Flooring
Carpet, Vinyl
Fireplace
Family Room
Appliances
Built In Range, Dishwasher, Disposal, Gas Range, Gas Water Heater, Microwave
Laundry
Laundry Closet, Upper Level
Main Level Master
Yes
Cooling
Central Air
Heating
Central, Forced Air
Patio & Porch
Glass Enclosed, Porch
| Rating | School Name |
|---|---|
9 | Melinda Heights Elementary Elementary School |
N/A | St Johns Episcopal School Private School |
N/A | Dba Mission Hills Christian School Private School |
N/A | Hillside Montessori School Private School |
N/A | Limai Montessori Academy Private School |

Curious what your home is worth? Get a free valuation.
Based on price, location, and features