SoldClosed on July 17, 2026
$520,000
Sold Price42 Abrigo, Rancho Santa Margarita, CA 92688
bed
2
Bedrooms
bathtub
2
Bathrooms
square_foot
875
Square Feet
About this home
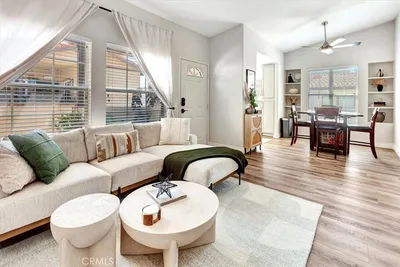
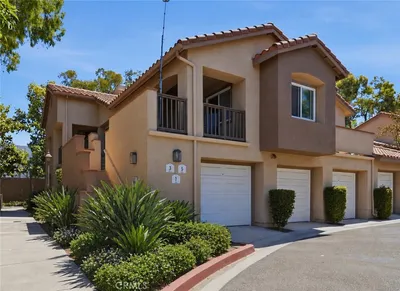
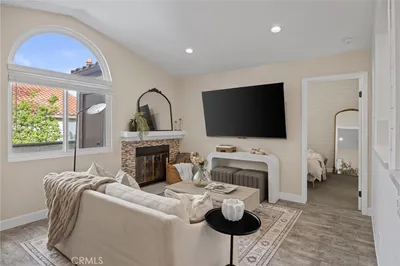
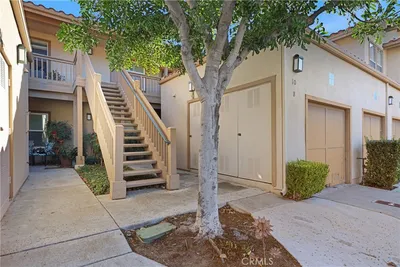
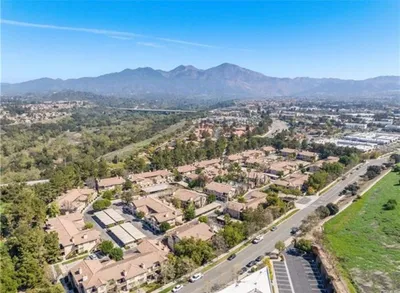
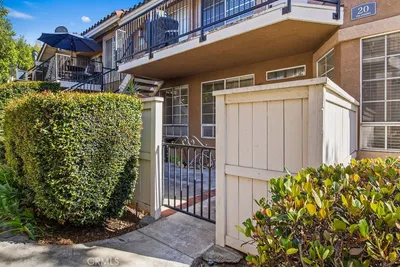
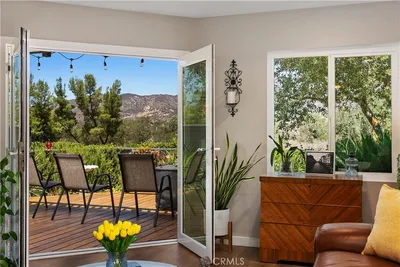
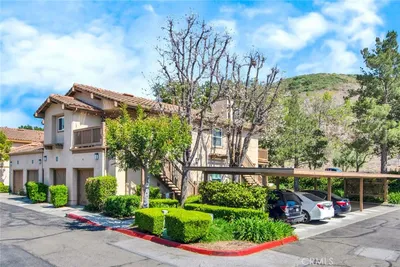
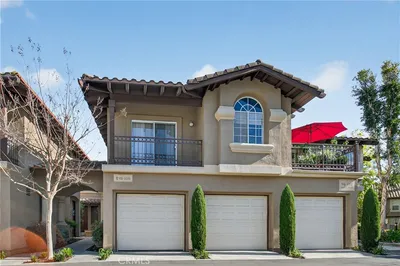
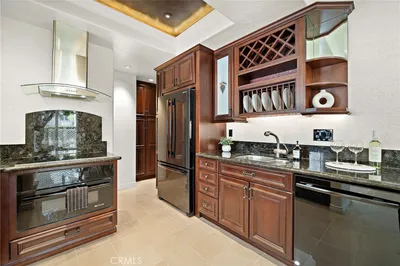
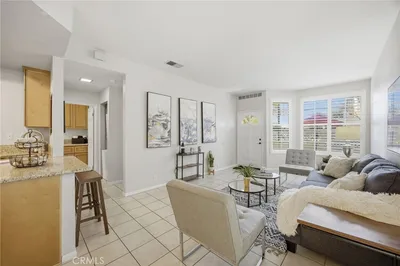
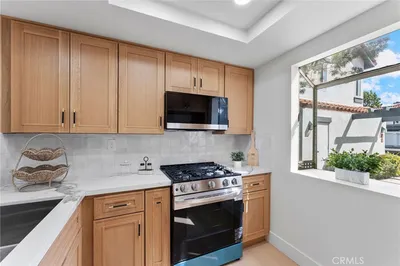
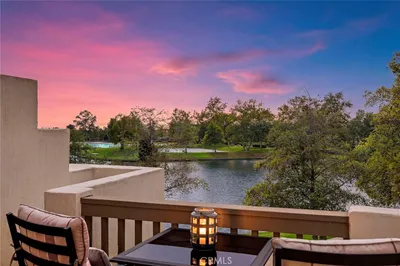
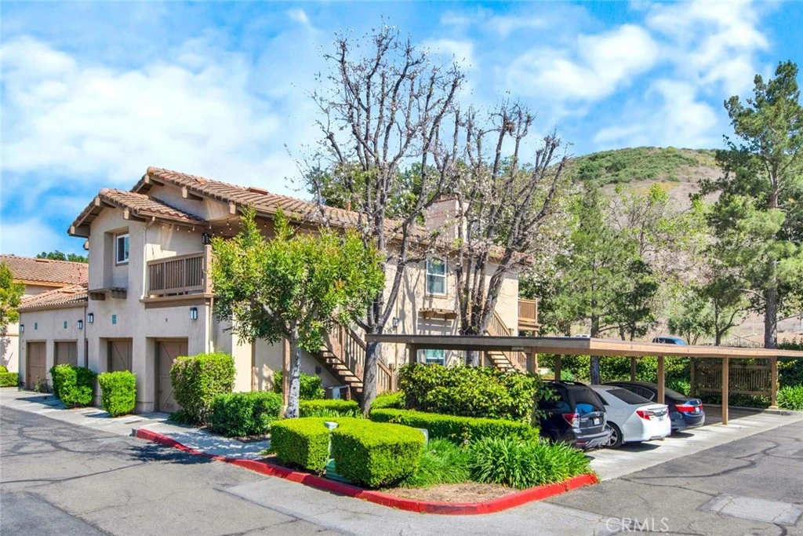
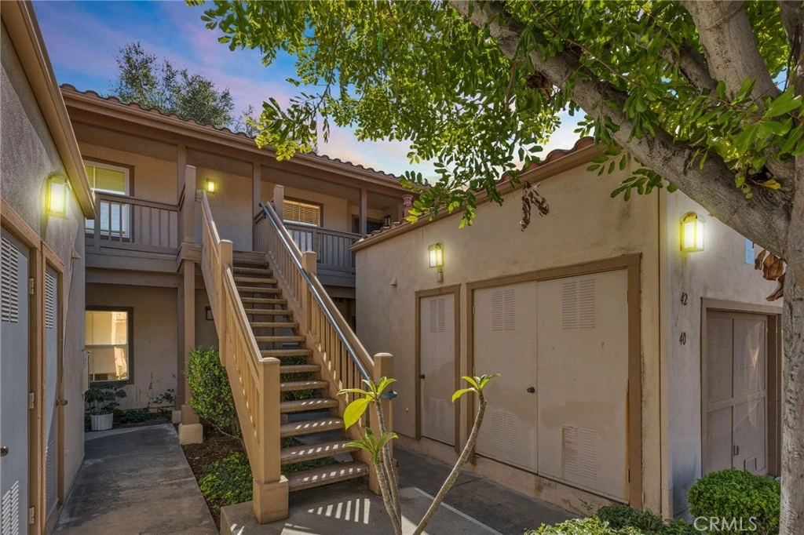
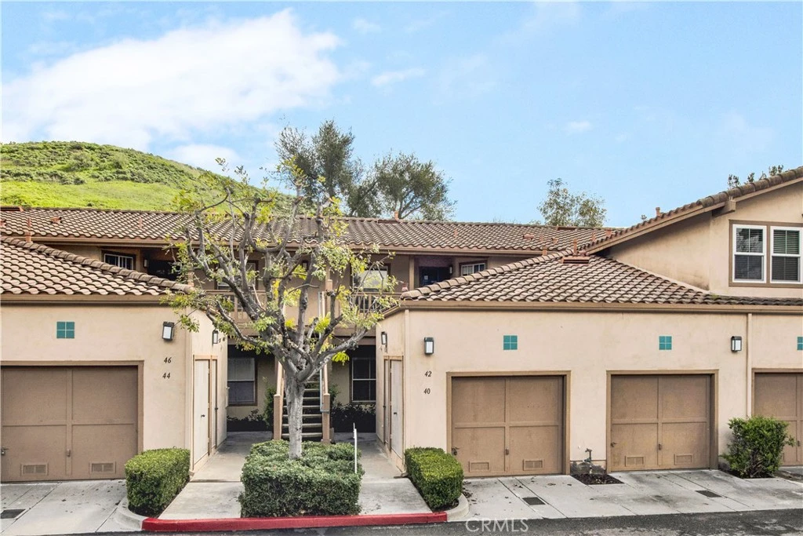
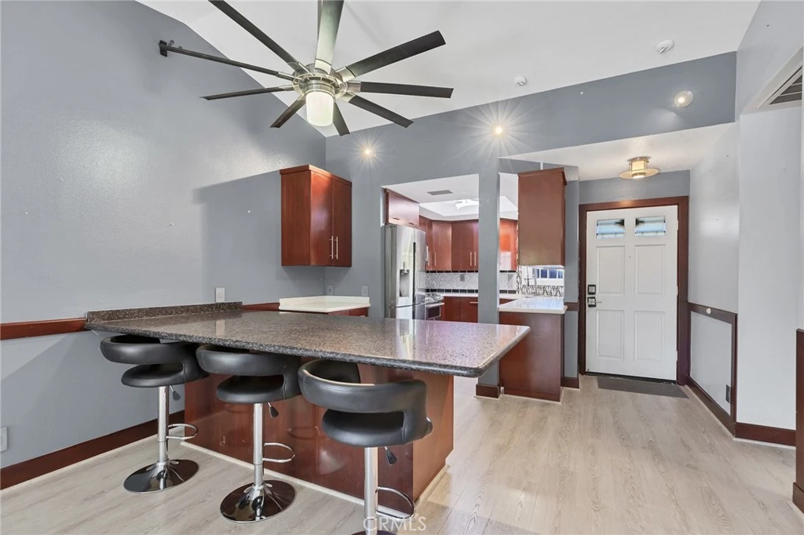
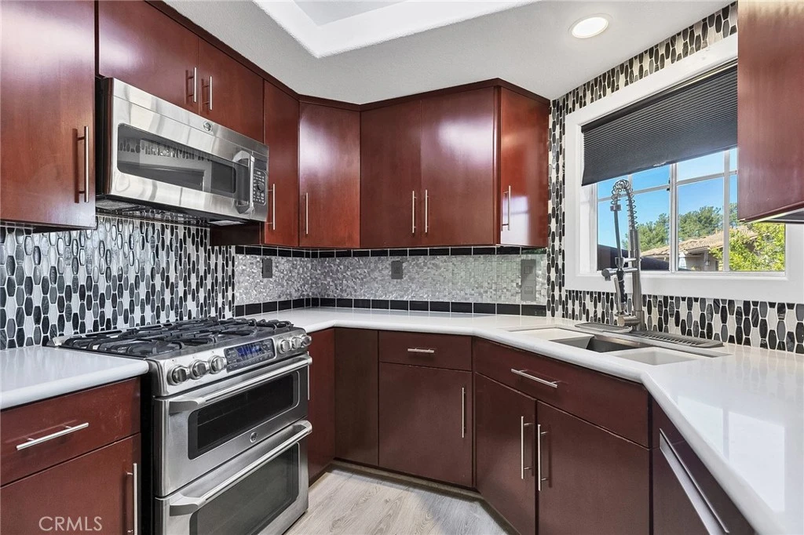
Welcome to 42 Abrigo in Rancho Santa Margarita, located in the desirable Los Portillos community. This beautifully upgraded upper-level home offers 2 bedrooms, 2 bathrooms, a detached 1-car garage with abundant overhead storage, and an assigned carport (#34). The home showcases exceptional upgrades throughout, creating a warm, inviting, and truly move-in-ready living space. The thoughtfully expanded chef’s kitchen is a standout feature, designed for both everyday living and entertaining. It features rich solid cherry cabinetry with soft-close drawers and doors, quartz countertops, and a large peninsula island that provides generous workspace, storage, and seating. The kitchen flows seamlessly into the dining and living areas, enhancing the home’s open and functional floor plan. The primary bedroom offers a private en-suite bathroom, ample closet space, and new mirrored wardrobe doors that add both elegance and functionality while enhancing the sense of space and light. The secondary bedroom is ideal for guests, a home office, or flexible living needs. The exquisitely remodeled secondary bathroom is a true showpiece, featuring a beautifully designed walk-in shower with high-end finishes, modern fixtures, and elegant detailing that elevate the space with both style and sophistication. Additional upgrades include custom solid alder wood interior doors throughout the home, a combination of laminate and carpet flooring, newer A/C and furnace systems, a tankless water heater, and a water softener for year-round comfort and efficiency. The community was recently repiped, providing added peace of mind. Enjoy the privacy of an upper-level location just steps from the Arroyo hiking trail, with convenient access to shopping, dining, parks, and award-winning schools. An exceptional opportunity to own a beautifully upgraded home in the heart of Rancho Santa Margarita’s highly sought-after Los Portillos community.
infoProperty Facts
bed
Bedrooms
2
bathtub
Bathrooms
2
square_foot
Square Feet
875
calendar_month
Year Built
1990
home_work
Property Type
Condominium
timer
Days on Market
118
payments
HOA Fee
$465/mo
garage
Garage Total
1
fingerprint
MLS #
OC26029119
chairInterior Details
General Interior
Interior Features
Breakfast Bar, Built In Features, Balcony, Ceiling Fans, Separate Formal Dining Room, High Ceilings, Open Floorplan, Quartz Counters, Recessed Lighting, Storage, Track Lighting, All Bedrooms Up, Dressing Area
Flooring
Carpet, Laminate
Kitchen & Appliances
Appliances
Dishwasher, Free Standing Range, Gas Cooktop, Disposal, Gas Oven, Gas Range, Microwave, Refrigerator, Water Softener, Tankless Water Heater, Vented Exhaust Fan, Water Heater, Dryer, Washer
Laundry
Washer Hookup, In Garage
Bed & Bath
Main Level Master
Yes
Climate Control
Cooling
Central Air
Heating
Central, Forced Air
deckExterior & Lot
Building & Construction
Patio & Porch
Rear Porch, Covered, Front Porch
Fencing
Wood
Security
Carbon Monoxide Detectors, Smoke Detectors, Security Lights
Construction
Stucco
Foundation
Slab
Roof
Tile
Nearby Schools
| Rating | School Name |
|---|---|
N/A | DBA MISSION HILLS CHRISTIAN SCHOOL Private School |
N/A | LIMAI MONTESSORI ACADEMY Private School |
N/A | RANCHO VIEJO MONTESSORI SCHOOL Private School |
N/A | OCEAN VIEW NPS Private School |
10 | Tijeras Creek Elementary Elementary School |
Convenience Score

This Home is Sold
Curious what your home is worth? Get a free valuation.
call
(800)-330-9306Available 9AM - 6PM
Similar Homes You Might Like
Based on price, location, and features