Topfind Realty
Renting

Search Rentals

Houses for RentTownhomes for RentCondos for RentView All Rentals →

Renting Resources

Why Rent With UsRenter GuideRent vs Buy Calculator

Renter Articles

How to Negotiate RentUnderstanding Your LeaseMoving Checklist for Renters
Buying

Search Homes

Houses for SaleTownhomes for SaleCondos for SaleView All Homes →

Buying Resources

Why Buy With UsBuyer GuideAffordability CalculatorInvestment CalculatorProperty Tax Calculator

Buyer Articles

Master Your New Home BudgetBeat Moving StressPacking Secrets
Selling

Selling Tools

Home ValuationFind a Seller's Agent

Selling Resources

Why Sell With UsSeller GuideNet Sheet CalcHELOC Calculator

Seller Articles

Strategic PricingDownsizing Tips
Mortgage Rates

Today's Rates

Mortgage RatesRefinance RatesLoan ComparisonHELOC Calculator

Mortgage Resources

Understanding Mortgage RatesFirst-Time Homebuyer GuideWhen to Refinance Your Mortgage
Realtors
Topfind
Houses for RentTownhomes for RentCondos for RentView All Rentals →
Why Rent With UsRenter GuideRent vs Buy Calculator
How to Negotiate RentUnderstanding Your LeaseMoving Checklist for Renters
Houses for SaleTownhomes for SaleCondos for SaleView All Homes →
Why Buy With UsBuyer GuideAffordability CalculatorInvestment CalculatorProperty Tax Calculator
Master Your New Home BudgetBeat Moving StressPacking Secrets
Home ValuationFind a Seller's Agent
Why Sell With UsSeller GuideNet Sheet CalcHELOC Calculator
Strategic PricingDownsizing Tips
Mortgage RatesRefinance RatesLoan ComparisonHELOC Calculator
Understanding Mortgage RatesFirst-Time Homebuyer GuideWhen to Refinance Your Mortgage
groupRealtorsinfoAbout Us
Continue with Google
Sign InSign Up
Topfind Realty
Renting

Search Rentals

Houses for RentTownhomes for RentCondos for RentView All Rentals →

Renting Resources

Why Rent With UsRenter GuideRent vs Buy Calculator

Renter Articles

How to Negotiate RentUnderstanding Your LeaseMoving Checklist for Renters
Buying

Search Homes

Houses for SaleTownhomes for SaleCondos for SaleView All Homes →

Buying Resources

Why Buy With UsBuyer GuideAffordability CalculatorInvestment CalculatorProperty Tax Calculator

Buyer Articles

Master Your New Home BudgetBeat Moving StressPacking Secrets
Selling

Selling Tools

Home ValuationFind a Seller's Agent

Selling Resources

Why Sell With UsSeller GuideNet Sheet CalcHELOC Calculator

Seller Articles

Strategic PricingDownsizing Tips
Mortgage Rates

Today's Rates

Mortgage RatesRefinance RatesLoan ComparisonHELOC Calculator

Mortgage Resources

Understanding Mortgage RatesFirst-Time Homebuyer GuideWhen to Refinance Your Mortgage
Realtors
Topfind
Houses for RentTownhomes for RentCondos for RentView All Rentals →
Why Rent With UsRenter GuideRent vs Buy Calculator
How to Negotiate RentUnderstanding Your LeaseMoving Checklist for Renters
Houses for SaleTownhomes for SaleCondos for SaleView All Homes →
Why Buy With UsBuyer GuideAffordability CalculatorInvestment CalculatorProperty Tax Calculator
Master Your New Home BudgetBeat Moving StressPacking Secrets
Home ValuationFind a Seller's Agent
Why Sell With UsSeller GuideNet Sheet CalcHELOC Calculator
Strategic PricingDownsizing Tips
Mortgage RatesRefinance RatesLoan ComparisonHELOC Calculator
Understanding Mortgage RatesFirst-Time Homebuyer GuideWhen to Refinance Your Mortgage
groupRealtorsinfoAbout Us
Continue with Google
Sign InSign Up
Real Estate/CA/Rancho Santa Margarita/35 Edmonton Way
Interior
For Sale
$1,475,000
Est. $8,260/mo

35 Edmonton Way, Rancho Santa Margarita, CA 92688

bed
4
Bedrooms
bathtub
3
Bathrooms
square_foot
2,425
Square Feet

About this home

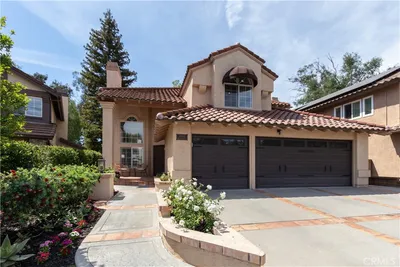
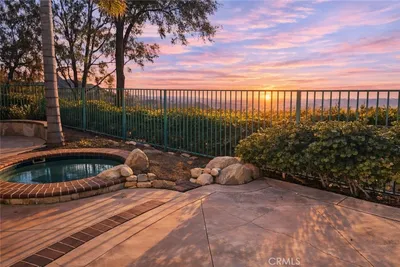
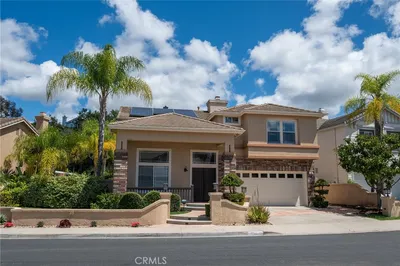
Welcome to 35 Edmonton Way in the Las Flores community of Rancho Santa Margarita. From the moment you step inside, you'll be welcomed by an abundance of natural light, elevated ceilings, and a unique octagonal tray ceiling that sets the tone for the charm found throughout this beautiful home. Offering 4 bedrooms, 2.5 bathrooms, a dedicated office, and spacious loft that also boasts additional storage, this thoughtfully designed home provides exceptional flexibility for today's lifestyle. The open concept living spaces feature beautiful stone flooring, solid wood cabinetry, and thoughtful touches throughout. The bright kitchen showcases granite counterops and tumbled stone backsplash and opens to the family room with a fireplace & raised stone hearth views of the large-private backyard. The backyard has mature trees with tasteful landscape making it an ideal setting to host your family and friends, relax after a long day or enjoy a friendly game of corn hole. This house is situated on a flag lot and effortlessly accommodates extra parking and only adds to the overall privacy this house enjoys. The downstairs room is currently being utilized as an office but it offers ideal flexibility to meet your needs. This space can be reimagined as a 5th bedroom with its own en-suite or by transforming the space to a tandem 3rd car garage. Upstairs, the spacious primary suite is complete spa-inspired bathroom featuring a soaking tub, separate shower, dual vanities, and a generous walk-in closet. Three additional bedrooms share a full bathroom with dual sinks. The laundry room is conveniently located upstairs enhancing everyday conveniences. Thoughtful upgrades and amenities that provide both comfort and peace of mind include a full-house PEX repipe, a whole house fan and a fire sprinkler system. Ideally located in the heart of Las Flores, residents enjoy amenities that are resort inspired including a pool, spa, splash pad, playgrounds, scenic hiking and biking trails, pickleball and tennis courts and sports courts. Year-round community events are also an incredible part of the Las Flores lifestyle. The Las Flores bridge will take you up and over Oso Parkway leading to the community pool, parks and also to highly rated Las Flores TK–8 school. Award winning Tesoro High School is also located just a short distance away. This home offers the perfect blend of comfort, convenience, and community. Don't miss the opportunity to make this exceptional property your next home.

Property Facts

bed

Bedrooms

4

bathtub

Bathrooms

3

square_foot

Square Feet

2,425

landscape

Lot Size

10,606 sqft

calendar_month

Year Built

1999

home_work

Property Type

Single Family Residence

timer

Days on Market

0

payments

HOA Fee

$174/mo

garage

Garage Total

2

fingerprint

MLS #

OC26154708

Interior Details

General Interior

Interior Features

Tray Ceilings, Ceiling Fans, Crown Molding, Separate Formal Dining Room, Eat In Kitchen, Granite Counters, High Ceilings, Open Floorplan, Pantry, Recessed Lighting, Storage, All Bedrooms Down, Loft, Primary Suite, Walk In Closets

Flooring

Carpet, Stone

Fireplace

Family Room, Gas, Raised Hearth

Kitchen & Appliances

Appliances

Convection Oven, Dishwasher, Electric Oven, Gas Cooktop, Disposal, Gas Water Heater, Microwave, Refrigerator, Self Cleaning Oven, Water To Refrigerator, Water Heater, Dryer, Washer

Laundry

Washer Hookup, Gas Dryer Hookup, Laundry Room, Upper Level

Bed & Bath

Main Level Bathrooms

1

Climate Control

Cooling

Central Air, Whole House Fan

Heating

Central, Fireplaces, Natural Gas

Parking

Total Parking Spaces

2

Garage Spaces

2

Attached Garage

Yes

Parking Features

Concrete, Direct Access, Door Single, Driveway, Garage

Exterior & Lot

Building & Construction

Patio & Porch

Concrete

Security

Fire Detection System, Fire Sprinkler System, Smoke Detectors

Lot & Grounds

Lot Features

Zero To One Unit Acre, Corner Lot, Flag Lot, Front Yard, Sprinklers In Rear, Sprinklers In Front, Lawn, Landscaped, Sprinklers Timer, Sprinklers On Side, Sprinkler System, Street Level, Yard

Pool Features

Community, Fenced, In Ground, Association

Spa Features

Association, Community, In Ground

Sewer

Sewer Tap Paid

Water Source

Public

Community & HOA

Association Info

HOA Fee$174
FrequencyMonthly

HOA Amenities

Sport Court, Fire Pit, Barbecue, Picnic Area, Playground, Pickleball, Pool, Spa Hot Tub, Tennis Courts

Community Features

Biking, Curbs, Hiking, Park, Storm Drains, Street Lights, Sidewalks, Pool

Mortgage Calculator

Total Monthly

$0

Principal & Interest:
$0
Property Tax:
$0
Home Insurance:
$0
HOA Fees:
$0
$
$
%

Nearby Schools

RatingSchool NameGradesDistance
No school data available for this area.

Convenience Score

Market Insights

92688|Rancho Santa Margarita
analytics

Estimated Value

Calculating...
trending_up0%vs. last year
202120222023202420252026

Market Temperature

Seller'sBalancedBuyer's
0d30d60d180d
Balanced

Balanced market

30 Days

Avg. time on market

This is a Balanced Market. Homes are selling at a moderate pace.

flood

Flood & Climate Risk

Flood Risk

Minimal — not in a FEMA flood zone

Low

Wildfire Risk

Moderate — near wildland-urban interface

Moderate

Heat Risk

Low — moderate summer temperatures

Low

Earthquake Risk

Southern California seismic zone

Moderate
volume_up

Noise Levels

TrafficQuiet residential street
AirportMinimal airport noise
CommercialLow commercial activity nearby
streetview

Street View

Open Full Street Viewopen_in_new
Topfind Realty

Ready to Take the Next Step?

Get expert support from a local agent today.

call
(800)-330-9306Available 9AM - 7PM

Similar Homes You Might Like

Based on price, location, and features

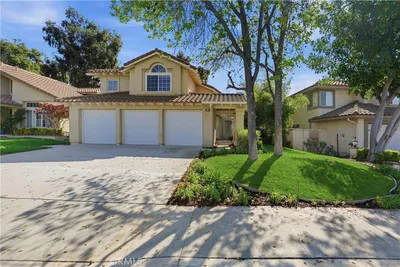
21041 Briarwood
VIRTUAL TOUR

$1,649,000

FOR SALE

21041 Briarwood, Rancho Santa Margarita, CA 92679

4 beds · 3 baths · 2,131 sqft

34 Reata
VIRTUAL TOUR

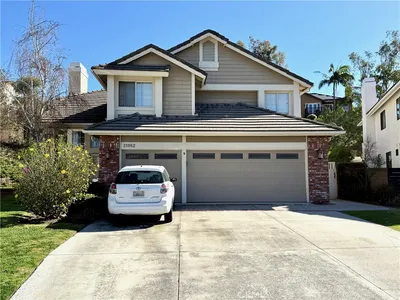
$1,495,000

FOR SALE

34 Reata, Rancho Santa Margarita, CA 92688

4 beds · 3 baths · 2,045 sqft

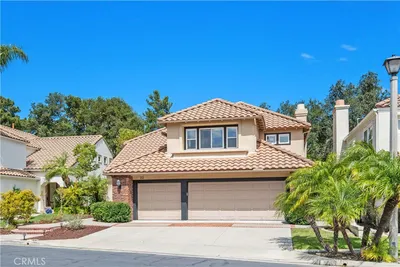
21 San Gabriel
VIRTUAL TOUR

$1,474,900

FOR SALE

21 San Gabriel, Rancho Santa Margarita, CA 92688

4 beds · 3 baths · 2,569 sqft

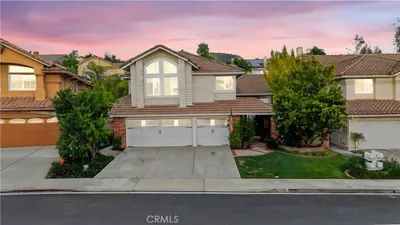
22 Lazurite
VIRTUAL TOUR

$1,295,000

FOR SALE

22 Lazurite, Rancho Santa Margarita, CA 92688

4 beds · 3 baths · 2,004 sqft

31952 La Subida

$1,620,000

FOR SALE

31952 La Subida, Rancho Santa Margarita, CA 92679

5 beds · 3 baths · 2,787 sqft

17 GOLF VIEW

$1,725,000

FOR SALE

17 GOLF VIEW, Rancho Santa Margarita, CA 92679

4 beds · 4 baths · 2,606 sqft

32031 Lomita
VIRTUAL TOUR

$1,765,000

FOR SALE

32031 Lomita, Rancho Santa Margarita, CA 92679

4 beds · 3 baths · 2,810 sqft

22 Lawnridge

$1,549,000

FOR SALE

22 Lawnridge, Rancho Santa Margarita, CA 92679

3 beds · 3 baths · 2,187 sqft

Recently Sold

21352 Silvertree Lane

$1,545,000

SOLD

21352 Silvertree Lane, Rancho Santa Margarita, CA 92679

4 beds · 3 baths · 2,479 sqft

21212 Meander Lane
VIRTUAL TOUR

$849,000

SOLD

21212 Meander Lane, Rancho Santa Margarita, CA 92679

4 beds · 3 baths · 2,419 sqft

21865 Delicia
VIRTUAL TOUR

$1,499,900

SOLD

21865 Delicia, Rancho Santa Margarita, CA 92679

5 beds · 3 baths · 2,811 sqft

35 Grassy Knoll
VIRTUAL TOUR

$1,529,000

SOLD

35 Grassy Knoll, Rancho Santa Margarita, CA 92688

5 beds · 3 baths · 2,562 sqft

38 Sunny Slope
VIDEO TOUR

$1,475,000

SOLD

38 Sunny Slope, Rancho Santa Margarita, CA 92688

5 beds · 3 baths · 2,434 sqft

21441 Birdhollow Drive
VIRTUAL TOUR

$995,000

SOLD

21441 Birdhollow Drive, Rancho Santa Margarita, CA 92679

4 beds · 3 baths · 2,479 sqft

21402 Silvertree Lane
VIRTUAL TOUR

$1,129,000

SOLD

21402 Silvertree Lane, Rancho Santa Margarita, CA 92679

5 beds · 4 baths · 2,739 sqft

5 Santa Elena
VIRTUAL TOUR

$775,000

SOLD

5 Santa Elena, Rancho Santa Margarita, CA 92688

4 beds · 3 baths · 2,246 sqft

Topfind Realty

Company

  • About Us
  • Careers
  • Articles
  • Home Estimate

Explore

  • Renting
  • Buying
  • Selling
  • Realtors

Support

  • Help Center
  • Contact Us
  • Terms & Conditions
  • Privacy Policy

Topfind Realty, DRE # 02240815, is a licensed real estate broker in California. Topfind Realty pledges to support the Fair Housing Act and adhere to Equal Housing Opportunity laws.

Copyright © 2026 Topfind Realty. All Rights Reserved.