1 / 20
3D TOUR
$599,999FOR SALE
2 beds · 2 baths · 1,047 sqft
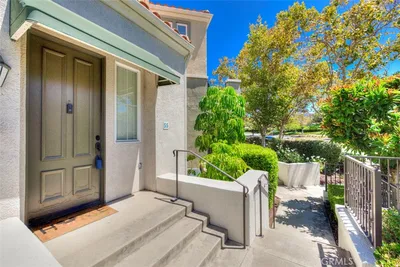
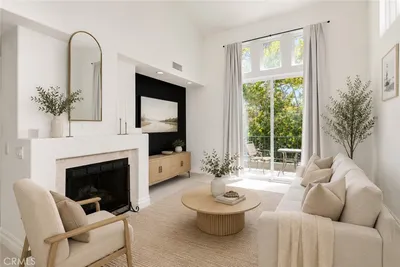
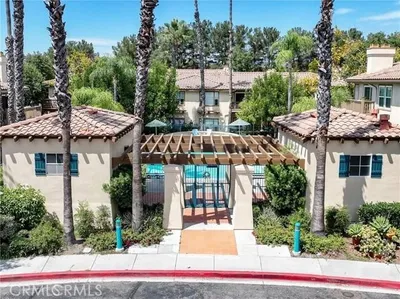
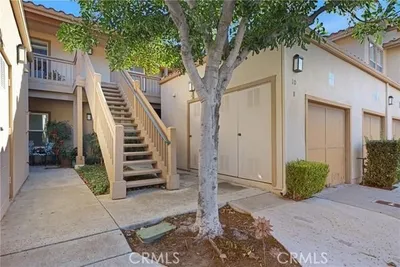
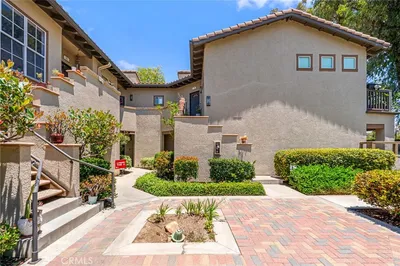
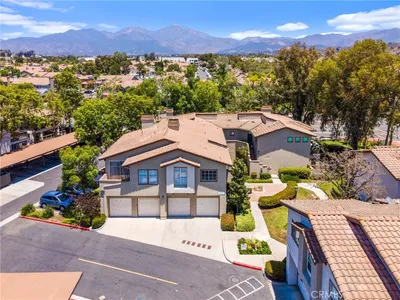
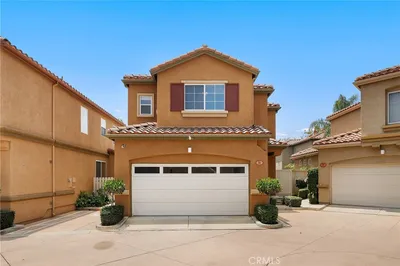
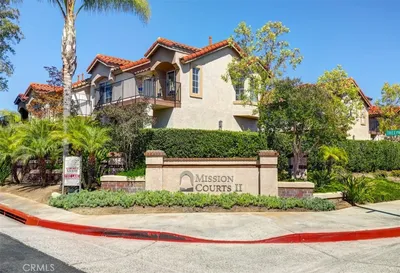
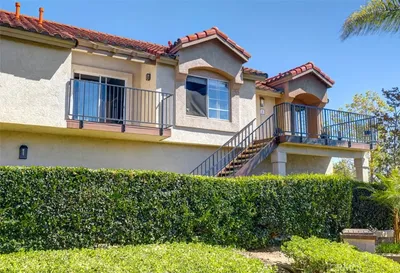
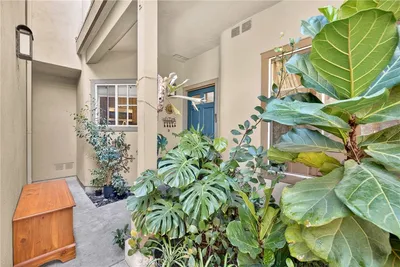
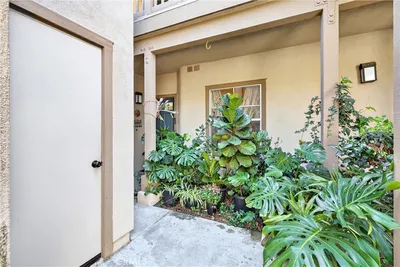
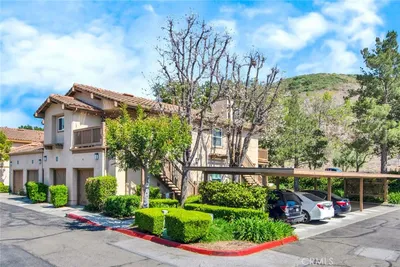
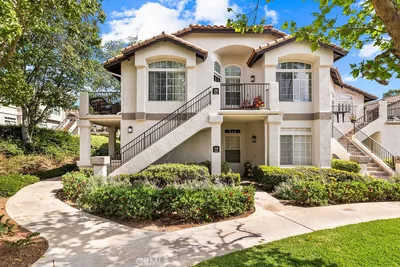
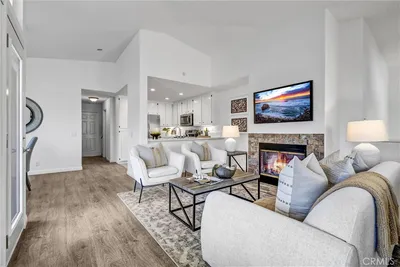
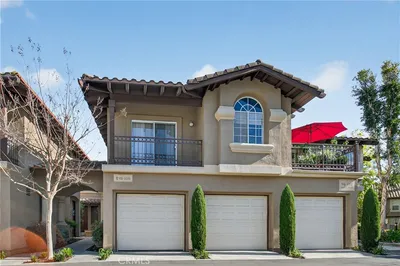
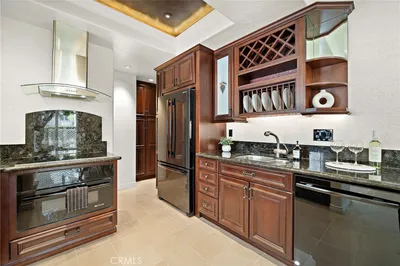
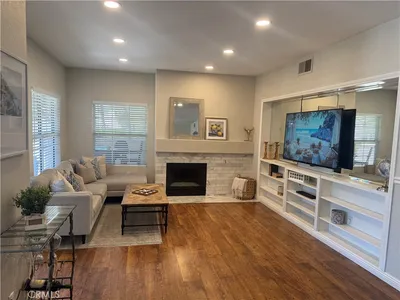
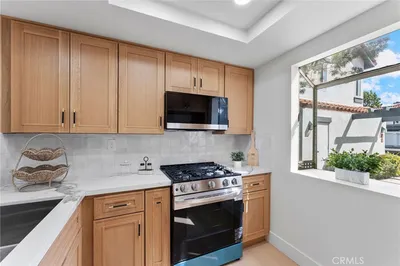
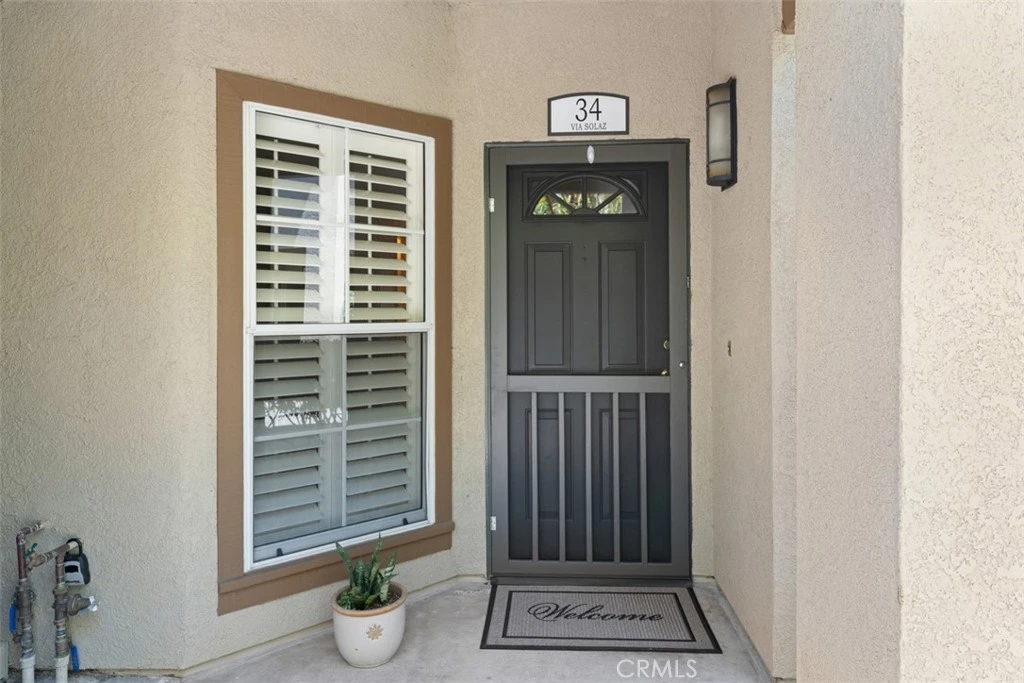
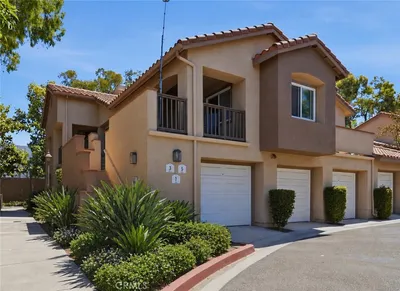
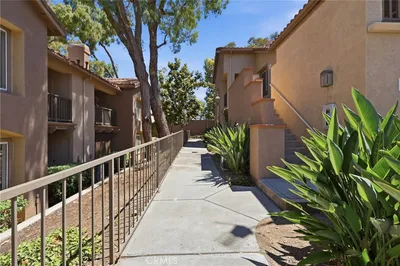
Beautiful ground-level home in the highly desirable Tijeras Creek Villas community, nestled in the heart of Rancho Santa Margarita! This spacious 2-bedroom, 2-bath residence offers 971 square feet of thoughtfully designed single-level living space. Step inside to an open-concept floor plan filled with natural light. The entry flows seamlessly into the dining area and living room which features a cozy gas fireplace. The open layout continues into the kitchen creating the perfect setting for everyday living and entertaining family and friends. The kitchen features freshly painted white cabinets, stainless steel appliances, gas range, and a view into the lushly landscaped courtyard. Retreat to the peaceful primary suite, offering ample closet space and an en-suite bathroom complete with freshly painted cabinets, new mirror & light fixture, walk in shower, and laundry closet with washer & dryer. An additional bedroom and full hallway bathroom offer flexibility for guests, family, or a home office. The hall bathroom features freshly painted cabinets, new light fixture & mirror, and shower/tub combination. Enjoy access to the beautiful outside covered patio thru the sliding glass door from the living room or from the door in the primary bedroom. The large patio features views of the pool, golf course, and gorgeous greenery all around. This home also includes 2 separate single car detached garages which is extremely rare in this community. Enjoy the exceptional Tijeras Creek Villas and SAMLARC lifestyle with resort-style amenities including sparkling pools and spas, parks, gym, tennis courts, lake, sandy beach lagoon, splash pad, and much more. Ideally located near the award-winning Arroyo Vista Elementary/Middle school, shopping, dining, and easy access to the 241 toll road. Don’t miss this incredible opportunity to own a beautiful home in one of Rancho Santa Margarita’s most sought-after communities.
Bedrooms
2
Bathrooms
2
Square Feet
971
Year Built
1990
Property Type
Condominium
Days on Market
6
HOA Fee
$475/mo
Garage Total
2
MLS #
OC26135293
Interior Features
Ceiling Fans, Crown Molding, Separate Formal Dining Room, Open Floorplan, All Bedrooms Down, Bedroom On Main Level, Main Level Primary
Flooring
Carpet, Tile, Vinyl
Fireplace
Gas, Living Room
Appliances
Dishwasher, Gas Oven, Gas Range, Microwave, Refrigerator, Dryer, Washer
Laundry
Laundry Closet
Main Level Master
Yes
Cooling
Central Air
Heating
Forced Air
Patio & Porch
Covered, Patio, Screened
Construction
Stucco
Roof
Tile
| Rating | School Name |
|---|---|
10 | Arroyo Vista Middle Middle School |
9 | Arroyo Vista Elementary Elementary School |
N/A | Serra Catholic School Private School |
N/A | Rancho Viejo Montessori School Private School |
10 | Tijeras Creek Elementary Elementary School |

Curious what your home is worth? Get a free valuation.
Based on price, location, and features