Topfind Realty
Renting

Search Rentals

Houses for RentTownhomes for RentCondos for RentView All Rentals →

Renting Resources

Why Rent With UsRenter GuideRent vs Buy Calculator

Renter Articles

How to Negotiate RentUnderstanding Your LeaseMoving Checklist for Renters
Buying

Search Homes

Houses for SaleTownhomes for SaleCondos for SaleView All Homes →

Buying Resources

Why Buy With UsBuyer GuideAffordability CalculatorInvestment CalculatorProperty Tax Calculator

Buyer Articles

Master Your New Home BudgetBeat Moving StressPacking Secrets
Selling

Selling Tools

Home ValuationFind a Seller's Agent

Selling Resources

Why Sell With UsSeller GuideNet Sheet CalcHELOC Calculator

Seller Articles

Strategic PricingDownsizing Tips
Mortgage Rates

Today's Rates

Mortgage RatesRefinance RatesLoan ComparisonHELOC Calculator

Mortgage Resources

Understanding Mortgage RatesFirst-Time Homebuyer GuideWhen to Refinance Your Mortgage
Realtors
Topfind
Houses for RentTownhomes for RentCondos for RentView All Rentals →
Why Rent With UsRenter GuideRent vs Buy Calculator
How to Negotiate RentUnderstanding Your LeaseMoving Checklist for Renters
Houses for SaleTownhomes for SaleCondos for SaleView All Homes →
Why Buy With UsBuyer GuideAffordability CalculatorInvestment CalculatorProperty Tax Calculator
Master Your New Home BudgetBeat Moving StressPacking Secrets
Home ValuationFind a Seller's Agent
Why Sell With UsSeller GuideNet Sheet CalcHELOC Calculator
Strategic PricingDownsizing Tips
Mortgage RatesRefinance RatesLoan ComparisonHELOC Calculator
Understanding Mortgage RatesFirst-Time Homebuyer GuideWhen to Refinance Your Mortgage
groupRealtorsinfoAbout Us
Continue with Google
Sign InSign Up
Topfind Realty
Renting

Search Rentals

Houses for RentTownhomes for RentCondos for RentView All Rentals →

Renting Resources

Why Rent With UsRenter GuideRent vs Buy Calculator

Renter Articles

How to Negotiate RentUnderstanding Your LeaseMoving Checklist for Renters
Buying

Search Homes

Houses for SaleTownhomes for SaleCondos for SaleView All Homes →

Buying Resources

Why Buy With UsBuyer GuideAffordability CalculatorInvestment CalculatorProperty Tax Calculator

Buyer Articles

Master Your New Home BudgetBeat Moving StressPacking Secrets
Selling

Selling Tools

Home ValuationFind a Seller's Agent

Selling Resources

Why Sell With UsSeller GuideNet Sheet CalcHELOC Calculator

Seller Articles

Strategic PricingDownsizing Tips
Mortgage Rates

Today's Rates

Mortgage RatesRefinance RatesLoan ComparisonHELOC Calculator

Mortgage Resources

Understanding Mortgage RatesFirst-Time Homebuyer GuideWhen to Refinance Your Mortgage
Realtors
Topfind
Houses for RentTownhomes for RentCondos for RentView All Rentals →
Why Rent With UsRenter GuideRent vs Buy Calculator
How to Negotiate RentUnderstanding Your LeaseMoving Checklist for Renters
Houses for SaleTownhomes for SaleCondos for SaleView All Homes →
Why Buy With UsBuyer GuideAffordability CalculatorInvestment CalculatorProperty Tax Calculator
Master Your New Home BudgetBeat Moving StressPacking Secrets
Home ValuationFind a Seller's Agent
Why Sell With UsSeller GuideNet Sheet CalcHELOC Calculator
Strategic PricingDownsizing Tips
Mortgage RatesRefinance RatesLoan ComparisonHELOC Calculator
Understanding Mortgage RatesFirst-Time Homebuyer GuideWhen to Refinance Your Mortgage
groupRealtorsinfoAbout Us
Continue with Google
Sign InSign Up
Real Estate/CA/Rancho Santa Margarita/16 Golf Ridge Drive
Main
Interior 1
Interior 2
Interior 3
Interior 4
imagesmode View 20 photos
For Sale
$2,260,000
Est. $12,656/mo

16 Golf Ridge Drive, Rancho Santa Margarita, CA 92679

bed
5
Bedrooms
bathtub
4
Bathrooms
square_foot
3,080
Square Feet

About this home

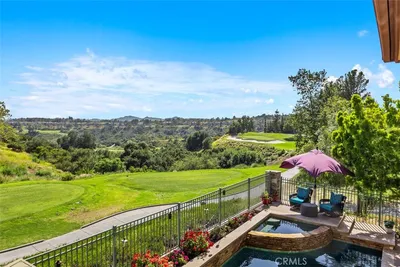
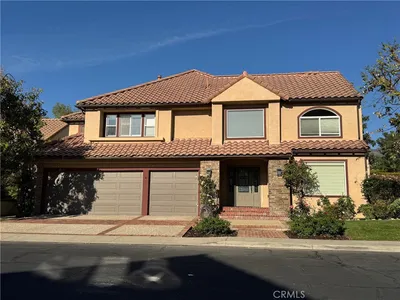
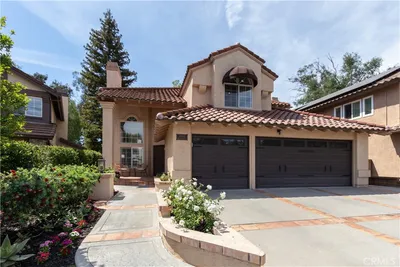
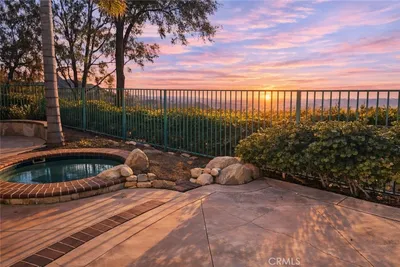
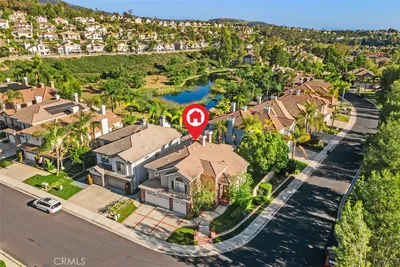
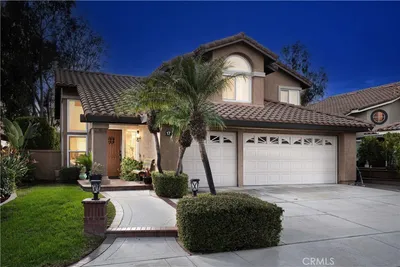
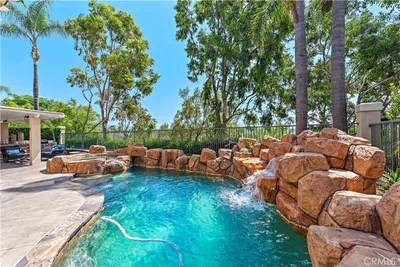
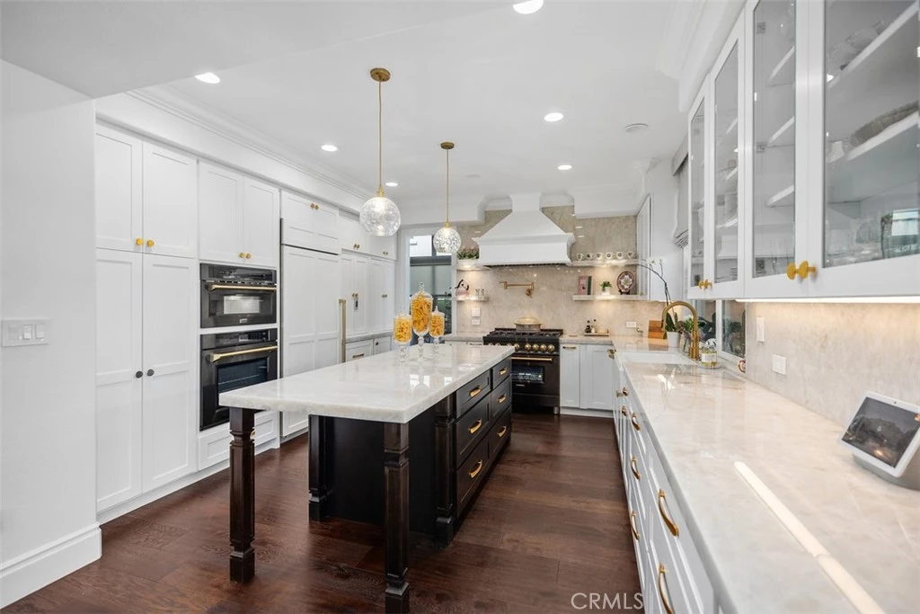
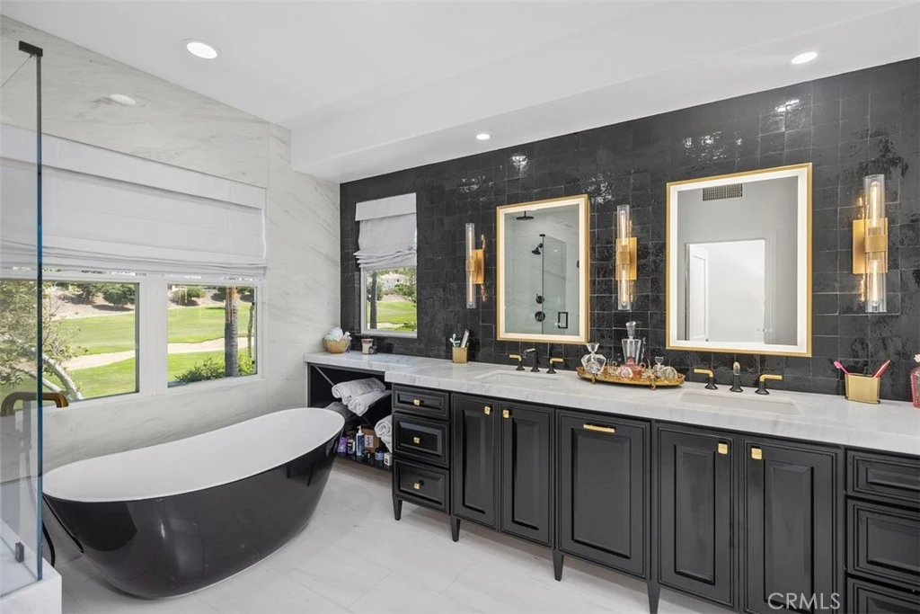
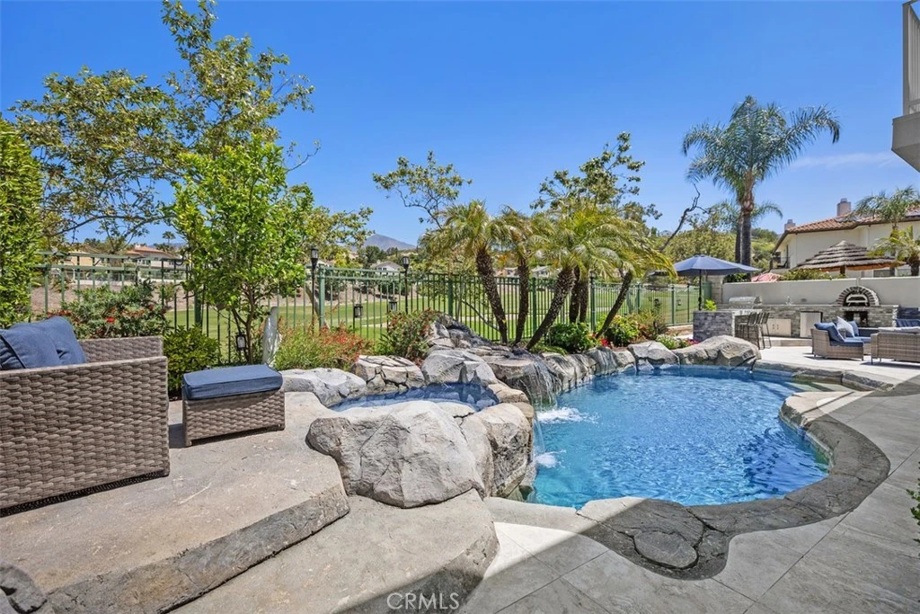
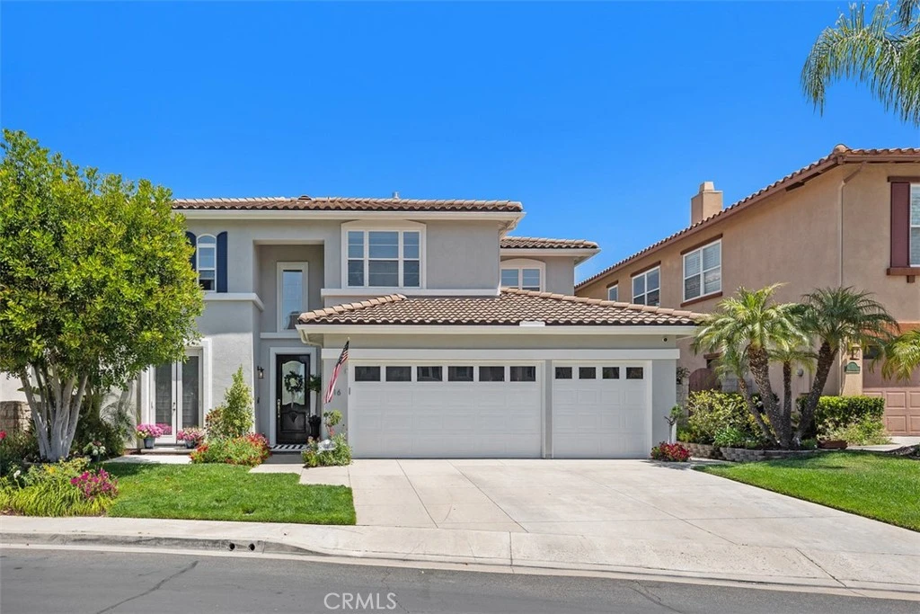
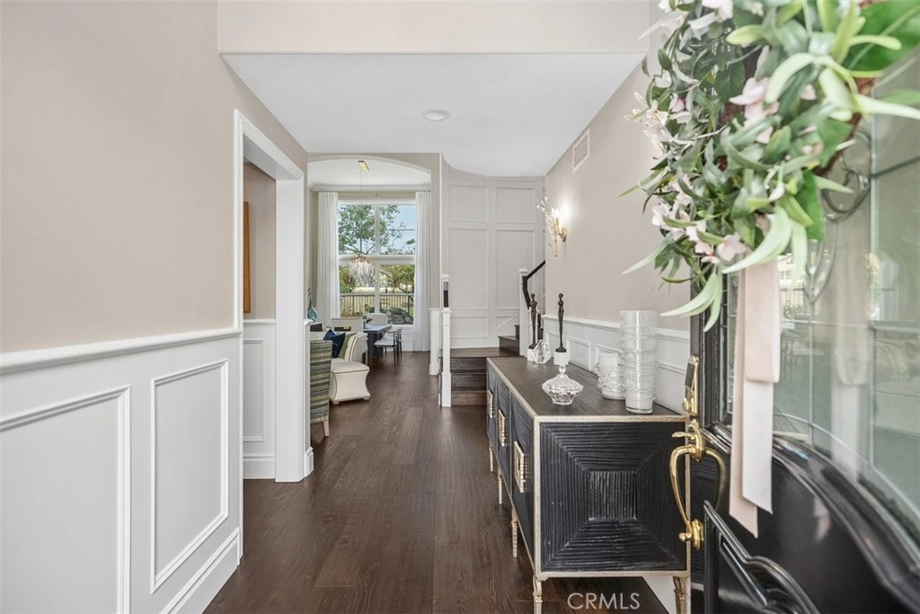
Remodeled Turn-Key Home Situated on the Golf Course! This stunning home welcomes you with impressive soaring ceilings, newer hardwood flooring, and Significant Upgrades including a whole-house repipe, fresh interior and exterior paint, remodeled kitchen, remodeled bathrooms, and more! Step into the remodeled chef's kitchen, a true masterpiece featuring luxurious crystal quartzite countertops and newer cabinetry. Enjoy a custom bar with elegant backlit quartzite. Flowing seamlessly from the kitchen is the comfortable family room with a limestone fireplace – perfect for relaxing evenings. The formal living and dining rooms feature soaring ceilings and Picturesque Views of the backyard, complete with a tranquil waterfall, a refreshing Pool, and the scenic Golf Course. A convenient main-level bedroom includes a private ensuite bathroom. Upstairs, the primary suite offers a balcony with panoramic golf course views, a fireplace, and a beautifully Remodeled Primary Bathroom with marble and a luxurious soaking tub. The well-appointed secondary bedrooms provide ample closet space, and all bathrooms have been thoughtfully remodeled with modern finishes. Step outside into your private resort. The backyard is an oasis, featuring a sparkling pool, a newer island, a cozy fireplace, a built-in BBQ for effortless entertaining, and a pizza oven. This exceptional home also includes the convenience of a 3-car garage. Located within a prestigious 24-hour guard-gated community, and as a resident of Dove Canyon, you’ll enjoy access to a Jr. Olympic pool, tennis courts, pickleball court, sport court, playground, and scenic trails with access to hiking, biking and horse trails. You will also have the option to join Dove Canyon Golf Club, a Jack Nicklaus Signature design with dining, wine room, gym and more.

Property Facts

bed

Bedrooms

5

bathtub

Bathrooms

4

square_foot

Square Feet

3,080

landscape

Lot Size

5,400 sqft

calendar_month

Year Built

1995

home_work

Property Type

Single Family Residence

timer

Days on Market

74

payments

HOA Fee

$320/mo

garage

Garage Total

3

fingerprint

MLS #

OC26088343

Interior Details

General Interior

Interior Features

Breakfast Bar, Built In Features, Balcony, Breakfast Area, High Ceilings, Quartz Counters, Recessed Lighting, Bedroom On Main Level, Jack And Jill Bath, Primary Suite, Walk In Closets

Flooring

Stone, Wood

Fireplace

Family Room, Living Room, Primary Bedroom

Kitchen & Appliances

Appliances

Six Burner Stove, Double Oven, Dishwasher, Gas Cooktop, Disposal, Microwave, Refrigerator, Range Hood, Vented Exhaust Fan, Water Heater

Laundry

Washer Hookup, Electric Dryer Hookup, Gas Dryer Hookup, Laundry Room

Bed & Bath

Main Level Bedrooms

1

Main Level Bathrooms

1

Climate Control

Cooling

Central Air

Heating

Central

Parking

Total Parking Spaces

6

Garage Spaces

3

Open Parking Spaces

3

Attached Garage

Yes

Parking Features

Concrete, Direct Access, Garage

Exterior & Lot

Building & Construction

Patio & Porch

Concrete

Fencing

Block, Wrought Iron

Security

Carbon Monoxide Detectors, Gated Community, Gated With Attendant, Smoke Detectors

Construction

Stucco

Foundation

Slab

Roof

Concrete

Lot & Grounds

Lot Features

Zero To One Unit Acre, On Golf Course, Sprinkler System

Pool Features

In Ground, Private, Association

Spa Features

Association, In Ground, Private

Sewer

Public Sewer

Water Source

Public

Community & HOA

Association Info

HOA Fee$320
FrequencyMonthly

HOA Amenities

Controlled Access, Sport Court, Management, Other Courts, Picnic Area, Playground, Pickleball, Pool, Spa Hot Tub, Tennis Courts, Trails

Community Features

Curbs, Gutters, Street Lights, Suburban, Sidewalks, Gated

Mortgage Calculator

Total Monthly

$0

Principal & Interest:
$0
Property Tax:
$0
Home Insurance:
$0
HOA Fees:
$0
$
$
%

Nearby Schools

RatingSchool NameGradesDistance
8
Robinson Elementary
Elementary School
K-61.1 mi
6
Cielo Vista Elementary
Elementary School
K-61.4 mi
9
Trabuco Mesa Elementary
Elementary School
K-61.5 mi
9
Rancho Santa Margarita Intermediate
Middle School
7-81.5 mi
N/A
OCEAN VIEW NPS
Private School
K-122.1 mi

Convenience Score

Market Insights

92679|Rancho Santa Margarita
analytics

Estimated Value

Calculating...
trending_up0%vs. last year
202120222023202420252026

Market Temperature

Seller'sBalancedBuyer's
0d30d60d180d
Balanced

Balanced market

30 Days

Avg. time on market

This is a Balanced Market. Homes are selling at a moderate pace.

flood

Flood & Climate Risk

Flood Risk

Minimal — not in a FEMA flood zone

Low

Wildfire Risk

Moderate — near wildland-urban interface

Moderate

Heat Risk

Low — moderate summer temperatures

Low

Earthquake Risk

Southern California seismic zone

Moderate
volume_up

Noise Levels

TrafficQuiet residential street
AirportMinimal airport noise
CommercialLow commercial activity nearby
location_on

Location

16 Golf Ridge Drive

Rancho Santa Margarita, CA 92679

Open in Mapsopen_in_new
Topfind Realty

Ready to Take the Next Step?

Get expert support from a local agent today.

call
(800)-330-9306Available 9AM - 7PM

Similar Homes You Might Like

Based on price, location, and features
15 Highpoint
NEW 19 HRS AGO
3D TOUR

$1,640,000

FOR SALE

15 Highpoint, Rancho Santa Margarita, CA 92679

4 beds · 4 baths · 3,137 sqft

31952 La Subida

$1,620,000

FOR SALE

31952 La Subida, Rancho Santa Margarita, CA 92679

5 beds · 3 baths · 2,787 sqft

32031 Lomita
VIRTUAL TOUR

$1,695,000

FOR SALE

32031 Lomita, Rancho Santa Margarita, CA 92679

4 beds · 3 baths · 2,810 sqft

71 Golf Ridge Drive

$1,925,000

FOR SALE

71 Golf Ridge Drive, Rancho Santa Margarita, CA 92679

5 beds · 5 baths · 3,376 sqft

6 Santa Gustavo

$1,790,000

FOR SALE

6 Santa Gustavo, Rancho Santa Margarita, CA 92688

6 beds · 4 baths · 3,223 sqft

21 San Gabriel
VIRTUAL TOUR

$1,474,900

FOR SALE

21 San Gabriel, Rancho Santa Margarita, CA 92688

4 beds · 3 baths · 2,569 sqft

8 Las Pisadas
VIRTUAL TOUR

$1,875,000

FOR SALE

8 Las Pisadas, Rancho Santa Margarita, CA 92688

5 beds · 3 baths · 3,500 sqft

21792 Hermosa Lane
3D TOUR

$1,950,000

FOR SALE

21792 Hermosa Lane, Rancho Santa Margarita, CA 92679

5 beds · 4 baths · 3,234 sqft

Recently Sold

21352 Silvertree Lane

$1,545,000

SOLD

21352 Silvertree Lane, Rancho Santa Margarita, CA 92679

4 beds · 3 baths · 2,479 sqft

39 Golf Ridge
3D TOUR

$2,200,000

SOLD

39 Golf Ridge, Rancho Santa Margarita, CA 92679

4 beds · 5 baths · 3,669 sqft

16 Mariposa
3D TOUR

$1,525,000

SOLD

16 Mariposa, Rancho Santa Margarita, CA 92679

5 beds · 4 baths · 3,428 sqft

21865 Delicia
VIRTUAL TOUR

$1,510,000

SOLD

21865 Delicia, Rancho Santa Margarita, CA 92679

5 beds · 3 baths · 2,811 sqft

35 Grassy Knoll
VIRTUAL TOUR

$1,600,000

SOLD

35 Grassy Knoll, Rancho Santa Margarita, CA 92688

5 beds · 3 baths · 2,562 sqft

31932 Magpie
3D TOUR

$1,545,000

SOLD

31932 Magpie, Rancho Santa Margarita, CA 92679

4 beds · 3 baths · 2,927 sqft

17 Sillero
VIDEO TOUR

$1,599,900

SOLD

17 Sillero, Rancho Santa Margarita, CA 92688

4 beds · 3 baths · 2,527 sqft

40 Mancera

$1,680,000

SOLD

40 Mancera, Rancho Santa Margarita, CA 92688

5 beds · 4 baths · 3,600 sqft

Topfind Realty

Company

  • About Us
  • Careers
  • Articles
  • Home Estimate

Explore

  • Renting
  • Buying
  • Selling
  • Realtors

Support

  • Help Center
  • Contact Us
  • Terms & Conditions
  • Privacy Policy

Topfind Realty, DRE # 02240815, is a licensed real estate broker in California. Topfind Realty pledges to support the Fair Housing Act and adhere to Equal Housing Opportunity laws.

Copyright © 2026 Topfind Realty. All Rights Reserved.