SoldClosed on October 19, 2018
$2,100,000
Sold Price7777 Camino Sin Puente, Rancho Santa Fe, CA 92067
bed
5
Bedrooms
bathtub
7
Bathrooms
square_foot
6,649
Square Feet
About this home
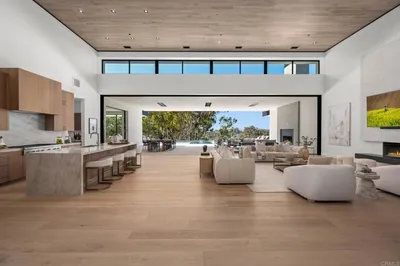
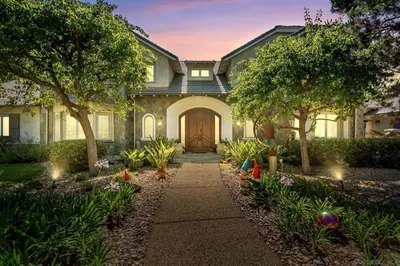
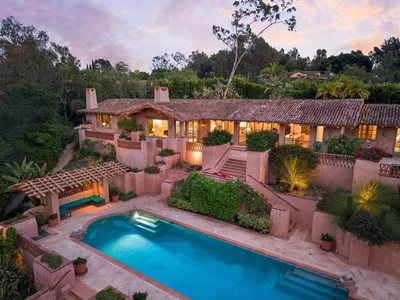
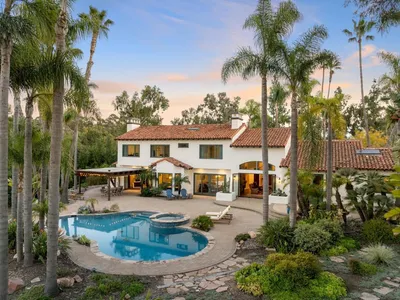
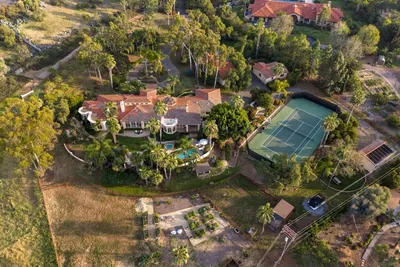
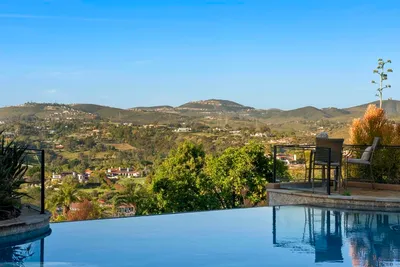
*BACK ON MARKET. AS-IS SALE AT THIS PRICE!* Masterfully crafted, one-of-a-kind estate home, situated on 1.35 acres of pristine grounds above the famed Crosby Club at Rancho Santa Fe. Boasting decadent ocean, canyon and mountains vistas throughout, this grandiose manor features 4 ensuite bedrooms, an ornate library, 5 full bathrooms+2 half-baths, a massive entertainment loft w/ wet bar and spacious balcony which showcases the very best of harmonious indoor/outdoor living available today. *BACK ON MARKET. AS-IS SALE AT THIS PRICE!* Masterfully crafted and stunning, one-of-a-kind estate home, situated on 1.35 acres of pristine grounds. Boasting decadent ocean, canyon and mountains vistas throughout, this grandiose manor features 4 ensuite bedrooms, an ornate library, 5 full bathrooms+2 half-baths, a massive entertainment loft w/ wet bar and spacious balcony & showcases the very best of harmonious indoor/outdoor living available today. The paver-laden driveway enables plentiful parking, in addition to the separate 3-car garage. 10 foot mahogany double door open to an awe-inspiring crystal and glass chandelier amidst French limestone and marble floors, while the formal living room is bathed in western sunlight and hosts endless views over the valley and Pacific Ocean beyond. 23-ft tray ceilings and a hand-crafted fireplace and hearth hold court in the formal sitting room. Hand-plasterd dome ceilings in the formal dining room, as dark wood and rich paneling adorn the home's oversized library/office. The gourmet kitchen houses all Viking appliances and features 2 islands, one w/ a vegetable sink. Disappearing walls of windows frame the family room. The master bedroom & bath is perfectly situated, capitalizing on the sprawling ocean views.. Neighborhoods: Cielo Other Fees: 0 Sewer: Public Sewer Topography: ,LL
infoProperty Facts
bed
Bedrooms
5
bathtub
Bathrooms
7
square_foot
Square Feet
6,649
landscape
Lot Size
58,806 sqft
calendar_month
Year Built
2017
home_work
Property Type
Single Family Residence
timer
Days on Market
57
payments
HOA Fee
$565/mo
garage
Garage Total
3
fingerprint
MLS #
180035043
chairInterior Details
General Interior
Interior Features
Separate Formal Dining Room, Bedroom On Main Level, Loft, Main Level Primary, Walk In Closets
Kitchen & Appliances
Appliances
Six Burner Stove, Double Oven, Dishwasher, Free Standing Range, Gas Cooking, Gas Cooktop, Disposal, Gas Oven, Gas Range, Microwave, Refrigerator, Range Hood, Warming Drawer
Laundry
Inside, Laundry Room, See Remarks
Climate Control
Cooling
Central Air, Zoned
Heating
Forced Air, Fireplaces, Natural Gas, Zoned
deckExterior & Lot
Building & Construction
Construction
Concrete, Stucco
Nearby Schools
| Rating | School Name | ||
|---|---|---|---|
| No school data available for this area. | |||
Convenience Score

This Home is Sold
Curious what your home is worth? Get a free valuation.
call
(800)-330-9306Available 9AM - 6PM
Similar Homes You Might Like
Based on price, location, and features