SoldClosed on February 11, 2019
$2,600,000
Sold Price7016 Via Guadalupe, Rancho Santa Fe, CA 92067
bed
4
Bedrooms
bathtub
4
Bathrooms
square_foot
4,527
Square Feet
About this home
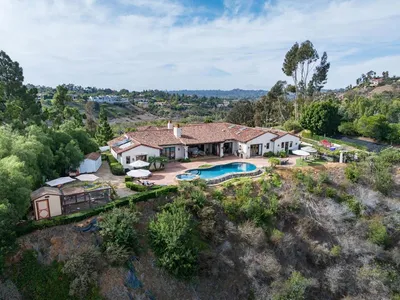
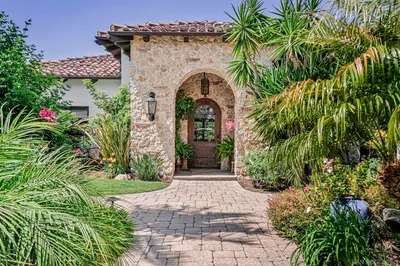
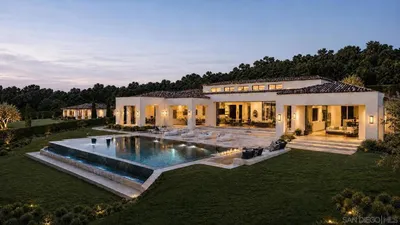
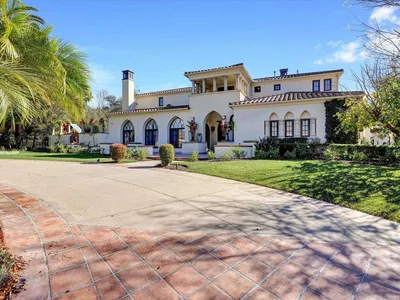
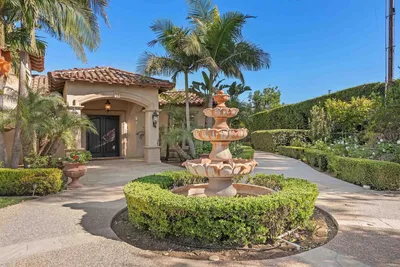
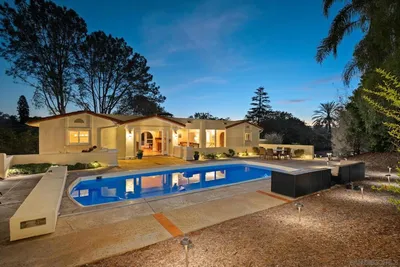
This lovely Spanish Colonial style home was custom constructed in 1980 and offers 4,527 SF, 4 bedrooms and 4 baths with sunny kitchen w walk-in pantry, double masonry fireplace in living/family rooms. Its grounds include lush, mature landscaping, glimmering pool, outdoor cooking/entertaining area and tennis court. The adjacent 7,444 SF home must be purchased with this home for a combined price of $5,995,000, a substantial discount. Otherwise, this home is available for sale separately for $2,600,000. 7015 VIA GUADALUPE: This magnificent Contemporary Santa Fe style home on 3.6 acre estate is now available for purchase. As you enter the foyer, at every turn you encounter a new facet of this masterpiece home. Fireplaces provide ambience in the living and dining rooms and the master suites. Generously sized living and dining rooms view a green and azure paradise that includes magnificent mature landscaping, outdoor entertainment/leisure spaces and an award-winning 25 meter vanishing edge pool w/ marble waterfall into children's pool below. The primary master bedroom enjoys its private location in the northern wing. A secondary master suite enjoys the same in the southern wing. All bedrooms have its own private walled garden. The chef's kitchen is equipped to please the culinary crowd. The adjacent 4,527 SF Spanish Colonial home on 3.12 acres can be purchased with this home for a combined price of $5,995,000. ... 7016 VIA GUADALUPE: Unless purchased with 7015 Via Guadalupe, this home is available for $2,600,000. This lovely Spanish Colonial style home was custom constructed in 1980 and offers 4,527 SF, 4 bedrooms and 4 baths. Its edenic grounds include mature landscaping, glimmering pool, outdoor cooking/entertaining area and tennis court.. Neighborhoods: Covenant Other Fees: 0 Sewer: Sewer Connected Topography: LL,RSLP
infoProperty Facts
bed
Bedrooms
4
bathtub
Bathrooms
4
square_foot
Square Feet
4,527
landscape
Lot Size
3 sqft
calendar_month
Year Built
1980
home_work
Property Type
Single Family Residence
timer
Days on Market
6
payments
HOA Fee
$16/mo
garage
Garage Total
3
fingerprint
MLS #
180066315
chairInterior Details
General Interior
Interior Features
Separate Formal Dining Room, Bedroom On Main Level, Main Level Primary, Walk In Pantry, Walk In Closets
Flooring
Carpet, Tile, Wood
Fireplace
Dining Room, Living Room, Primary Bedroom, See Remarks
Kitchen & Appliances
Appliances
Counter Top, Dishwasher, Electric Cooking, Disposal, Vented Exhaust Fan
Laundry
Electric Dryer Hookup, Laundry Room
Climate Control
Cooling
Central Air
Heating
Electric, Forced Air, Fireplaces, Wood
deckExterior & Lot
Building & Construction
Fencing
Partial
Construction
Brick, Stucco
Roof
Flat
Nearby Schools
| Rating | School Name | ||
|---|---|---|---|
| No school data available for this area. | |||
Convenience Score

This Home is Sold
Curious what your home is worth? Get a free valuation.
call
(800)-330-9306Available 9AM - 6PM
Similar Homes You Might Like
Based on price, location, and features