SoldClosed on October 9, 2018
$2,395,000
Sold Price6502 Via Vista Canada, Rancho Santa Fe, CA 92067
bed
5
Bedrooms
bathtub
5
Bathrooms
square_foot
5,028
Square Feet
About this home
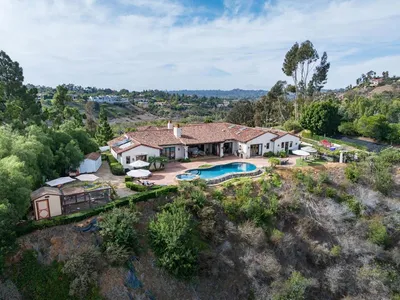
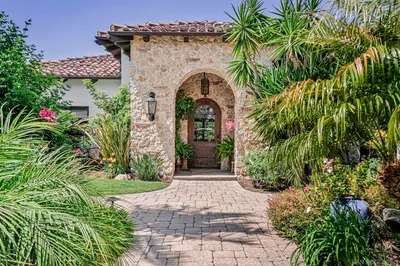
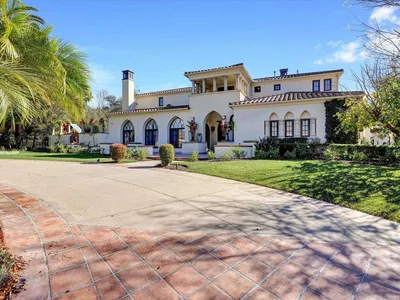
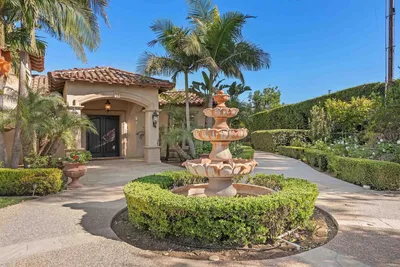
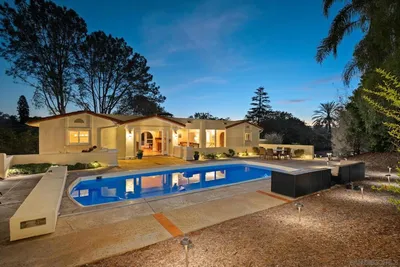
Nestled within the splendid frame of terraced gardens is this elegant yet refined 4 bedroom Pennsylvania stone farmhouse. Stone Hollow was indeed the culmination of years of research and effort. The owner's desire for authenticity resulted in this charming 5,028 s.f. home which is perfectly sited on 1.58 acres of terraced land and splendid rose gardens enhanced by perennial plantings for year-round beauty. The 684 s.f. apartment over the three car garage is ideal for staff or house guests. FIRST TIME OFFERING! Stone Hollow--A Home to Love! Creating beauty to share with those she loved was the owner's greatest job. Stone Hollow was the last home she created, and is indeed special. Her desire for authenticity resulted in this charming reality. Privacy is assured by the home's location and setting. Nestled within the splendid frame of terraced gardens and accented by white picket fences and large Liquid Ambers, this home evokes an enchanting atmosphere in the heart of Fairbanks Ranch and within walking distance to the park, lake, clubhouse and tennis courts. Custom-built with high-end quality and statements throughout. Six wood burning fireplaces, antique ceiling beams, traditional colonial light fixtures, built-in decorative cabinets. Each room of the home is enhanced with windows and French doors which have been incorporated into the design. Custom hardwood shutters are attached to each window. Soothing views of the gardens can be enjoyed from inside each room. Live-in apartment over the three-car garage adds an additional private 684 square feet ideal for staff or house guests. Extensive covered terraces provide calming outdoor living. The owner did not choose to have a pool, however there are several spots on the property which could beautifully accommodate one.. Neighborhoods: Fairbanks Ranch Complex Features: ,,,,,,,, Other Fees: 0 Sewer: Sewer Connected Guest House Est. SQFT: 684
infoProperty Facts
bed
Bedrooms
5
bathtub
Bathrooms
5
square_foot
Square Feet
5,028
landscape
Lot Size
68,825 sqft
calendar_month
Year Built
1992
home_work
Property Type
Single Family Residence
timer
Days on Market
124
payments
HOA Fee
$647/mo
garage
Garage Total
3
fingerprint
MLS #
180024366
chairInterior Details
General Interior
Interior Features
Bedroom On Main Level, Main Level Primary
Flooring
Carpet, Wood
Fireplace
Dining Room, Family Room, Living Room, Primary Bedroom
Kitchen & Appliances
Appliances
Six Burner Stove, Barbecue, Double Oven, Dishwasher, Disposal, Gas Water Heater, Refrigerator
Laundry
Electric Dryer Hookup, Gas Dryer Hookup, Laundry Room
Climate Control
Cooling
Central Air, Gas, Zoned
Heating
Forced Air, Natural Gas, Zoned
deckExterior & Lot
Building & Construction
Fencing
Chain Link, Partial
Construction
Stone, Stucco
Roof
Concrete
Nearby Schools
| Rating | School Name | ||
|---|---|---|---|
| No school data available for this area. | |||
Convenience Score

This Home is Sold
Curious what your home is worth? Get a free valuation.
call
(800)-330-9306Available 9AM - 6PM
Similar Homes You Might Like
Based on price, location, and features