SoldClosed on September 1, 2020
$2,895,000
Sold Price5354 El Camino Del Norte, Rancho Santa Fe, CA 92067
bed
5
Bedrooms
bathtub
6
Bathrooms
square_foot
6,270
Square Feet
About this home
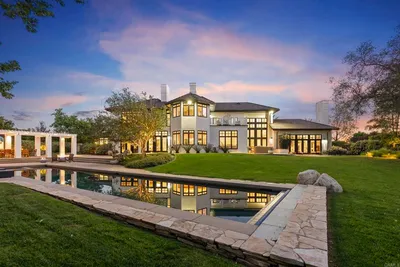
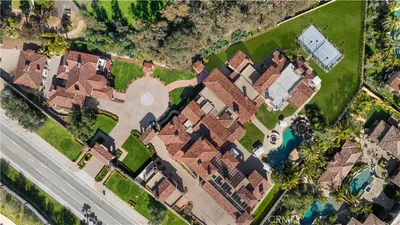
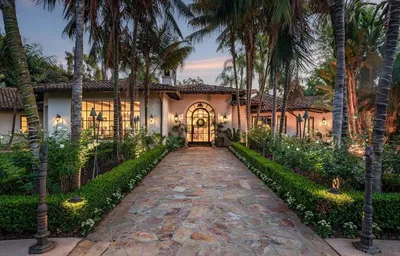
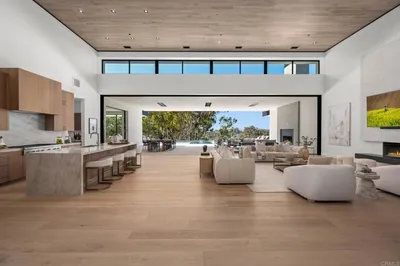
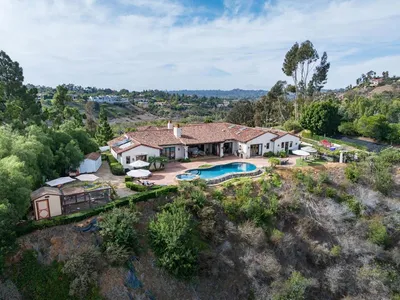
REDUCED!!!! Welcome Home to this stunning, sprawling one story Spanish/Mediterranean estate located in the prestigious Rancho Santa Fe Covenant. A lovely sun-filled residence with a perfect, 5 bedroom family floorplan. Entertain in style in your gourmet, chef's kitchen with a sunny window-filled breakfast room. Raised wood beamed ceilings in the adjoining family room complete with folding glass doors, French doors, wet bar, SEE SUPPLEMENT and oversized roaring fireplace encourage you to sit back, relax and enjoy the warmth this home exudes. The formal dining room is steps from the kitchen and large enough for grand dinner parties or large family gatherings. The grand entry, with French doors to the backyard also leads to a formal library with custom built-ins, fireplace and shuttered windows. The is also a large, two desk computer room with French doors to the yard and custom built-in platter drawers and cupboards. The master bedroom is located on the opposite side of the home across from a great room perfect for a gym, second office or playroom for children or grandchildren. The master retreat includes a cozy sitting area with fireplace and French doors to your own private, garden oasis complete with a free standing jacuzzi to relax the day away. The luxurious master bath includes his and her counters, separate toilet rooms, separate walk-in closets, oversize jacuzzi tub and large walk-in shower. There are 4 additional bedroom suites with either custom built-in desks, window seats or French doors. All have beautiful window banks. Entertainer's dream backyard with beach access pool with cascading waterfall, a large covered outdoor lanai complete with built-in barbeque, refrigerator, wood burning fireplace and plenty of room for guests to mix and mingle. This property also includes an flourishing grove with oranges, lemons, grapefruit and of course the best avocados EVER!! Must see to appreciate. WELCOME HOME!!. Neighborhoods: Covenant Complex Feat...
infoProperty Facts
bed
Bedrooms
5
bathtub
Bathrooms
6
square_foot
Square Feet
6,270
landscape
Lot Size
3.39 sqft
calendar_month
Year Built
1991
home_work
Property Type
Single Family Residence
timer
Days on Market
65
payments
HOA Fee
N/A
garage
Garage Total
3
fingerprint
MLS #
200022767
chairInterior Details
General Interior
Interior Features
Beamed Ceilings, Built In Features, Ceiling Fans, Crown Molding, Central Vacuum, Coffered Ceilings, Separate Formal Dining Room, Granite Counters, High Ceilings, Phone System, See Remarks, Storage, Bar, All Bedrooms Down, Bedroom On Main Level, Main Level Primary, Walk In Closets
Flooring
Tile, Wood
Fireplace
Family Room, Primary Bedroom, Outside
Accessibility
Parking
Kitchen & Appliances
Appliances
Six Burner Stove, Built In Range, Barbecue, Built In, Double Oven, Dishwasher, Gas Cooking, Gas Cooktop, Disposal, Gas Oven, Gas Range, Gas Water Heater, Ice Maker, Microwave, Refrigerator
Laundry
Gas Dryer Hookup, Laundry Room
Climate Control
Cooling
Central Air, See Remarks, Zoned
Heating
Forced Air, Natural Gas, Zoned
deckExterior & Lot
Building & Construction
Patio & Porch
Concrete, Covered, Front Porch, Porch
Fencing
Security
Security
Carbon Monoxide Detectors, Fire Detection System, Security Gate, Smoke Detectors
Construction
Stucco
Roof
Spanish Tile
Nearby Schools
| Rating | School Name | ||
|---|---|---|---|
| No school data available for this area. | |||
Convenience Score

This Home is Sold
Curious what your home is worth? Get a free valuation.
call
(800)-330-9306Available 9AM - 6PM
Similar Homes You Might Like
Based on price, location, and features