1 / 48
VIDEO TOUR
$4,495,000FOR SALE
4 beds · 5 baths · 4,523 sqft
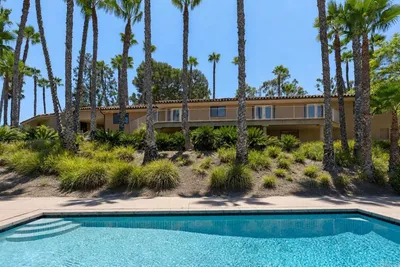
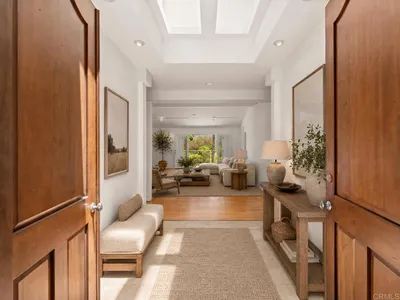
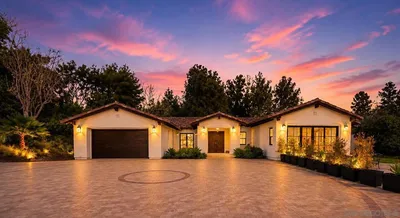
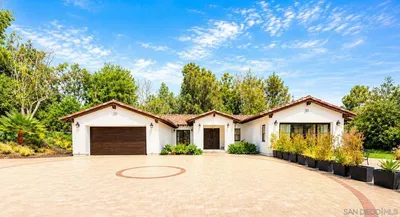
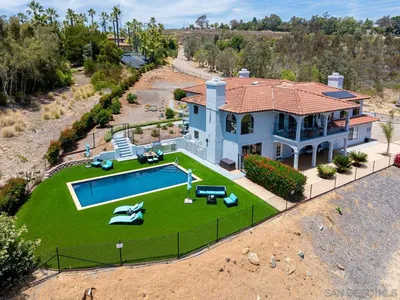
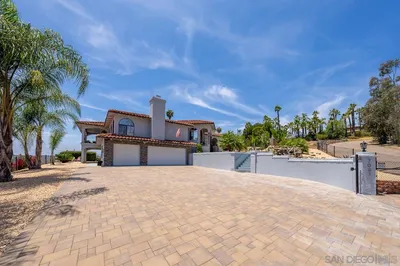
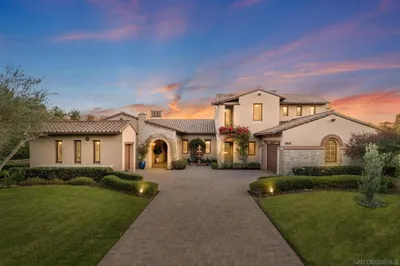
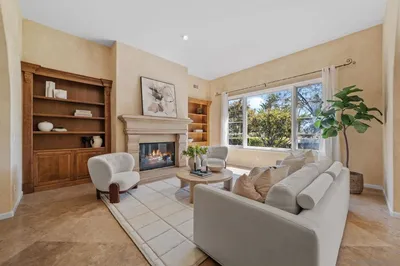
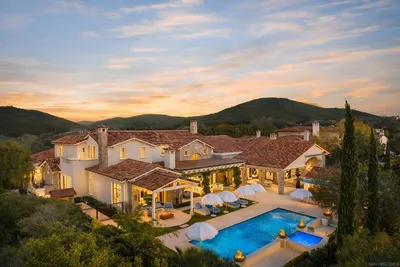
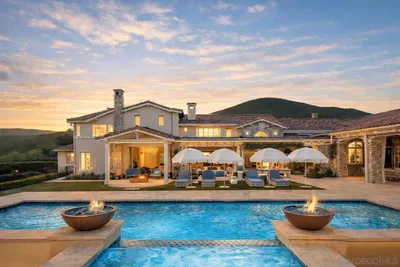
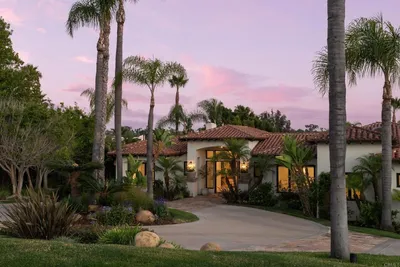
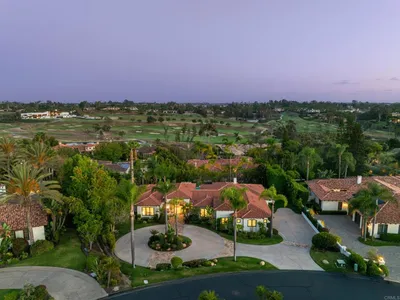
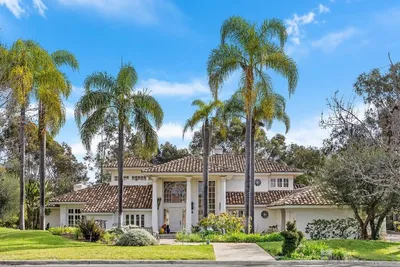
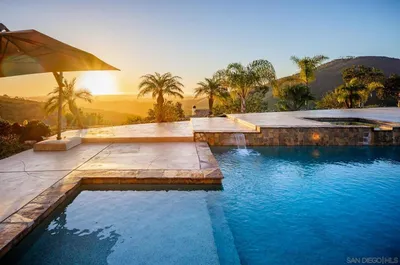
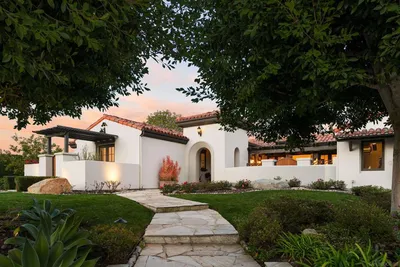
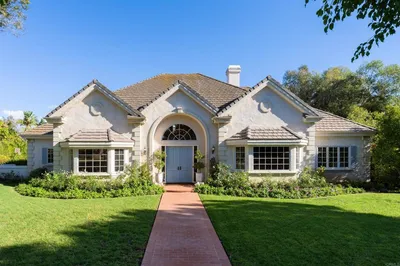
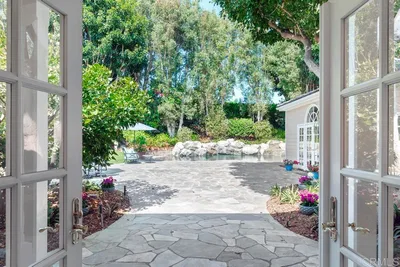
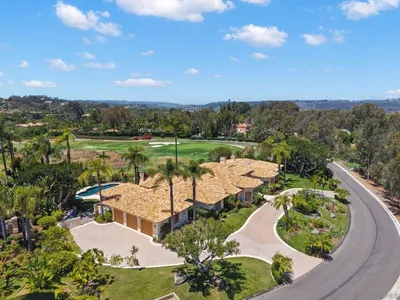
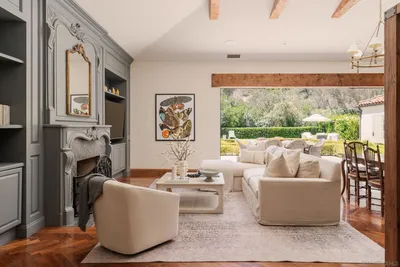
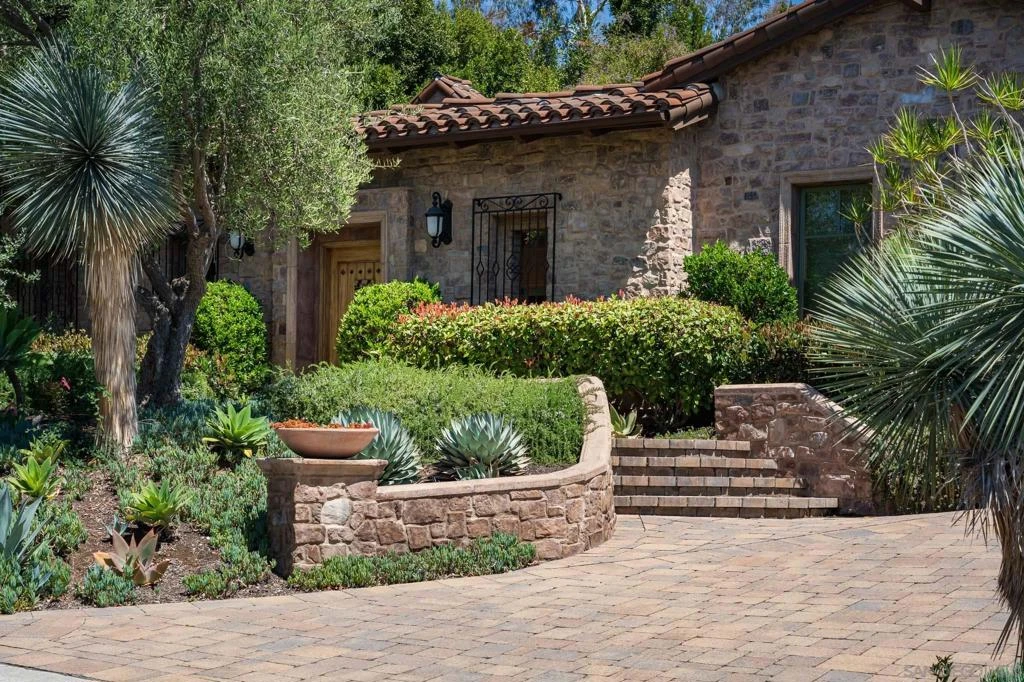
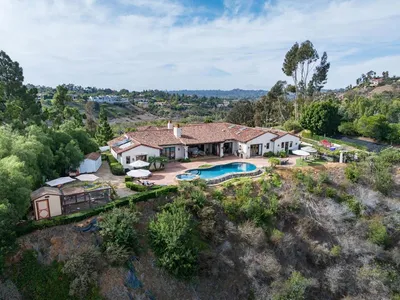
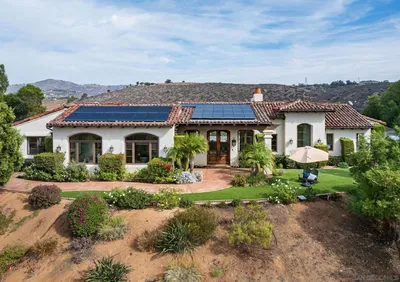
Located behind the gates of The Bridges at Rancho Santa Fe, this stunning single-level Modern Farmhouse blends timeless design with effortless luxury living. Disappearing walls of glass create seamless indoor-outdoor flow to enchanting courtyards, multiple entertaining spaces, sparkling pool and spa, and a romantic wood-burning outdoor fireplace. Approximately 4,856 square feet, the residence features three spacious bedroom suites, executive office with custom built-ins, elegant living and dining rooms with fireplaces, and an expansive chef’s kitchen opening to the great room. Thoughtfully curated with designer finishes, custom lighting, wine bar, full-service bar, art galleries, peek golf course views, and four-car garage, this private and light-filled estate captures the essence of refined Rancho Santa Fe living.
Bedrooms
3
Bathrooms
4
Square Feet
4,856
Year Built
2014
Property Type
Single Family Residence
Days on Market
3
HOA Fee
$772/mo
Garage Total
4
MLS #
260015096SD
Interior Features
Separate Formal Dining Room, Eat In Kitchen, Bedroom On Main Level, Main Level Primary, Wine Cellar
Fireplace
Dining Room, Family Room, Living Room, Primary Bedroom, Outside
Appliances
Built In Range, Double Oven, Dishwasher, Disposal, Microwave, Refrigerator, Range Hood
Laundry
Electric Dryer Hookup, Gas Dryer Hookup, Laundry Room
Cooling
Central Air
Heating
Forced Air, Natural Gas
Construction
Stucco
| Rating | School Name |
|---|---|
10 | R. Roger Rowe Elementary Elementary School |
10 | R. Roger Rowe Middle Middle School |
9 | La Costa Canyon High High School |
8 | San Elijo Middle Middle School |
10 | San Elijo Elementary Elementary School |

Curious what your home is worth? Get a free valuation.
Based on price, location, and features