SOLD
SoldClosed on July 26, 2019
$1,925,000
Sold Price17802 La Amapola, Rancho Santa Fe, CA 92067
bed
7
Bedrooms
bathtub
6
Bathrooms
square_foot
4,589
Square Feet
About this home
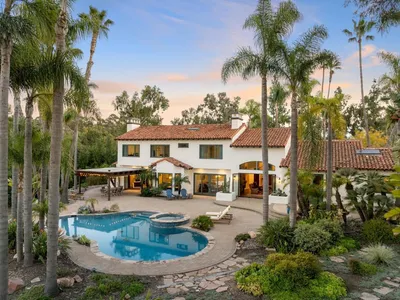
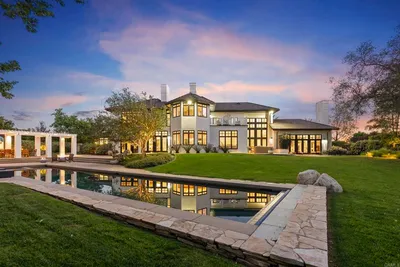
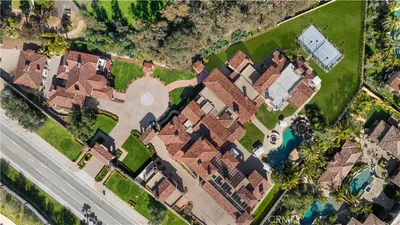
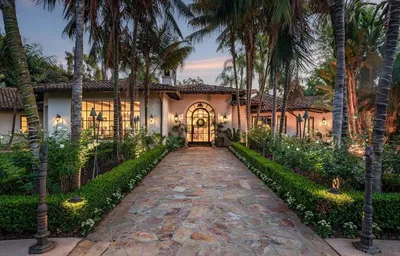
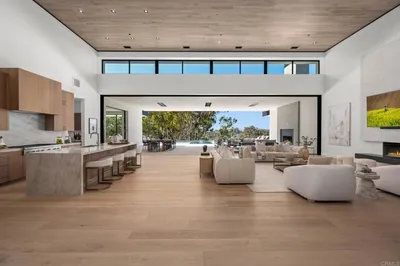
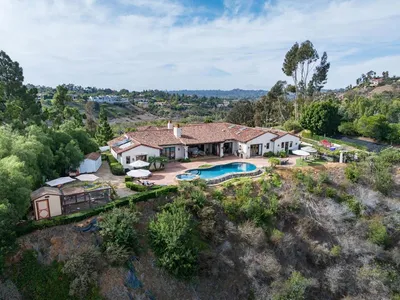
Located at the end of a private palm-lined cul-de-sac, in the prestigious guard-gated community of Cielo, this beautiful Mediterranean-inspired villa is surrounded by lush landscape and expansive Tuscan-like views. The house has been tastefully remodeled boasting a gorgeous chef's kitchen, spacious family room with new built-ins, 6 bedrooms including a master-suite with a fireplace and views, spa-like bath and built-in closets, an office, and 5.5 baths. Beautiful view backyard with a pool, spa & slide. Please see attached document with full list of home features • Located in the guard-gated private community of Cielo with easy access to the main gate • Private and secure, with expansive views and lots of natural light • Long private entry with a palm tree lined driveway at the end of a cul-de-sac • Newly upgraded landscaping, mature trees and lush landscape surrounding the property • 3-door, 3-car garage with epoxy flooring & built-in storage • Foyer with chandelier and grand staircase with rod iron and wood bannister • Formal Living Room with gas fireplace, marble finishing, Clear Alder wood mantle • Wood floors, custom built-ins, recessed lighting • Formal dining room with grand chandelier and large custom windows with garden views • Downstairs office has four built-in shelves/cabinets, French shutters, double doors lead to backyard • Powder Room with custom tile work and vanity • Bedroom #1 - Downstairs main floor bedroom with wood floors and ensuite full bathroom and shower with custom tile backsplash, and quartz counters • Chef’s Kitchen with Taj Mahal Quartzite Counters and new custom tile backsplash • Two GE dishwashers, XL Sub-Zero double fridge • Thermador double oven, KitchenAid microwave, Viking Warmer • Viking 4 burner gas range & hood with built-in griddle and char grill • Large walk-in pantry • Butler’s pantry with wine fridge, and butler passthrough to dining room • Clear Alder wood cabinets in the kitchen • Maple dovetail wood interior of kitch...
infoProperty Facts
bed
Bedrooms
7
bathtub
Bathrooms
6
square_foot
Square Feet
4,589
landscape
Lot Size
48,787 sqft
calendar_month
Year Built
2001
home_work
Property Type
Single Family Residence
timer
Days on Market
14
payments
HOA Fee
$587/mo
garage
Garage Total
3
fingerprint
MLS #
190027900
chairInterior Details
General Interior
Interior Features
Bedroom On Main Level, Jack And Jill Bath
Flooring
Carpet, Tile, Wood
Fireplace
Family Room, Living Room, Primary Bedroom
Kitchen & Appliances
Appliances
Double Oven, Dishwasher, Disposal, Gas Oven, Microwave, Refrigerator, Range Hood, Warming Drawer
Laundry
Electric Dryer Hookup, Gas Dryer Hookup, Laundry Room
Climate Control
Cooling
Central Air
Heating
Forced Air, Natural Gas
deckExterior & Lot
Building & Construction
Patio & Porch
Patio
Fencing
Partial
Construction
Stucco
Nearby Schools
| Rating | School Name | ||
|---|---|---|---|
| No school data available for this area. | |||
Convenience Score

This Home is Sold
Curious what your home is worth? Get a free valuation.
call
(800)-330-9306Available 9AM - 6PM
Similar Homes You Might Like
Based on price, location, and features