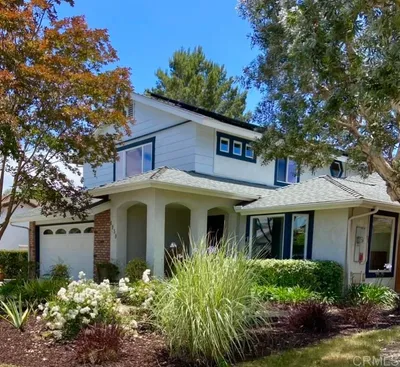
$1,590,000
4 beds · 4 baths · 2,984 sqft
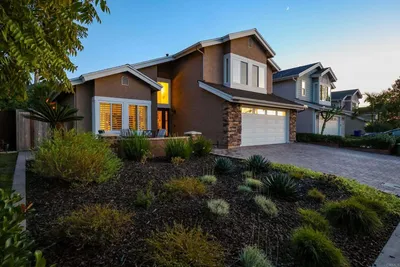
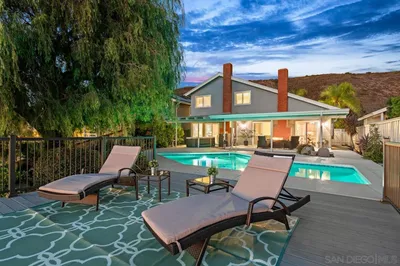
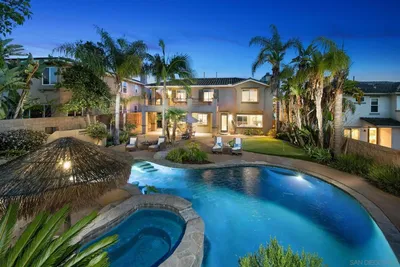
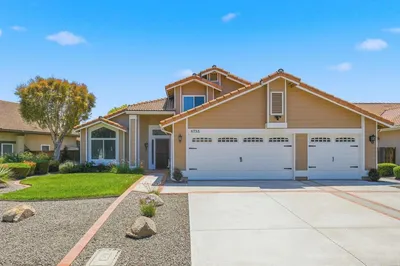
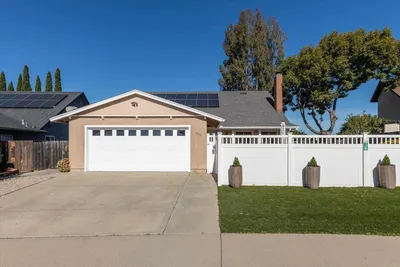
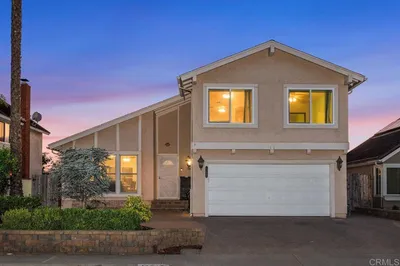
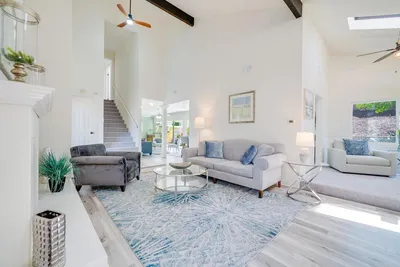
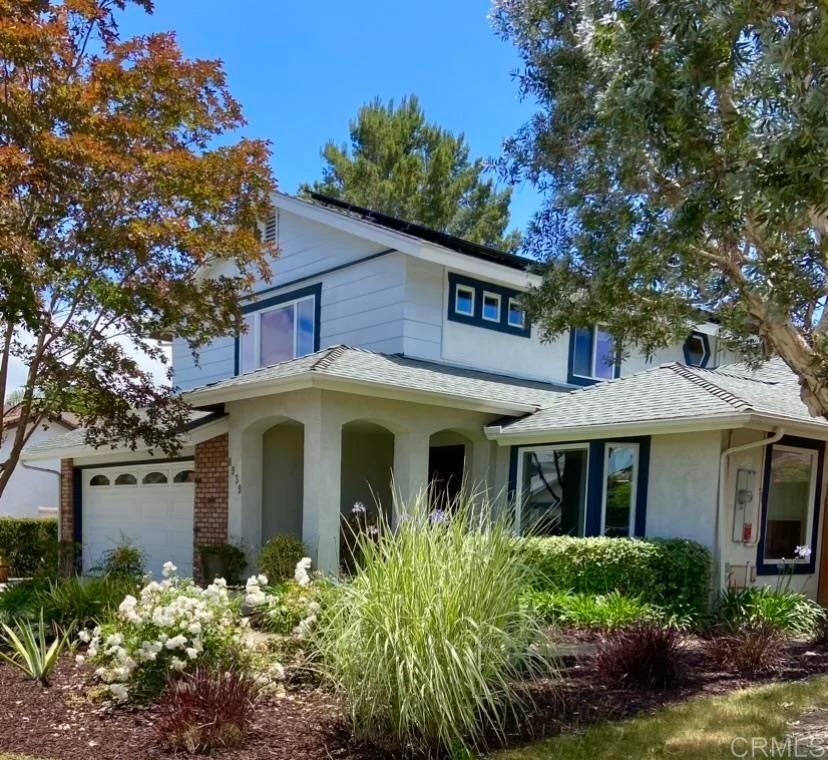
If you’ve been searching for a custom remodeled and expanded home in an award-winning school district on the famous Christmas Card Lane in Rancho Peñasquitos, your search ends here. This thoughtfully designed residence offers 4 bedrooms, a dedicated home office, 3.5 bathrooms, and a two-car garage with ample built in storage. A spacious bonus room—complete with its own kitchenette and bathroom and conveniently located near the pool—was designed to accommodate social gatherings of all kinds. With nearly 3,000 sq ft of highly flexible, open-concept living space, the kitchen sits at the heart of the home, creating a natural hub for everyday living and entertaining. Over 35 windows, sliders, and skylights flood the home with natural light. A one-of-a-kind covered rooftop deck overlooks a private backyard. The home is equipped with entertainers’ double ovens, ideal for hosting, and fully paid-for solar, delivering long-term energy efficiency and added value. Ideally located close to highly rated public elementary, middle, and high schools, and set in an established, desirable neighborhood offering a wide variety of sports, enrichment, and community amenities. A rare opportunity for flexible living, entertaining, and long-term comfort.
Bedrooms
4
Bathrooms
4
Square Feet
2,984
Lot Size
8,400 sqft
Year Built
1978
Property Type
Single Family Residence
Days on Market
0
HOA Fee
N/A
Garage Total
2
MLS #
NDP2603360
Fireplace
Family Room, Gas
Appliances
Dryer, Washer
Laundry
In Garage
Cooling
Central Air
| Rating | School Name |
|---|---|
N/A | Renaissance Village Academy Private School |
10 | Sundance Elementary Elementary School |
10 | Sunset Hills Elementary Elementary School |
9 | Black Mountain Middle Middle School |
10 | Deer Canyon Elementary Elementary School |

Curious what your home is worth? Get a free valuation.
Based on price, location, and features
No similar listings found at this time.