SoldClosed on June 22, 2026
$1,199,900
Sold Price11489 Almazon St, Rancho Penasquitos, CA 92129
bed
4
Bedrooms
bathtub
2
Bathrooms
square_foot
1,705
Square Feet
About this home
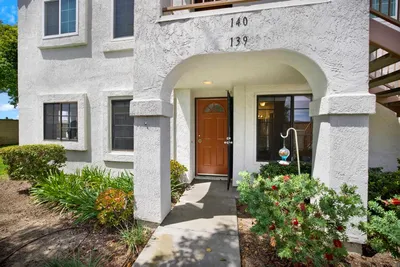
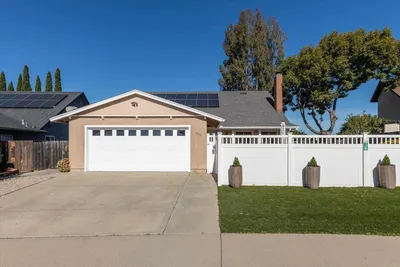
Single-level home renovated top to bottom on an almost 8,000 sq ft flat corner lot with no HOA. The hilltop position delivers mountain views, great privacy, a quiet setting, and mature landscaping, along with a pool and spa, a separately fenced grassy yard, and a large private front patio all within Poway Unified and walking distance to Rolling Hills Elementary. The expanded kitchen features a full suite of matching Thor appliances: 36" 6-burner gas range with hood, stainless Thor fridge with drink cooler, built-in drawer microwave, plus wine fridge. The floor plan includes a large living room plus bonus room, vinyl flooring throughout, dual-pane vinyl windows, recessed lighting, new fixtures, fresh paint inside and out, and a gas fireplace with custom stone surround and mantle. Both bathrooms are fully renovated with tile showers, vanities, faucets, and Kohler toilets. System upgrades include a newer HVAC with forced A/C, newer water heater, and ABS sewer line. The pool and spa have a newer heater and updated equipment. The separate fenced yard has new irrigation, fresh mulch, and new landscaping out front. The garage features epoxy flooring and a newer door and tracks. Expanded driveway with RV/boat parking potential. Walking distance to trails, with easy access to freeways, grocery stores, shopping, and dining at Rancho Peñasquitos Town Center and Carmel Mountain Plaza. Situated in the heart of Rancho Peñasquitos, one of San Diego's most sought-after family communities. Known locally as "PQ," the neighborhood offers top-rated Poway Unified schools, easy freeway access to the 15 and 56, and everyday conveniences just minutes away including Rancho Peñasquitos Town Center, Costco, 24 hour fitness, Carmel Mountain Plaza, and 4S Commons for shopping, dining, and groceries. Outdoor lovers have direct access to Los Peñasquitos Canyon Preserve and Black Mountain Open Space Park, with miles of hiking and biking trails. The area is safe, family-friendly, and consistently ranks among the best places to live in California.
infoProperty Facts
bed
Bedrooms
4
bathtub
Bathrooms
2
square_foot
Square Feet
1,705
landscape
Lot Size
8,248 sqft
calendar_month
Year Built
1977
home_work
Property Type
Single Family Residence
timer
Days on Market
12
payments
HOA Fee
N/A
garage
Garage Total
2
fingerprint
MLS #
260011767SD
chairInterior Details
General Interior
Interior Features
Bedroom On Main Level
Fireplace
Gas
Kitchen & Appliances
Appliances
Six Burner Stove, Counter Top, Dishwasher, Energy Star Qualified Appliances, Free Standing Range, Freezer, Gas Cooking, Gas Cooktop, Disposal, Gas Oven, Gas Range, Microwave, Refrigerator, Range Hood
Laundry
Electric Dryer Hookup, Gas Dryer Hookup, In Garage
Climate Control
Cooling
Central Air
Heating
Energy Star Qualified Equipment, Natural Gas
deckExterior & Lot
Building & Construction
Construction
Stucco
Roof
Composition
Nearby Schools
| Rating | School Name | ||
|---|---|---|---|
| No school data available for this area. | |||
Convenience Score

This Home is Sold
Curious what your home is worth? Get a free valuation.
call
(800)-330-9306Available 9AM - 6PM
Similar Homes You Might Like
Based on price, location, and features