Topfind Realty
Renting

Search Rentals

Houses for RentTownhomes for RentCondos for RentView All Rentals →

Renting Resources

Why Rent With UsRenter GuideRent vs Buy Calculator

Renter Articles

How to Negotiate RentUnderstanding Your LeaseMoving Checklist for Renters
Buying

Search Homes

Houses for SaleTownhomes for SaleCondos for SaleView All Homes →

Buying Resources

Why Buy With UsBuyer GuideAffordability CalculatorInvestment CalculatorProperty Tax Calculator

Buyer Articles

Master Your New Home BudgetBeat Moving StressPacking Secrets
Selling

Selling Tools

Home ValuationFind a Seller's Agent

Selling Resources

Why Sell With UsSeller GuideNet Sheet CalcHELOC Calculator

Seller Articles

Strategic PricingDownsizing Tips
Mortgage Rates

Today's Rates

Mortgage RatesRefinance RatesLoan ComparisonHELOC Calculator

Mortgage Resources

Understanding Mortgage RatesFirst-Time Homebuyer GuideWhen to Refinance Your Mortgage
Realtors
Topfind
Houses for RentTownhomes for RentCondos for RentView All Rentals →
Why Rent With UsRenter GuideRent vs Buy Calculator
How to Negotiate RentUnderstanding Your LeaseMoving Checklist for Renters
Houses for SaleTownhomes for SaleCondos for SaleView All Homes →
Why Buy With UsBuyer GuideAffordability CalculatorInvestment CalculatorProperty Tax Calculator
Master Your New Home BudgetBeat Moving StressPacking Secrets
Home ValuationFind a Seller's Agent
Why Sell With UsSeller GuideNet Sheet CalcHELOC Calculator
Strategic PricingDownsizing Tips
Mortgage RatesRefinance RatesLoan ComparisonHELOC Calculator
Understanding Mortgage RatesFirst-Time Homebuyer GuideWhen to Refinance Your Mortgage
groupRealtorsinfoAbout Us
Continue with Google
Sign InSign Up
Topfind Realty
Renting

Search Rentals

Houses for RentTownhomes for RentCondos for RentView All Rentals →

Renting Resources

Why Rent With UsRenter GuideRent vs Buy Calculator

Renter Articles

How to Negotiate RentUnderstanding Your LeaseMoving Checklist for Renters
Buying

Search Homes

Houses for SaleTownhomes for SaleCondos for SaleView All Homes →

Buying Resources

Why Buy With UsBuyer GuideAffordability CalculatorInvestment CalculatorProperty Tax Calculator

Buyer Articles

Master Your New Home BudgetBeat Moving StressPacking Secrets
Selling

Selling Tools

Home ValuationFind a Seller's Agent

Selling Resources

Why Sell With UsSeller GuideNet Sheet CalcHELOC Calculator

Seller Articles

Strategic PricingDownsizing Tips
Mortgage Rates

Today's Rates

Mortgage RatesRefinance RatesLoan ComparisonHELOC Calculator

Mortgage Resources

Understanding Mortgage RatesFirst-Time Homebuyer GuideWhen to Refinance Your Mortgage
Realtors
Topfind
Houses for RentTownhomes for RentCondos for RentView All Rentals →
Why Rent With UsRenter GuideRent vs Buy Calculator
How to Negotiate RentUnderstanding Your LeaseMoving Checklist for Renters
Houses for SaleTownhomes for SaleCondos for SaleView All Homes →
Why Buy With UsBuyer GuideAffordability CalculatorInvestment CalculatorProperty Tax Calculator
Master Your New Home BudgetBeat Moving StressPacking Secrets
Home ValuationFind a Seller's Agent
Why Sell With UsSeller GuideNet Sheet CalcHELOC Calculator
Strategic PricingDownsizing Tips
Mortgage RatesRefinance RatesLoan ComparisonHELOC Calculator
Understanding Mortgage RatesFirst-Time Homebuyer GuideWhen to Refinance Your Mortgage
groupRealtorsinfoAbout Us
Continue with Google
Sign InSign Up
Real Estate/CA/Rancho Palos Verdes/5 Via La Cima (Sold)
Main
SOLD
SoldClosed on February 4, 2026
$1,547,673
Sold Price

5 Via La Cima, Rancho Palos Verdes, CA 90275

bed
3
Bedrooms
bathtub
3
Bathrooms
square_foot
2,414
Square Feet

About this home

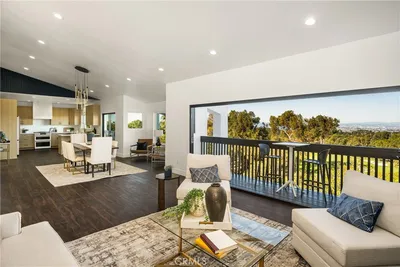
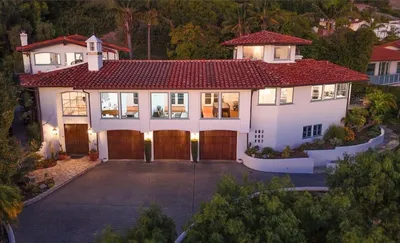
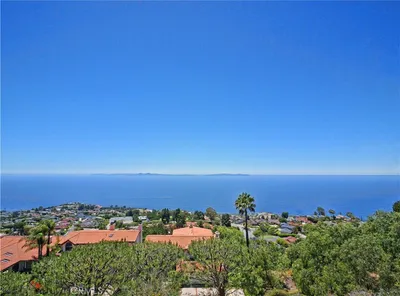
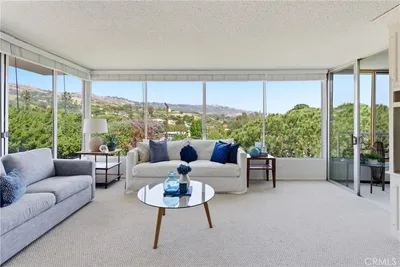
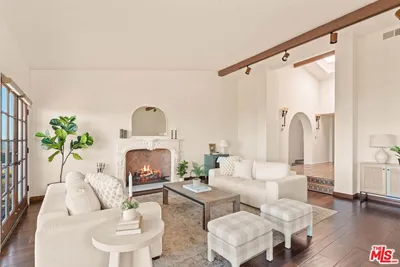
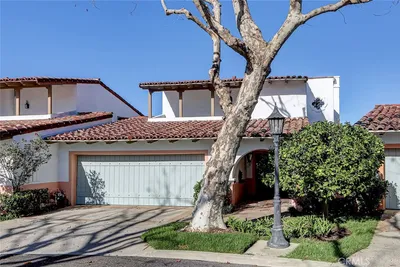
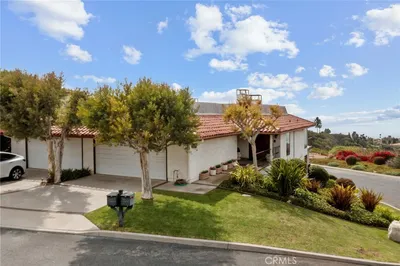
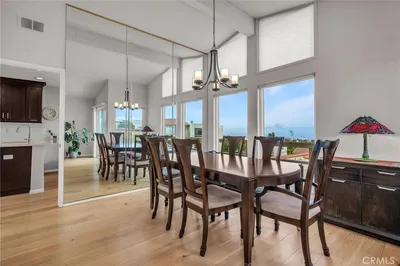
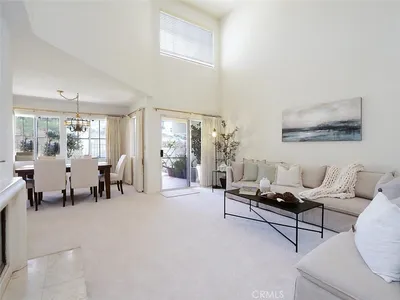
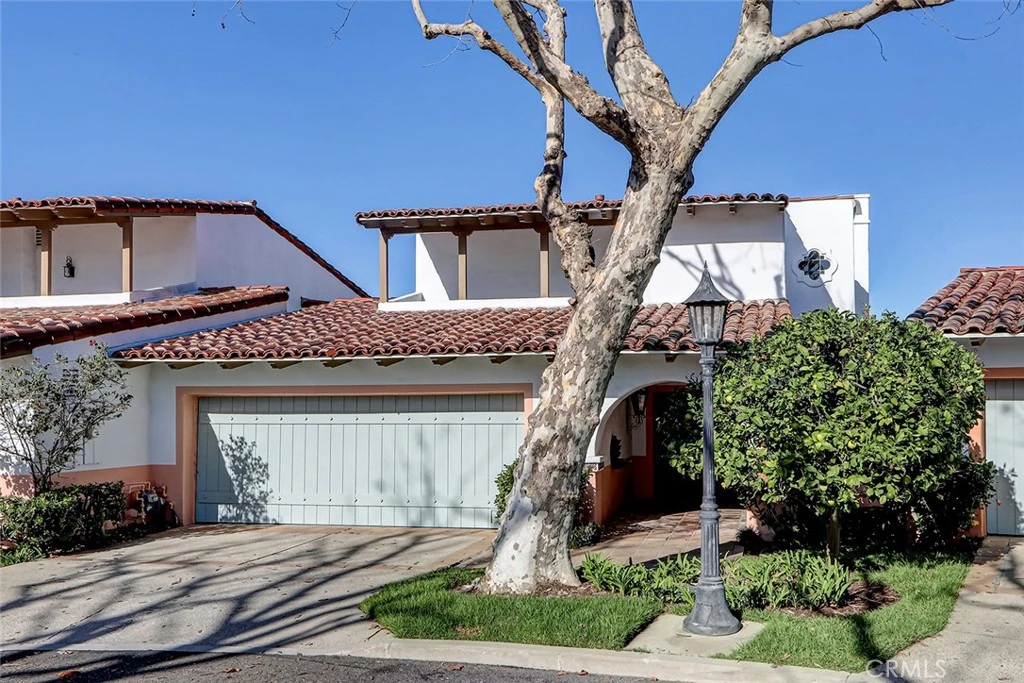
Perched in one of Rancho Palos Verdes’ quietest gated enclaves, this three-bedroom, three-bath Spanish-style home delivers unmatched privacy, generous indoor–outdoor living, and the most commanding view position in the community. With only ten homes behind the gate, residents enjoy rare tranquility along with access to a beautifully maintained pool, clubhouse, full kitchen, and abundant guest parking—ideal for hosting gatherings of any size. Inside, the main level is designed for connection and entertaining, framed by vaulted ceilings, exposed beams, and vintage Spanish tile. A sculptural fireplace anchors the living space featuring curved forms that echo the home’s architectural roots. French doors open to the back deck, where ocean and city views unfold from Malibu to Long Beach — Queen’s Necklace, the Hollywood sign, Downtown skyline, fireworks, and more. A lofted office/library sits just a few steps above the main level, offering a quiet workspace with built-in shelving and access to a covered private deck. It’s perfectly positioned away from the primary living spaces without drawing on the view. The kitchen retains its original Spanish character and includes a versatile adjacent room that works seamlessly as a den, breakfast room, or informal family space. All bedrooms are grouped together on the lower level with the laundry room conveniently on the same level. The primary suite features an exceptionally rare dual-suite configuration: two commode rooms, two separate vanities, and two expansive wardrobe areas connected by a central tub/shower. The suite features a private fireplace and it opens to a peaceful patio area. An attached sitting room—or third bedroom—creates the ideal setup for a nursery, private lounge, fitness space, or office. Additional highlights include a whole-house vacuum system, wetbar, abundant storage throughout, and a two-car garage with extensive cabinetry, outlets for EV charging, overhead storage, and room for a full workbench. Located off of a low-traffic cul-de-sac street near scenic walking paths, this home sits just minutes from Peninsula Center shops and conveniences, Peninsula High School, Ridgecrest Intermediate, and nearby preschools. A rare opportunity to own privacy, architecture, and sweeping views in one of RPV’s most hidden, tightly held communities.

infoProperty Facts

bed

Bedrooms

3

bathtub

Bathrooms

3

square_foot

Square Feet

2,414

landscape

Lot Size

83,637 sqft

calendar_month

Year Built

1982

home_work

Property Type

Townhouse

timer

Days on Market

8

payments

HOA Fee

$745/mo

garage

Garage Total

2

fingerprint

MLS #

SB25280791

chairInterior Details

General Interior

Interior Features

Wet Bar, Built In Features, Balcony, Ceiling Fans, Cathedral Ceilings, Central Vacuum, Separate Formal Dining Room, High Ceilings, Living Room Deck Attached, Pantry, Storage, Unfurnished, Bar, All Bedrooms Down, Primary Suite, Walk In Pantry

Flooring

Carpet, Tile, Wood

Fireplace

Living Room, Primary Bedroom

Kitchen & Appliances

Appliances

Built In Range, Dishwasher, Gas Range, Range Hood

Laundry

Washer Hookup, Gas Dryer Hookup, Inside, Laundry Room, See Remarks

Bed & Bath

Main Level Master

Yes

Climate Control

Heating

Central

deckExterior & Lot

Building & Construction

Patio & Porch

Deck, Open, Patio

Security

Carbon Monoxide Detectors, Smoke Detectors

Nearby Schools

RatingSchool NameGradesDistance
N/A
FUSION PALOS VERDES
Private School
K-120.6 mi
10
Palos Verdes Peninsula High
High School
9-120.6 mi
10
Ridgecrest Intermediate
Middle School
6-80.6 mi
10
Soleado Elementary
Elementary School
K-50.9 mi
10
Cornerstone at Pedregal Elementary
Elementary School
K-50.9 mi

Convenience Score

Topfind Realty

This Home is Sold

Curious what your home is worth? Get a free valuation.

call
(800)-330-9306Available 9AM - 6PM

Similar Homes You Might Like

Based on price, location, and features
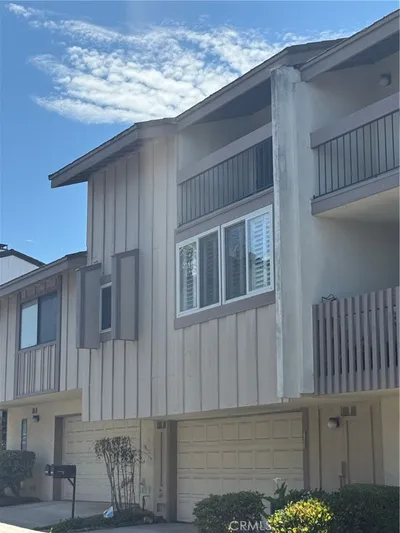
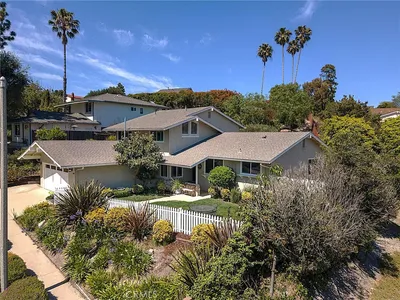
28207 Ridgepoint Court

$1,195,000

FOR SALE

28207 Ridgepoint Court, Rancho Palos Verdes, CA 90275

4 beds · 3 baths · 2,330 sqft

5 Yellow Brick Road
3D TOUR

$2,799,000

FOR SALE

5 Yellow Brick Road, Rancho Palos Verdes, CA 90275

4 beds · 4 baths · 3,884 sqft

32524 Seacliff Drive
VIRTUAL TOUR

$4,990,000

FOR SALE

32524 Seacliff Drive, Rancho Palos Verdes, CA 90275

5 beds · 5 baths · 4,960 sqft

42 Paseo De Castana
VIRTUAL TOUR

$2,799,000

FOR SALE

42 Paseo De Castana, Rancho Palos Verdes, CA 90275

4 beds · 4 baths · 4,922 sqft

32653 Seagate 303C
VIRTUAL TOUR

$739,000

FOR SALE

32653 Seagate 303C, Rancho Palos Verdes, CA 90275

2 beds · 2 baths · 1,433 sqft

92 Yacht Harbor

$1,700,000

FOR SALE

92 Yacht Harbor, Rancho Palos Verdes, CA 90275

2 beds · 3 baths · 1,738 sqft

29512 Whitley Collins
VIRTUAL TOUR

$1,895,000

FOR SALE

29512 Whitley Collins, Rancho Palos Verdes, CA 90275

5 beds · 3 baths · 2,468 sqft

14 Bronco Dr.

$699,000

FOR SALE

14 Bronco Dr., Rancho Palos Verdes, CA 90275

beds · 0 baths · sqft

Recently Sold

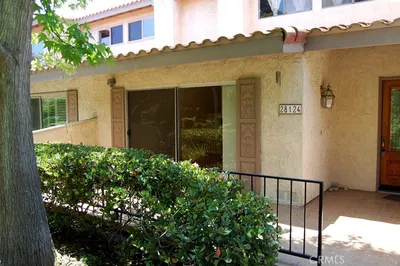
28124 Ridgethorne Court
3D TOUR

$1,125,000

SOLD

28124 Ridgethorne Court, Rancho Palos Verdes, CA 90275

3 beds · 3 baths · 2,517 sqft

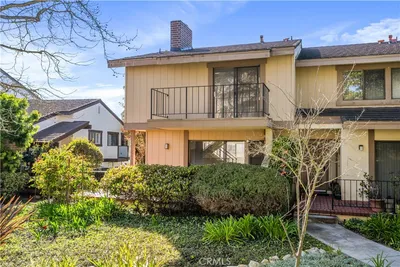
28128 Ridgepoint Court

$1,010,000

SOLD

28128 Ridgepoint Court, Rancho Palos Verdes, CA 90275

3 beds · 3 baths · 2,229 sqft

28111 Ridgethorne Court 42
VIRTUAL TOUR

$1,110,000

SOLD

28111 Ridgethorne Court 42, Rancho Palos Verdes, CA 90275

3 beds · 3 baths · 1,978 sqft

7 Via La Cima

$1,525,000

SOLD

7 Via La Cima, Rancho Palos Verdes, CA 90275

3 beds · 4 baths · 2,431 sqft

5 Via La Cima

$1,547,673

SOLD

5 Via La Cima, Rancho Palos Verdes, CA 90275

3 beds · 3 baths · 2,414 sqft

7 Ocean Crest Court
3D TOUR

$1,487,500

SOLD

7 Ocean Crest Court, Rancho Palos Verdes, CA 90275

3 beds · 3 baths · 2,554 sqft

4 Hilltop Circle
VIRTUAL TOUR

$1,250,000

SOLD

4 Hilltop Circle, Rancho Palos Verdes, CA 90275

3 beds · 3 baths · 2,198 sqft

34 Via Capri
VIRTUAL TOUR

$1,415,000

SOLD

34 Via Capri, Rancho Palos Verdes, CA 90275

3 beds · 3 baths · 2,282 sqft

Topfind Realty

Company

  • About Us
  • Careers
  • Articles
  • Home Estimate

Explore

  • Renting
  • Buying
  • Selling
  • Realtors

Support

  • Help Center
  • Contact Us
  • Terms & Conditions
  • Privacy Policy

Topfind Realty, DRE # 02240815, is a licensed real estate broker in California. Topfind Realty pledges to support the Fair Housing Act and adhere to Equal Housing Opportunity laws.

Copyright © 2026 Topfind Realty. All Rights Reserved.