Topfind Realty
Renting

Search Rentals

Houses for RentTownhomes for RentCondos for RentView All Rentals →

Renting Resources

Why Rent With UsRenter GuideRent vs Buy Calculator

Renter Articles

How to Negotiate RentUnderstanding Your LeaseMoving Checklist for Renters
Buying

Search Homes

Houses for SaleTownhomes for SaleCondos for SaleView All Homes →

Buying Resources

Why Buy With UsBuyer GuideAffordability CalculatorInvestment CalculatorProperty Tax Calculator

Buyer Articles

Master Your New Home BudgetBeat Moving StressPacking Secrets
Selling

Selling Tools

Home ValuationFind a Seller's Agent

Selling Resources

Why Sell With UsSeller GuideNet Sheet CalcHELOC Calculator

Seller Articles

Strategic PricingDownsizing Tips
Mortgage Rates

Today's Rates

Mortgage RatesRefinance RatesLoan ComparisonHELOC Calculator

Mortgage Resources

Understanding Mortgage RatesFirst-Time Homebuyer GuideWhen to Refinance Your Mortgage
Realtors
Topfind
Houses for RentTownhomes for RentCondos for RentView All Rentals →
Why Rent With UsRenter GuideRent vs Buy Calculator
How to Negotiate RentUnderstanding Your LeaseMoving Checklist for Renters
Houses for SaleTownhomes for SaleCondos for SaleView All Homes →
Why Buy With UsBuyer GuideAffordability CalculatorInvestment CalculatorProperty Tax Calculator
Master Your New Home BudgetBeat Moving StressPacking Secrets
Home ValuationFind a Seller's Agent
Why Sell With UsSeller GuideNet Sheet CalcHELOC Calculator
Strategic PricingDownsizing Tips
Mortgage RatesRefinance RatesLoan ComparisonHELOC Calculator
Understanding Mortgage RatesFirst-Time Homebuyer GuideWhen to Refinance Your Mortgage
groupRealtorsinfoAbout Us
Continue with Google
Sign InSign Up
Topfind Realty
Renting

Search Rentals

Houses for RentTownhomes for RentCondos for RentView All Rentals →

Renting Resources

Why Rent With UsRenter GuideRent vs Buy Calculator

Renter Articles

How to Negotiate RentUnderstanding Your LeaseMoving Checklist for Renters
Buying

Search Homes

Houses for SaleTownhomes for SaleCondos for SaleView All Homes →

Buying Resources

Why Buy With UsBuyer GuideAffordability CalculatorInvestment CalculatorProperty Tax Calculator

Buyer Articles

Master Your New Home BudgetBeat Moving StressPacking Secrets
Selling

Selling Tools

Home ValuationFind a Seller's Agent

Selling Resources

Why Sell With UsSeller GuideNet Sheet CalcHELOC Calculator

Seller Articles

Strategic PricingDownsizing Tips
Mortgage Rates

Today's Rates

Mortgage RatesRefinance RatesLoan ComparisonHELOC Calculator

Mortgage Resources

Understanding Mortgage RatesFirst-Time Homebuyer GuideWhen to Refinance Your Mortgage
Realtors
Topfind
Houses for RentTownhomes for RentCondos for RentView All Rentals →
Why Rent With UsRenter GuideRent vs Buy Calculator
How to Negotiate RentUnderstanding Your LeaseMoving Checklist for Renters
Houses for SaleTownhomes for SaleCondos for SaleView All Homes →
Why Buy With UsBuyer GuideAffordability CalculatorInvestment CalculatorProperty Tax Calculator
Master Your New Home BudgetBeat Moving StressPacking Secrets
Home ValuationFind a Seller's Agent
Why Sell With UsSeller GuideNet Sheet CalcHELOC Calculator
Strategic PricingDownsizing Tips
Mortgage RatesRefinance RatesLoan ComparisonHELOC Calculator
Understanding Mortgage RatesFirst-Time Homebuyer GuideWhen to Refinance Your Mortgage
groupRealtorsinfoAbout Us
Continue with Google
Sign InSign Up
Real Estate/CA/Rancho Palos Verdes/30843 Cartier Dr. (Sold)
Main
SOLD
SoldClosed on July 28, 2025
$3,750,000
Sold Price

30843 Cartier Dr., Rancho Palos Verdes, CA 90275

bed
6
Bedrooms
bathtub
6
Bathrooms
square_foot
5,495
Square Feet

About this home

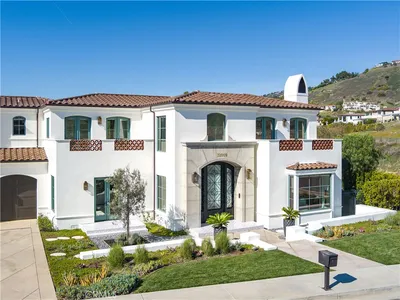
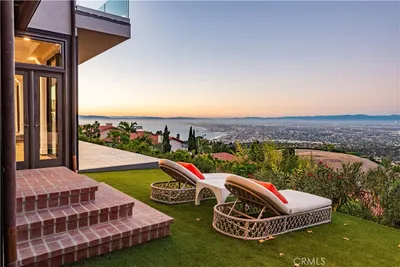
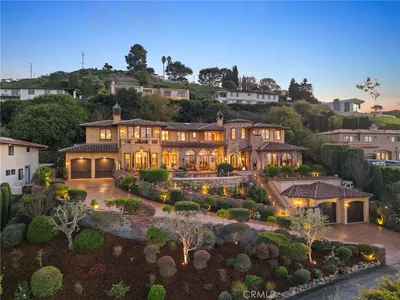
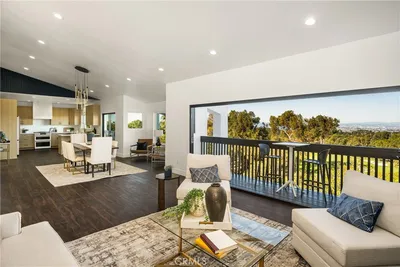
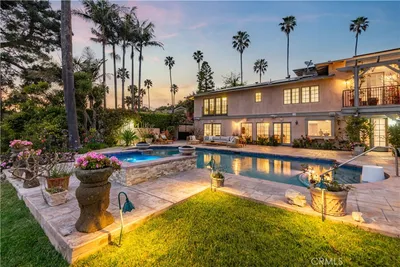
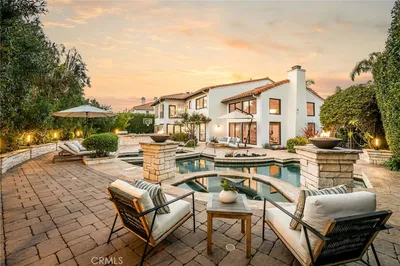
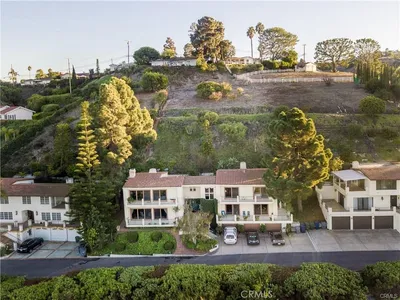
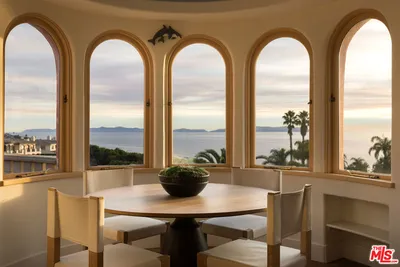
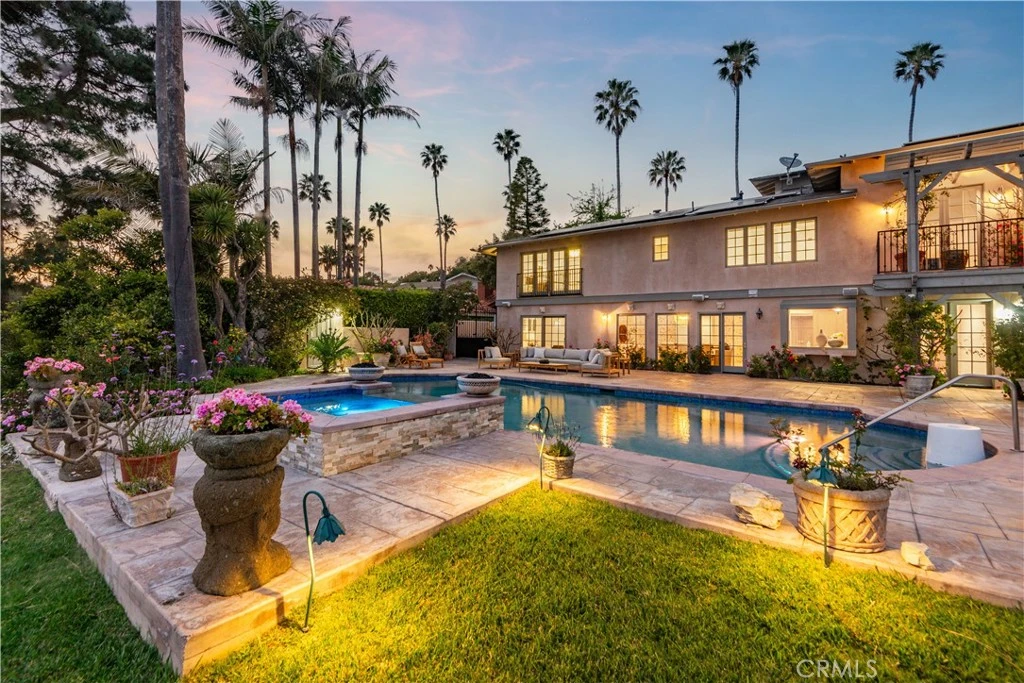
Perched high in the prestigious Monaco community of Rancho Palos Verdes, 30843 Cartier Drive offers a rare opportunity to own a home with uninterrupted, panoramic views of the Pacific Ocean and Catalina Island from nearly every room. As you enter through the oversized double doors, reclaimed from a French church, you're welcomed by a stunning grand staircase and a wall of windows that flood the space with natural light, showcasing breathtaking ocean vistas. The home boasts a functional elegance of architectural antiques, from Juliette balcony doors on the second and third floors, to the first-floor Dutch doors, all of which open to welcome breeze and the babble of a built-in fountain. Tucked into the curve of an exterior staircase, this fountain’s mural and statuary form a perfect backdrop for special-occasion photography. This expansive six-bedroom, five-and-a-half-bathroom residence blends timeless character with high-end upgrades and thoughtful design across multiple levels of functional living. Preserved vintage wallpaper and rich wood flooring throughout nod to its classic roots, while updated lighting and hardware add a fresh, modern feel. A dedicated bar and wine cellar on the lower level make hosting easy, while a spacious laundry room with a cedar-lined closet, and a walk-in pantry add everyday functionality. The luxurious primary suite is located on the main floor, complete with captivating views, a walk-in closet, a private wet bar, and a spa-like bath featuring a jacuzzi tub overlooking the Pacific and Catalina Island. Upstairs, three generously sized bedrooms include a Jack-and-Jill suite and a bedroom with ensuite bath, while the two additional bedrooms on the lower level are ideal for guests, generational living, or a home office. The adjacent kitchen, living room, and bar flow seamlessly into the entertainer’s dream backyard. Mosaic glass and tile accents, custom made by the Edward Beale workshop, lend a subtle touch of artistry, while the tiled bathroom with interior/exterior entrances is perfect for hosting poolside gatherings. Step outside to enjoy the resort-style backyard complete with a large pool and spa, grassy lawn, orange trees, a whimsical treehouse, and a swing set perfect for both relaxing and entertaining. With a 3-stop elevator providing effortless access between levels and elegant finishes throughout, this home is more than a place to live, it’s a lifestyle defined by coastal elegance, privacy, and spectacular vistas.

infoProperty Facts

bed

Bedrooms

6

bathtub

Bathrooms

6

square_foot

Square Feet

5,495

landscape

Lot Size

15,089 sqft

calendar_month

Year Built

1962

home_work

Property Type

Single Family Residence

timer

Days on Market

36

payments

HOA Fee

$150/mo

garage

Garage Total

3

fingerprint

MLS #

PV25102755

chairInterior Details

General Interior

Interior Features

Elevator, Primary Suite, Wine Cellar

Fireplace

Family Room, Living Room

Kitchen & Appliances

Laundry

Laundry Room

Bed & Bath

Main Level Master

Yes

Climate Control

Cooling

Central Air

deckExterior & Lot

Nearby Schools

RatingSchool NameGradesDistance
N/A
PENINSULA MONTESSORI SCHOOL
Private School
K-120.8 mi
N/A
PENINSULA MONTESSORI SCHOOL
Private School
K-120.8 mi
10
Point Vicente Elementary
Elementary School
K-50.9 mi
10
Ridgecrest Intermediate
Middle School
6-81.3 mi
10
Vista Grande Elementary
Elementary School
K-51.4 mi

Convenience Score

Topfind Realty

This Home is Sold

Curious what your home is worth? Get a free valuation.

call
(800)-330-9306Available 9AM - 6PM

Similar Homes You Might Like

Based on price, location, and features
32524 Seacliff Drive
VIRTUAL TOUR

$4,990,000

FOR SALE

32524 Seacliff Drive, Rancho Palos Verdes, CA 90275

5 beds · 5 baths · 4,960 sqft

32009 Cape Point Drive
VIRTUAL TOUR

$7,948,888

FOR SALE

32009 Cape Point Drive, Rancho Palos Verdes, CA 90275

6 beds · 7 baths · 6,149 sqft

3 Mustang Road

$3,250,000

FOR SALE

3 Mustang Road, Rancho Palos Verdes, CA 90275

5 beds · 5 baths · 5,064 sqft

6039 Via Sonoma

$5,799,000

FOR SALE

6039 Via Sonoma, Rancho Palos Verdes, CA 90275

5 beds · 6 baths · 5,342 sqft

4 Yellow Brick Rd

$8,200,000

FOR SALE

4 Yellow Brick Rd, Rancho Palos Verdes, CA 90275

5 beds · 7 baths · 6,468 sqft

5 Yellow Brick Road
3D TOUR

$2,799,000

FOR SALE

5 Yellow Brick Road, Rancho Palos Verdes, CA 90275

4 beds · 4 baths · 3,884 sqft

42 Paseo De Castana
VIRTUAL TOUR

$2,799,000

FOR SALE

42 Paseo De Castana, Rancho Palos Verdes, CA 90275

4 beds · 4 baths · 4,922 sqft

32653 Seagate 303C
VIRTUAL TOUR

$739,000

FOR SALE

32653 Seagate 303C, Rancho Palos Verdes, CA 90275

2 beds · 2 baths · 1,433 sqft

Recently Sold

16 Saddle

$3,435,000

SOLD

16 Saddle, Rancho Palos Verdes, CA 90275

5 beds · 5 baths · 4,700 sqft

7460 Alida Place

$2,730,000

SOLD

7460 Alida Place, Rancho Palos Verdes, CA 90275

6 beds · 6 baths · 4,959 sqft

5 Cayuse Lane

$2,480,000

SOLD

5 Cayuse Lane, Rancho Palos Verdes, CA 90275

5 beds · 5 baths · 5,105 sqft

48 Via Porto Grande

$3,025,000

SOLD

48 Via Porto Grande, Rancho Palos Verdes, CA 90275

6 beds · 5 baths · 4,633 sqft

30843 Cartier Dr.

$3,750,000

SOLD

30843 Cartier Dr., Rancho Palos Verdes, CA 90275

6 beds · 6 baths · 5,495 sqft

51 Via Costa Verde
VIRTUAL TOUR

$3,980,000

SOLD

51 Via Costa Verde, Rancho Palos Verdes, CA 90275

6 beds · 5 baths · 4,732 sqft

3296 Via Campesina

$3,220,000

SOLD

3296 Via Campesina, Rancho Palos Verdes, CA 90275

5 beds · 5 baths · 4,828 sqft

93 Laurel Drive

$4,470,000

SOLD

93 Laurel Drive, Rancho Palos Verdes, CA 90275

5 beds · 5 baths · 5,358 sqft

Topfind Realty

Company

  • About Us
  • Careers
  • Articles
  • Home Estimate

Explore

  • Renting
  • Buying
  • Selling
  • Realtors

Support

  • Help Center
  • Contact Us
  • Terms & Conditions
  • Privacy Policy

Topfind Realty, DRE # 02240815, is a licensed real estate broker in California. Topfind Realty pledges to support the Fair Housing Act and adhere to Equal Housing Opportunity laws.

Copyright © 2026 Topfind Realty. All Rights Reserved.