Topfind Realty
Renting

Search Rentals

Houses for RentTownhomes for RentCondos for RentView All Rentals →

Renting Resources

Why Rent With UsRenter GuideRent vs Buy Calculator

Renter Articles

How to Negotiate RentUnderstanding Your LeaseMoving Checklist for RentersAll Renter Articles
Buying

Search Homes

Houses for SaleTownhomes for SaleCondos for SaleView All Homes →

Buying Resources

Why Buy With UsBuyer GuideAffordability CalculatorInvestment CalculatorProperty Tax Calculator

Buyer Articles

Home Inspection TipsFirst-Time Buyer ChecklistImprove Your Credit Score
Selling

Selling Tools

Home ValuationNet Sheet CalculatorHELOC CalculatorRefinance Calculator

Selling Resources

Why Sell With UsSeller GuideFind a Seller's Agent

Seller Articles

Strategic PricingMaximize Profit When SellingSell While Buying Your Next Home
Mortgage

Today's Rates

Mortgage RatesRefinance Rates

Mortgage Tools

Mortgage CalculatorLoan Comparison

Mortgage Resources

Why Pre-Approval MattersCompare Mortgage OffersFind the Right Loan Program
Realtors
Topfind
Houses for RentTownhomes for RentCondos for RentView All Rentals →
Why Rent With UsRenter GuideRent vs Buy Calculator
How to Negotiate RentUnderstanding Your LeaseMoving Checklist for Renters
Houses for SaleTownhomes for SaleCondos for SaleView All Homes →
Why Buy With UsBuyer GuideAffordability CalculatorInvestment CalculatorProperty Tax Calculator
Home Inspection TipsFirst-Time Buyer ChecklistImprove Your Credit Score
Home ValuationNet Sheet CalculatorHELOC CalculatorRefinance Calculator
Why Sell With UsSeller GuideFind a Seller's Agent
Strategic PricingMaximize Profit When SellingSell While Buying Your Next Home
Mortgage RatesRefinance RatesMortgage CalculatorLoan Comparison
Why Pre-Approval MattersCompare Mortgage OffersFind the Right Loan Program
groupRealtorsinfoAbout Us
Continue with Google
Sign InSign Up
Topfind Realty
Renting

Search Rentals

Houses for RentTownhomes for RentCondos for RentView All Rentals →

Renting Resources

Why Rent With UsRenter GuideRent vs Buy Calculator

Renter Articles

How to Negotiate RentUnderstanding Your LeaseMoving Checklist for RentersAll Renter Articles
Buying

Search Homes

Houses for SaleTownhomes for SaleCondos for SaleView All Homes →

Buying Resources

Why Buy With UsBuyer GuideAffordability CalculatorInvestment CalculatorProperty Tax Calculator

Buyer Articles

Home Inspection TipsFirst-Time Buyer ChecklistImprove Your Credit Score
Selling

Selling Tools

Home ValuationNet Sheet CalculatorHELOC CalculatorRefinance Calculator

Selling Resources

Why Sell With UsSeller GuideFind a Seller's Agent

Seller Articles

Strategic PricingMaximize Profit When SellingSell While Buying Your Next Home
Mortgage

Today's Rates

Mortgage RatesRefinance Rates

Mortgage Tools

Mortgage CalculatorLoan Comparison

Mortgage Resources

Why Pre-Approval MattersCompare Mortgage OffersFind the Right Loan Program
Realtors
Topfind
Houses for RentTownhomes for RentCondos for RentView All Rentals →
Why Rent With UsRenter GuideRent vs Buy Calculator
How to Negotiate RentUnderstanding Your LeaseMoving Checklist for Renters
Houses for SaleTownhomes for SaleCondos for SaleView All Homes →
Why Buy With UsBuyer GuideAffordability CalculatorInvestment CalculatorProperty Tax Calculator
Home Inspection TipsFirst-Time Buyer ChecklistImprove Your Credit Score
Home ValuationNet Sheet CalculatorHELOC CalculatorRefinance Calculator
Why Sell With UsSeller GuideFind a Seller's Agent
Strategic PricingMaximize Profit When SellingSell While Buying Your Next Home
Mortgage RatesRefinance RatesMortgage CalculatorLoan Comparison
Why Pre-Approval MattersCompare Mortgage OffersFind the Right Loan Program
groupRealtorsinfoAbout Us
Continue with Google
Sign InSign Up
Real Estate/CA/Rancho Palos Verdes/29411 N Enrose
view_in_arVirtual Tour
Photo 1 of 29411 N Enrose
Photo 2 of 29411 N Enrose
1 / 20
Main
Interior 1
Interior 2
Interior 3
Interior 4
imagesmode View 20 photos
For Sale
$1,899,000
Est. $10,634/mo

29411 N Enrose, Rancho Palos Verdes, CA 90275

bed
4
Bedrooms
bathtub
3
Bathrooms
square_foot
2,588
Sq Ft

About this home

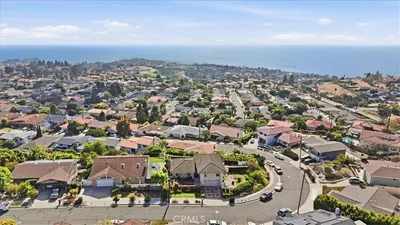
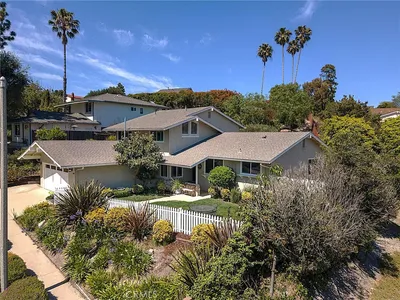
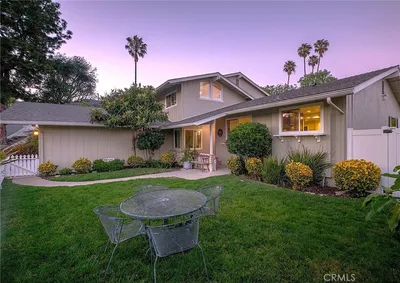
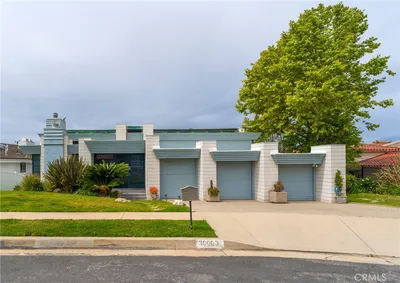
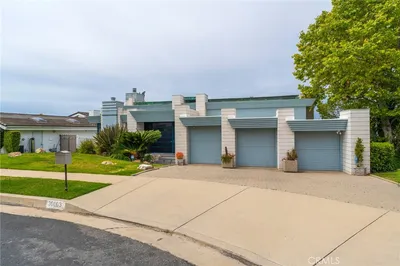
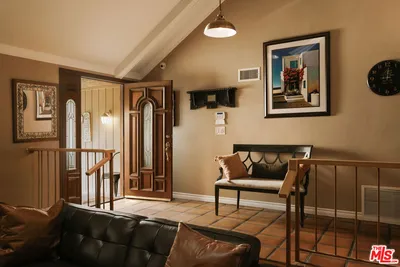
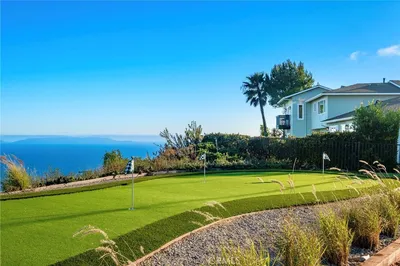
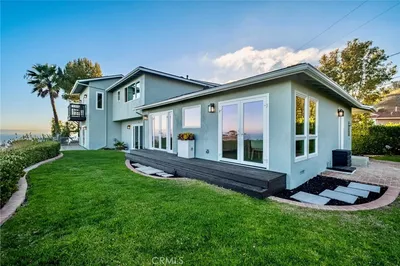
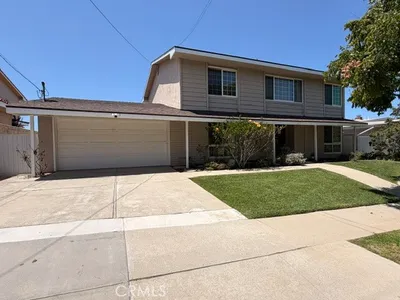
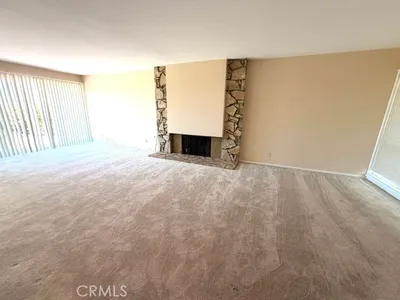
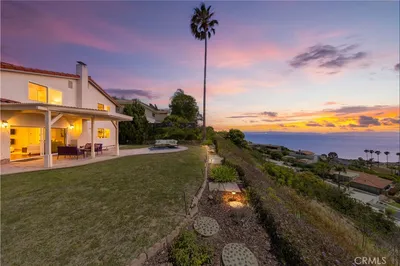
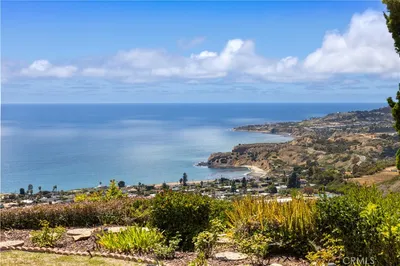
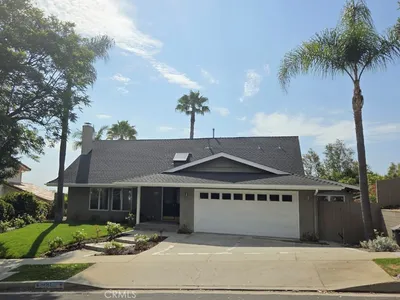
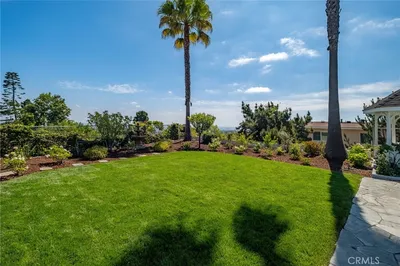
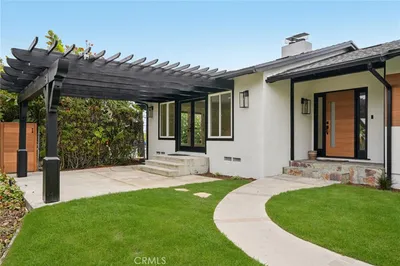
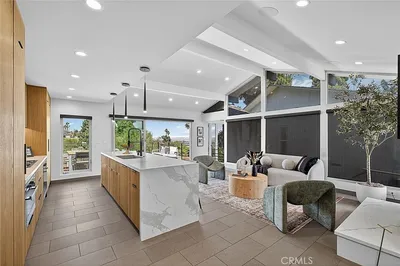
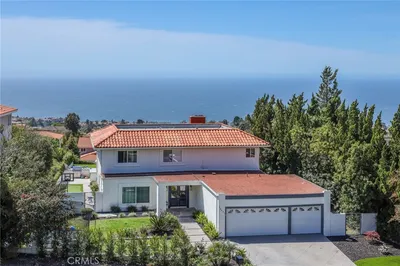
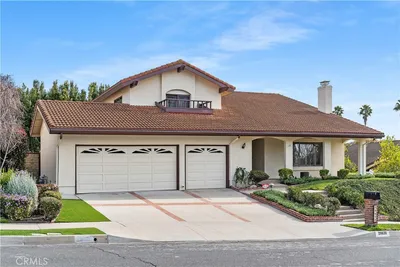
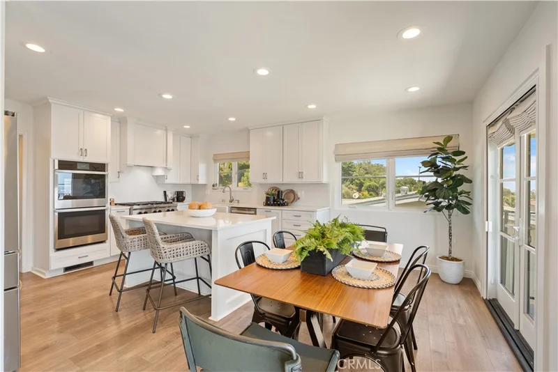
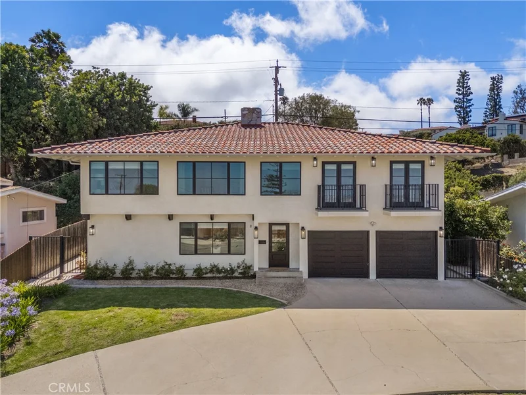
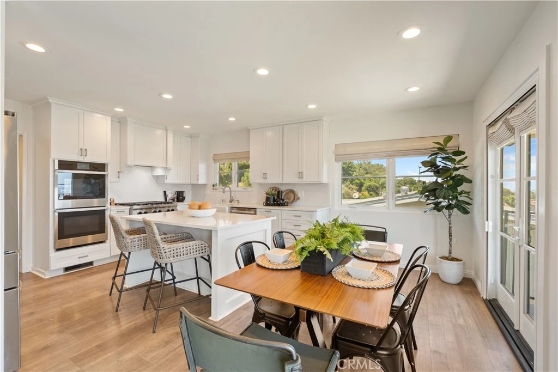
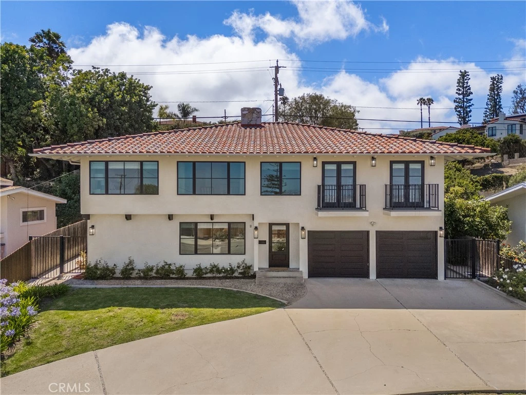
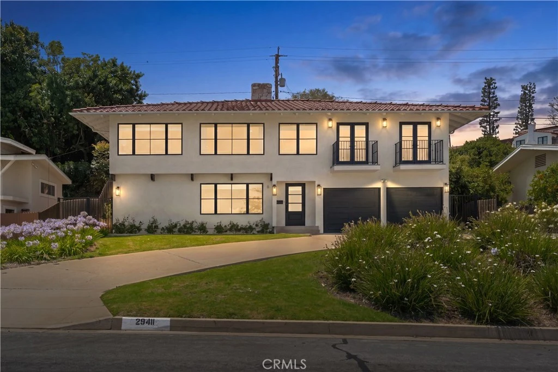
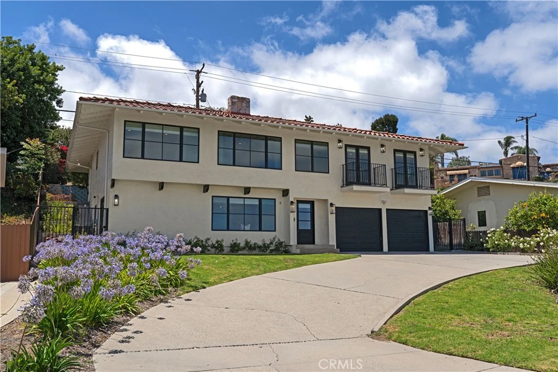
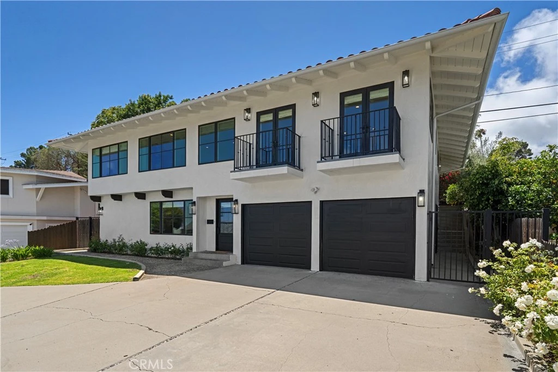
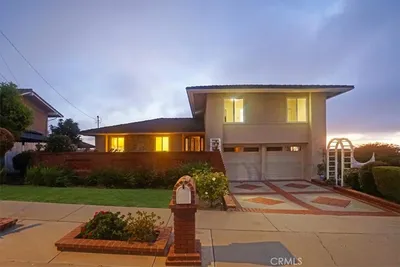
Experience coastal luxury in this stunning, turnkey single-family residence. This updated modern Mediterranean home offers 2,588 sf of living space, featuring 4 bedrooms, 3 bathrooms, and a 2-car garage. Captivating LA Harbor views welcome you into this home, which features a spacious living room anchored by a cozy fireplace and wet bar, alongside a versatile library/flex space with an adjoining wine cellar. Complete with a full bathroom and direct access to both the garage and side yard, this level offers a perfect layout for entertaining, or a private, independent suite that provides the autonomy needed for multi-generational living while seamlessly integrating into the rest of the home. Ascend to the second level to discover a bright, open floor plan filled with natural light, thanks to an abundance of windows and French doors. The updated kitchen is a chef’s dream, boasting soft-close cabinetry, expansive quartz countertops, and a large island perfect for morning coffee or formal dining; all while enjoying sweeping harbor and ocean views. The second level hosts all four bedrooms and two additional bathrooms. A dedicated office, conveniently situated at the rear of the home, provides a quiet space for working from home, while an adjacent laundry area offers easy access to the backyard. Step outside to your private retreat, featuring low-maintenance artificial turf, a covered patio, and lush landscaping, including lemon and olive trees framed by vibrant bougainvillea. For outdoor enthusiasts, the back gate offers direct access to the scenic Lorraine Trail. Located close to excellent schools, shopping, restaurants, freeways, and endless hiking trails, this home offers the ultimate lifestyle in Rancho Palos Verdes.

Property Facts

bed

Bedrooms

4

bathtub

Bathrooms

3

square_foot

Square Feet

2,588

landscape

Lot Size

6,501 sqft

calendar_month

Year Built

1962

home_work

Property Type

Single Family Residence

timer

Days on Market

63

garage

Garage Total

2

fingerprint

MLS #

SB26135045

Interior Details

General Interior

Interior Features

Breakfast Bar, Balcony, Separate Formal Dining Room, Open Floorplan, Quartz Counters, Recessed Lighting, All Bedrooms Up, Attic, Entrance Foyer

Flooring

Stone, Vinyl

Fireplace

Family Room, Living Room

Accessibility

Safe Emergency Egress From Home

Kitchen & Appliances

Appliances

Six Burner Stove, Double Oven, Dishwasher, Gas Cooktop, Disposal, Refrigerator, Dryer, Washer

Laundry

Inside

Bed & Bath

Main Level Bathrooms

1

Climate Control

Cooling

Central Air

Heating

Central

Parking

Total Parking Spaces

2

Garage Spaces

2

Attached Garage

Yes

Parking Features

Direct Access, Driveway, Garage Faces Front, Garage

Exterior & Lot

Building & Construction

Patio & Porch

Covered, Deck, Terrace

Construction

Concrete, Stucco

Foundation

Slab

Roof

Tile

Lot & Grounds

Lot Features

Back Yard, Front Yard, Sprinklers In Front

Sewer

Public Sewer

Water Source

Public

Community & HOA

Community Features

Hiking

Schedule a home tour with a Topfind agent

Mortgage Calculator

Total Monthly

$0

Principal & Interest:
$0
Property Tax:
$0
Home Insurance:
$0
HOA Fees:
$0
$
$
%

Nearby Schools

RatingSchool NameGradesDistance
7
Crestwood Street Steam Magnet
Elementary School
K-50.3 mi
N/A
Brighter Days Montessori School
Private School
K-120.4 mi
N/A
Christ Lutheran Church & School
Private School
K-120.7 mi
9
Miraleste Intermediate
Middle School
6-80.7 mi
N/A
Ernest P. Willenberg Special Education Center
High School
120.8 mi

Convenience Score

Market Insights

90275|Rancho Palos Verdes

Estimated Value

Calculating...
No change vs. last year
Value history is still building for this area.

Market Temperature

Seller'sBalancedBuyer's
0d30d60d180d
Balanced

Balanced market

30 Days

Avg. time on market

This is a Balanced Market. Homes are selling at a moderate pace.

Flood & Climate Risk

Noise Levels

Location

29411 N Enrose

Rancho Palos Verdes, CA 90275

Open in Mapsopen_in_new
Topfind Realty

Ready to Take the Next Step?

Get expert support from a local agent today.

call
(800)-330-9306Available 9AM - 7PM

Similar Homes You Might Like

Based on price, location, and features
28019 Braidwood
28019 Braidwood photo 2
1 / 20
OPEN SATURDAY, 8PM - 11PM
VIRTUAL TOUR

$1,799,000

FOR SALE

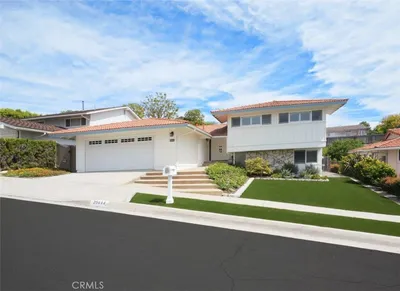
28019 Braidwood, Rancho Palos Verdes, CA 90275

4 beds · 3 baths · 2,108 sqft

29512 Whitley Collins
29512 Whitley Collins photo 2
1 / 20
VIRTUAL TOUR

$1,895,000

FOR SALE

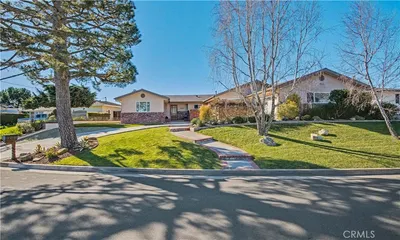
29512 Whitley Collins, Rancho Palos Verdes, CA 90275

5 beds · 3 baths · 2,468 sqft

30003 Via Victoria
30003 Via Victoria photo 2
1 / 42
VIRTUAL TOUR

$2,400,000

FOR SALE

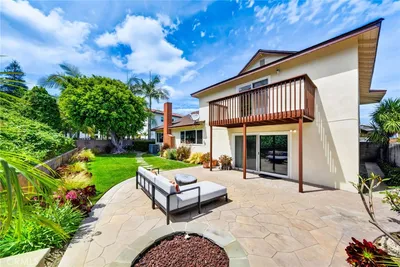
30003 Via Victoria, Rancho Palos Verdes, CA 90275

3 beds · 4 baths · 2,586 sqft

6125 Queenridge Drive
6125 Queenridge Drive photo 2
1 / 19

$1,995,000

FOR SALE

6125 Queenridge Drive, Rancho Palos Verdes, CA 90275

5 beds · 4 baths · 2,741 sqft

3608 Greve Drive
3608 Greve Drive photo 2
1 / 20
VIDEO TOUR

$2,698,000

FOR SALE

3608 Greve Drive, Rancho Palos Verdes, CA 90275

4 beds · 4 baths · 2,861 sqft

6702 Eddinghill Drive
6702 Eddinghill Drive photo 2
1 / 30
NEW 15 HRS AGO

$1,795,000

FOR SALE

6702 Eddinghill Drive, Rancho Palos Verdes, CA 90275

5 beds · 4 baths · 2,351 sqft

3660 Coolheights
3660 Coolheights photo 2
1 / 20

$2,450,000

FOR SALE

3660 Coolheights, Rancho Palos Verdes, CA 90275

4 beds · 3 baths · 2,474 sqft

4962 Silver Arrow
4962 Silver Arrow photo 2
1 / 30

$2,295,000

FOR SALE

4962 Silver Arrow, Rancho Palos Verdes, CA 90275

4 beds · 3 baths · 2,400 sqft

Recently Sold

20 Saddle
3D TOUR

$1,850,000

20 Saddle, Rancho Palos Verdes, CA 90275

3 beds · 3 baths · 2,560 sqft

6441 Via De Anzar

$1,744,000

6441 Via De Anzar, Rancho Palos Verdes, CA 90275

3 beds · 3 baths · 2,225 sqft

1825 Avenida Feliciano
VIRTUAL TOUR

$1,110,000

1825 Avenida Feliciano, Rancho Palos Verdes, CA 90275

4 beds · 3 baths · 2,376 sqft

28631 Shire Oaks
3D TOUR

$2,955,025

28631 Shire Oaks, Rancho Palos Verdes, CA 90275

5 beds · 4 baths · 2,940 sqft

29444 Stonecrest Road
VIRTUAL TOUR

$1,925,000

29444 Stonecrest Road, Rancho Palos Verdes, CA 90275

4 beds · 3 baths · 2,374 sqft

30520 Santa Luna Drive

$1,970,000

30520 Santa Luna Drive, Rancho Palos Verdes, CA 90275

4 beds · 3 baths · 2,694 sqft

2010 Van Karajan
VIRTUAL TOUR

$1,500,000

2010 Van Karajan, Rancho Palos Verdes, CA 90275

5 beds · 3 baths · 2,522 sqft

28630 Meadowmist Drive

$1,999,000

28630 Meadowmist Drive, Rancho Palos Verdes, CA 90275

5 beds · 4 baths · 2,766 sqft

$1,899,000
4 bd | 3 ba | 2,588 sqft
call
Topfind Realty

Company

  • About Us
  • Careers
  • Articles
  • Home Estimate

Explore

  • Renting
  • Buying
  • Selling
  • Realtors

Support

  • Help Center
  • Contact Us
  • Terms & Conditions
  • Privacy Policy

Tools

  • Mortgage Calculator
  • Affordability Calculator
  • Rent vs Buy Calculator
  • Refinance Calculator

Topfind Realty, DRE # 02240815, is a licensed real estate broker in California. Topfind Realty pledges to support the Fair Housing Act and adhere to Equal Housing Opportunity laws.

Copyright © 2026 Topfind Realty. All Rights Reserved.