imagesmode View 20 photos
For Sale
$1,299,900
Est. $7,279/mo28708 Mount Lassen, Rancho Palos Verdes, CA 90275
bed
3
Bedrooms
bathtub
2
Bathrooms
square_foot
1,403
Square Feet
About this home
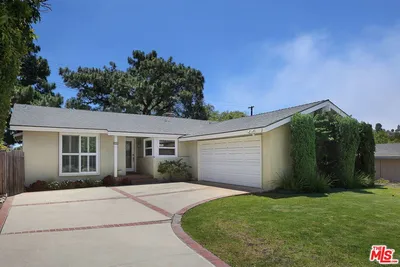
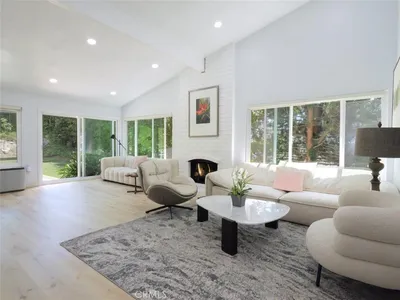
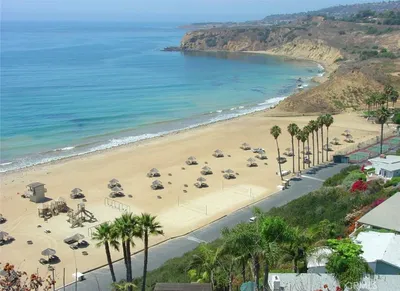
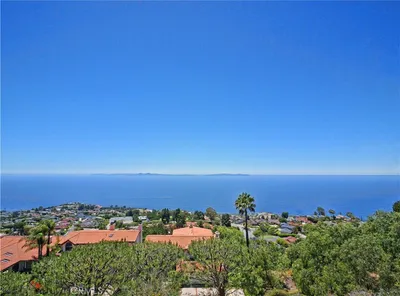
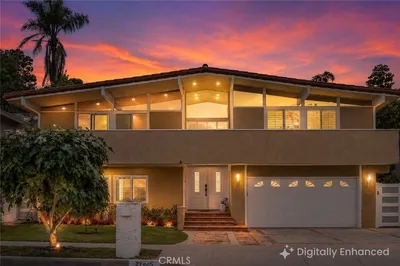
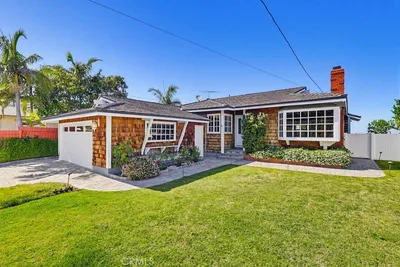

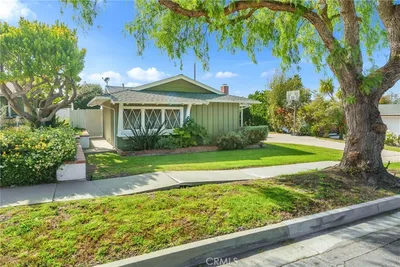
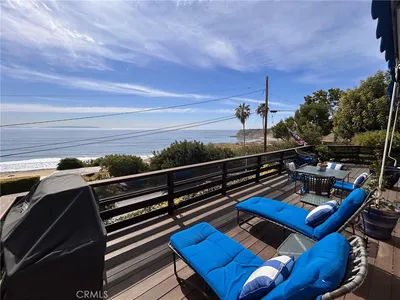
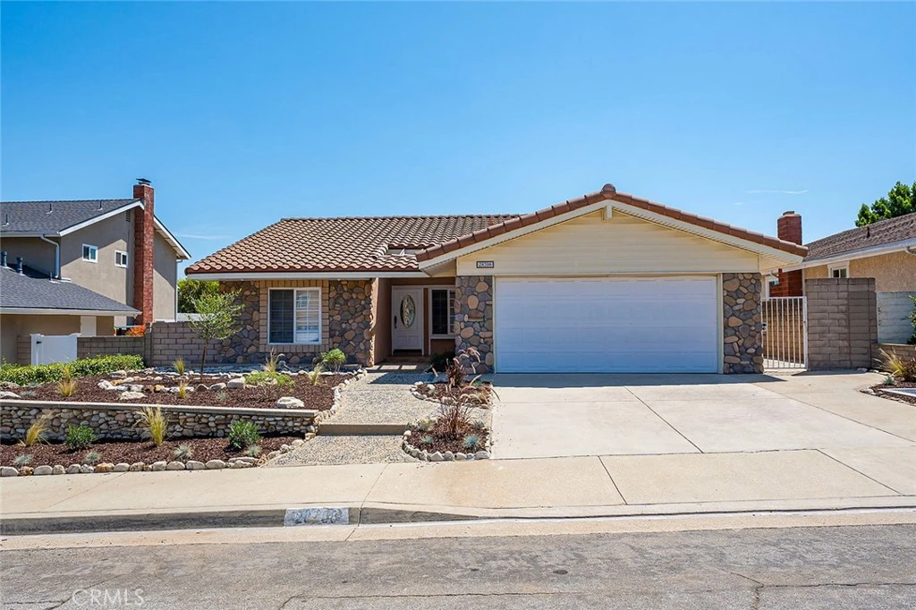
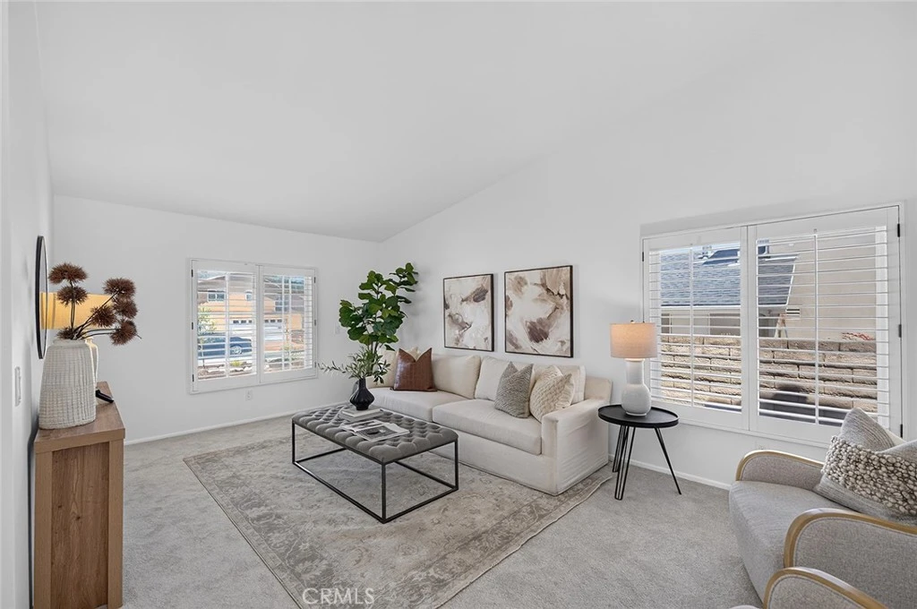
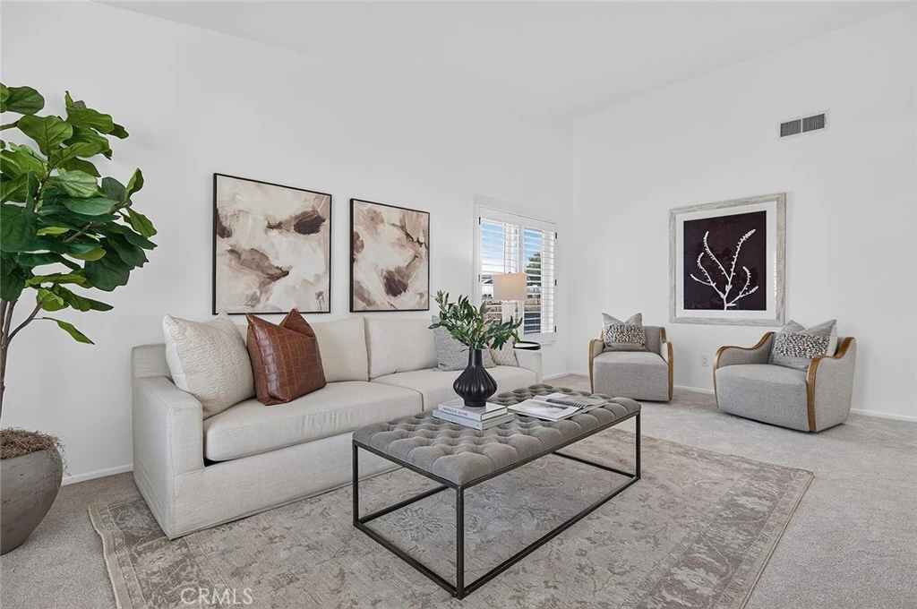
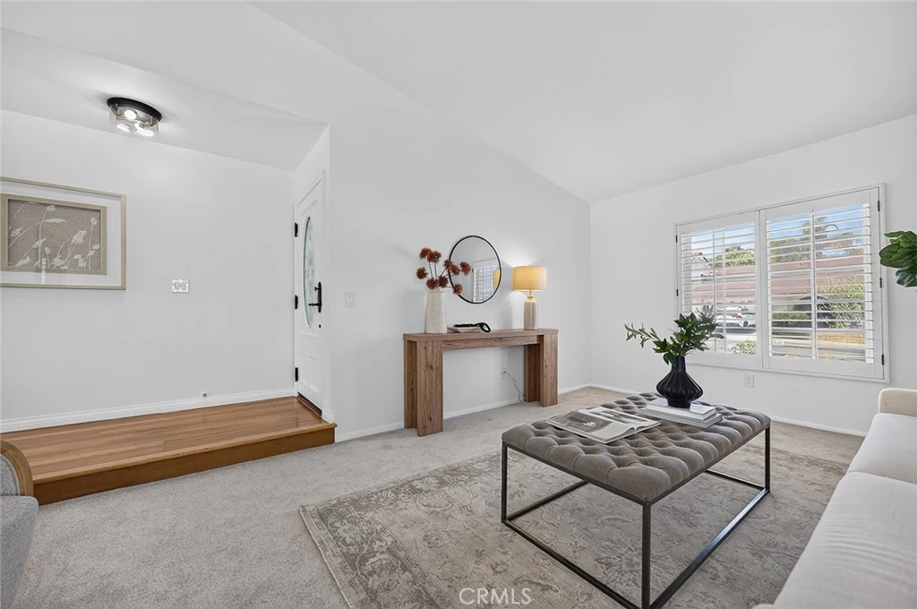
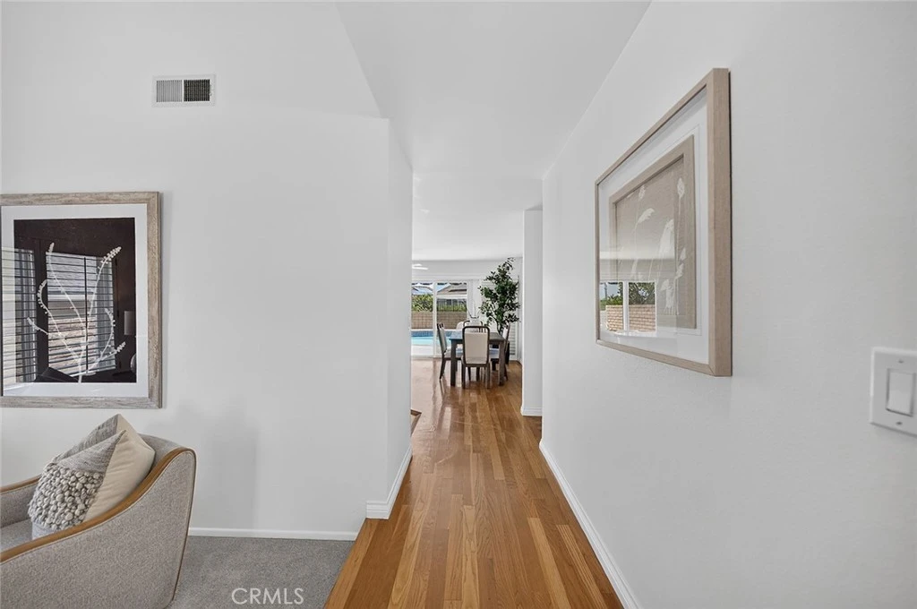
Welcome to 28708 Mt Lassen Lane, a charming 3-bedroom, 2-bath home situated on a cul-de-sac street in the desirable Strathmore neighborhood of Rancho Palos Verdes. Offering a versatile floor plan and inviting indoor-outdoor living, this home is ready for its next chapter. Step inside to a generous living room, thoughtfully separated from the home’s main gathering spaces. Continue down the entry hall to the heart of the home, where the kitchen opens to the family and dining areas. A floating countertop with cabinetry and bar seating overlooks the family room, anchored by a charming brick fireplace. The adjoining dining area offers plenty of room for a large table, while expansive glass sliding doors fill the space with natural light, showcase views of the backyard and pool, and create an easy transition to outdoor living. Beautiful plantation shutters complement most windows and doors throughout the home. The primary bedroom features an attached bathroom and a large window overlooking the backyard and pool. Two additional bedrooms, a second bathroom, and central heat and air complete the comfortable floor plan. Outside, enjoy a spacious backyard with pool and spa, plus a retractable patio awning creating a shaded spot for outdoor dining and relaxing. The front and back yards have been recently landscaped with California native plants, with drip irrigation in the front for a more water-conscious landscape. Located near award winning schools and convenient to parks, shopping, dining, and the coastal amenities of the Palos Verdes Peninsula.
Property Facts
bed
Bedrooms
3
bathtub
Bathrooms
2
square_foot
Square Feet
1,403
landscape
Lot Size
5,302 sqft
calendar_month
Year Built
1973
home_work
Property Type
Single Family Residence
timer
Days on Market
0
payments
HOA Fee
N/A
garage
Garage Total
2
fingerprint
MLS #
PW26174686
Interior Details
General Interior
Interior Features
Breakfast Bar, Open Floorplan, Walk In Closets
Flooring
Carpet, Wood
Fireplace
Family Room
Kitchen & Appliances
Appliances
Dishwasher, Gas Oven, Refrigerator
Laundry
In Garage
Bed & Bath
Main Level Bedrooms
3
Main Level Bathrooms
2
Climate Control
Cooling
Central Air
Heating
Central
Parking
Total Parking Spaces
4
Garage Spaces
2
Open Parking Spaces
2
Attached Garage
Yes
Parking Features
Driveway, Garage Faces Front, Garage
Exterior & Lot
Building & Construction
Patio & Porch
Concrete, Front Porch, Open, Patio
Fencing
Block
Roof
Tile
Lot & Grounds
Lot Features
Back Yard, Front Yard
Pool Features
In Ground, Private
Spa Features
In Ground, Private
Sewer
Public Sewer
Water Source
Public
Community & HOA
Association Info
Community Features
Sidewalks
Mortgage Calculator
Total Monthly
$0
Principal & Interest:
$0Property Tax:
$0Home Insurance:
$0HOA Fees:
$0$
$
%
Nearby Schools
| Rating | School Name |
|---|---|
N/A | CHRIST LUTHERAN CHURCH & SCHOOL Private School |
9 | Park Western Place Elementary Elementary School |
9 | Taper Avenue Elementary Elementary School |
N/A | MARY STAR OF THE SEA HIGH SCHOOL Private School |
9 | Rudecinda Sepulveda Dodson Middle Middle School |
Convenience Score
Market Insights
90275|Rancho Palos Verdes
analytics
Estimated Value
Calculating...
trending_up0%vs. last year
202120222023202420252026
Market Temperature
Seller'sBalancedBuyer's
0d30d60d180d
Balanced
Balanced market
30 Days
Avg. time on market
This is a Balanced Market. Homes are selling at a moderate pace.
flood
Flood & Climate Risk
Flood Risk
Minimal — not in a FEMA flood zone
Wildfire Risk
Moderate — near wildland-urban interface
Heat Risk
Low — moderate summer temperatures
Earthquake Risk
Southern California seismic zone
volume_up
Noise Levels
TrafficQuiet residential street
AirportMinimal airport noise
CommercialLow commercial activity nearby

Ready to Take the Next Step?
Get expert support from a local agent today.
call
(800)-330-9306Available 9AM - 7PM
Similar Homes You Might Like
Based on price, location, and features