For Sale
$2,300,000
Est. $12,880/mo27425 Elmbridge Dr, Rancho Palos Verdes, CA 90275
bed
6
Bedrooms
bathtub
4
Bathrooms
square_foot
3,425
Square Feet
About this home
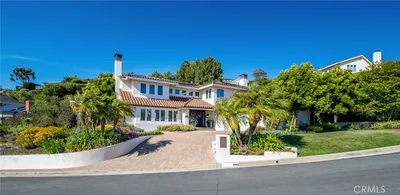
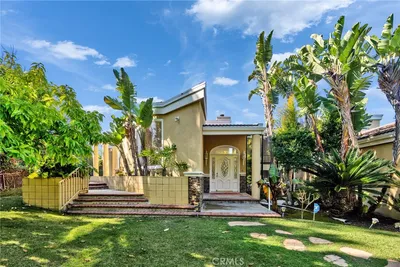
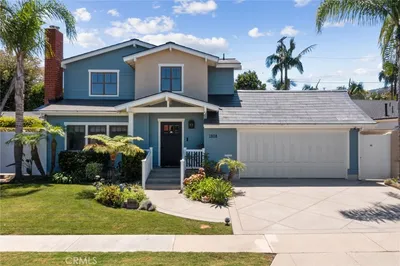
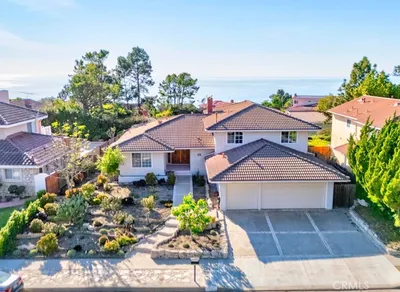
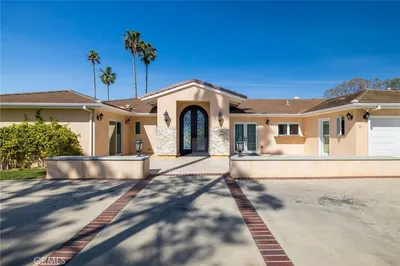
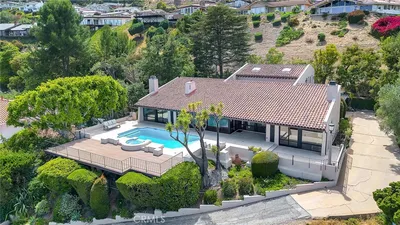
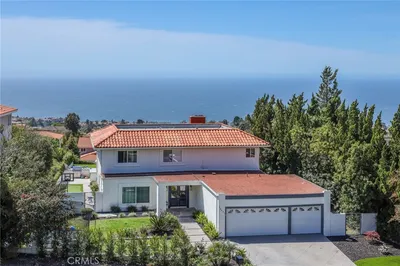
Fantastic opportunity to own a home set up for Multi Generational Living! This home has been beautifully cared for and UPGRADED throughout. Split level entry into this welcoming Rancho Palos Verdes home! Warm tone, Brazilian cherry wood flooring all throughout this home. As you enter the upper floor you are welcomed to an expansive open floor plan. Light & bright throughout w/ large windows and slider doors front & back. Enjoy the expansive view of the South Bay from the 2 upper decks along the front of the home & enjoy the VERY PRIVATE, lush landscaped yard in the back of the home. The updated kitchen is equipped with an abundance of custom white cabinetry, quartz countertops, a center island w/ seating & a chef's dream Viking stainless oven. Two upper floor family/living spaces gives you plenty of space to spread out and entertain. The upper floor has 3 bedrooms & 2 beautifully remodeled bathrooms. The upper floor primary bedroom has ensuite bathroom w/ dual sinks + walk in closet. All bedrooms are equipped with closet organizers. The lower level has a living area, full Kitchen (2ND KITCHEN) + 3 bedrooms and 2 beautifully remodeled bathrooms. The primary bedrm on the lower level (currently being used as a gym) has ensuite bath w/ STEAM SHOWER + walk in closet. Out back the yard has a multitude of fruit trees, a large patio, spacious grassy area & plenty of space to add a pool. Solar power system just installed & conveys with this property. New roof installed approx 5 years ago. This home has so much more, too much to be described here, so it is a must see!
Property Facts
bed
Bedrooms
6
bathtub
Bathrooms
4
square_foot
Square Feet
3,425
landscape
Lot Size
7,860 sqft
calendar_month
Year Built
1965
home_work
Property Type
Single Family Residence
timer
Days on Market
1
payments
HOA Fee
N/A
garage
Garage Total
2
fingerprint
MLS #
SW26135005
Interior Details
General Interior
Interior Features
Breakfast Bar, Balcony, Cathedral Ceilings, Separate Formal Dining Room, High Ceilings, In Law Floorplan, Open Floorplan, Quartz Counters, Recessed Lighting, Multiple Primary Suites, Primary Suite, Walk In Closets
Flooring
Carpet, Wood
Fireplace
Family Room
Kitchen & Appliances
Appliances
Six Burner Stove, Double Oven, Dishwasher, Gas Oven, Refrigerator, Range Hood
Laundry
In Garage
Bed & Bath
Main Level Bedrooms
3
Main Level Bathrooms
2
Climate Control
Cooling
Central Air, Wall Window Units
Heating
Forced Air
Parking
Total Parking Spaces
2
Garage Spaces
2
Attached Garage
Yes
Parking Features
Door Single, Driveway, Garage
Exterior & Lot
Building & Construction
Patio & Porch
Concrete
Fencing
Good Condition
Lot & Grounds
Lot Features
Back Yard, Landscaped
Sewer
Public Sewer
Water Source
Public
Community & HOA
Association Info
Community Features
Street Lights, Sidewalks
Mortgage Calculator
Total Monthly
$0
Principal & Interest:
$0Property Tax:
$0Home Insurance:
$0HOA Fees:
$0$
$
%
Nearby Schools
| Rating | School Name | ||
|---|---|---|---|
| No school data available for this area. | |||
Convenience Score
Market Insights
90275|Rancho Palos Verdes
analytics
Estimated Value
Calculating...
trending_up0%vs. last year
202120222023202420252026
Market Temperature
Seller'sBalancedBuyer's
0d30d60d180d
Balanced
Balanced market
30 Days
Avg. time on market
This is a Balanced Market. Homes are selling at a moderate pace.
flood
Flood & Climate Risk
Flood Risk
Minimal — not in a FEMA flood zone
Wildfire Risk
Moderate — near wildland-urban interface
Heat Risk
Low — moderate summer temperatures
Earthquake Risk
Southern California seismic zone
volume_up
Noise Levels
TrafficQuiet residential street
AirportMinimal airport noise
CommercialLow commercial activity nearby
streetview
Open Full Street Viewopen_in_newStreet View

Ready to Take the Next Step?
Get expert support from a local agent today.
call
(800)-330-9306Available 9AM - 7PM
Similar Homes You Might Like
Based on price, location, and features