Topfind Realty
Renting

Search Rentals

Houses for RentTownhomes for RentCondos for RentView All Rentals →

Renting Resources

Why Rent With UsRenter GuideRent vs Buy Calculator

Renter Articles

How to Negotiate RentUnderstanding Your LeaseMoving Checklist for Renters
Buying

Search Homes

Houses for SaleTownhomes for SaleCondos for SaleView All Homes →

Buying Resources

Why Buy With UsBuyer GuideAffordability CalculatorInvestment CalculatorProperty Tax Calculator

Buyer Articles

Master Your New Home BudgetBeat Moving StressPacking Secrets
Selling

Selling Tools

Home ValuationFind a Seller's Agent

Selling Resources

Why Sell With UsSeller GuideNet Sheet CalcHELOC Calculator

Seller Articles

Strategic PricingDownsizing Tips
Mortgage Rates

Today's Rates

Mortgage RatesRefinance RatesLoan ComparisonHELOC Calculator

Mortgage Resources

Understanding Mortgage RatesFirst-Time Homebuyer GuideWhen to Refinance Your Mortgage
Realtors
Topfind
Houses for RentTownhomes for RentCondos for RentView All Rentals →
Why Rent With UsRenter GuideRent vs Buy Calculator
How to Negotiate RentUnderstanding Your LeaseMoving Checklist for Renters
Houses for SaleTownhomes for SaleCondos for SaleView All Homes →
Why Buy With UsBuyer GuideAffordability CalculatorInvestment CalculatorProperty Tax Calculator
Master Your New Home BudgetBeat Moving StressPacking Secrets
Home ValuationFind a Seller's Agent
Why Sell With UsSeller GuideNet Sheet CalcHELOC Calculator
Strategic PricingDownsizing Tips
Mortgage RatesRefinance RatesLoan ComparisonHELOC Calculator
Understanding Mortgage RatesFirst-Time Homebuyer GuideWhen to Refinance Your Mortgage
groupRealtorsinfoAbout Us
Continue with Google
Sign InSign Up
Topfind Realty
Renting

Search Rentals

Houses for RentTownhomes for RentCondos for RentView All Rentals →

Renting Resources

Why Rent With UsRenter GuideRent vs Buy Calculator

Renter Articles

How to Negotiate RentUnderstanding Your LeaseMoving Checklist for Renters
Buying

Search Homes

Houses for SaleTownhomes for SaleCondos for SaleView All Homes →

Buying Resources

Why Buy With UsBuyer GuideAffordability CalculatorInvestment CalculatorProperty Tax Calculator

Buyer Articles

Master Your New Home BudgetBeat Moving StressPacking Secrets
Selling

Selling Tools

Home ValuationFind a Seller's Agent

Selling Resources

Why Sell With UsSeller GuideNet Sheet CalcHELOC Calculator

Seller Articles

Strategic PricingDownsizing Tips
Mortgage Rates

Today's Rates

Mortgage RatesRefinance RatesLoan ComparisonHELOC Calculator

Mortgage Resources

Understanding Mortgage RatesFirst-Time Homebuyer GuideWhen to Refinance Your Mortgage
Realtors
Topfind
Houses for RentTownhomes for RentCondos for RentView All Rentals →
Why Rent With UsRenter GuideRent vs Buy Calculator
How to Negotiate RentUnderstanding Your LeaseMoving Checklist for Renters
Houses for SaleTownhomes for SaleCondos for SaleView All Homes →
Why Buy With UsBuyer GuideAffordability CalculatorInvestment CalculatorProperty Tax Calculator
Master Your New Home BudgetBeat Moving StressPacking Secrets
Home ValuationFind a Seller's Agent
Why Sell With UsSeller GuideNet Sheet CalcHELOC Calculator
Strategic PricingDownsizing Tips
Mortgage RatesRefinance RatesLoan ComparisonHELOC Calculator
Understanding Mortgage RatesFirst-Time Homebuyer GuideWhen to Refinance Your Mortgage
groupRealtorsinfoAbout Us
Continue with Google
Sign InSign Up
Real Estate/CA/Rancho Palos Verdes/2126 Fairhill Drive (Sold)
Main
SOLD
SoldClosed on March 4, 2026
$1,310,000
Sold Price

2126 Fairhill Drive, Rancho Palos Verdes, CA 90275

bed
3
Bedrooms
bathtub
2
Bathrooms
square_foot
1,298
Square Feet

About this home

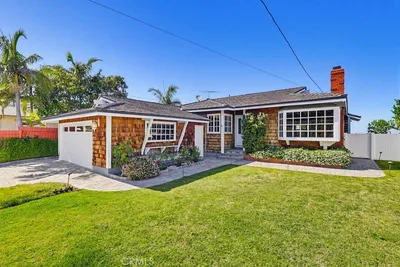


Perched above the street, this Eastview home sits on an exceptional 11,796-square-foot lot—an increasingly rare find in the area. The expansive parcel offers an uncommon level of outdoor space, privacy, and flexibility, with room to live, entertain, and accommodate. The bright, open floor plan is filled with natural light and framed by large picture windows showcasing harbor, neighborhood, and Vincent Thomas Bridge views. The kitchen is warm and welcoming, featuring generous cabinetry, tile countertops, modern appliances, and a charming front breakfast nook with a bay window. Two bedrooms open directly to the backyard through sliding glass doors, creating an easy indoor-outdoor connection to the pool and backyard. The bathrooms have been beautifully renovated, featuring custom vanities, updated plumbing, modern fixtures, and refined finishes that add a polished, spa-like feel. Thoughtful upgrades throughout the home include dual-pane windows and doors, central heating and air conditioning, copper plumbing, smooth ceilings, recessed lighting, ceiling fans & custom closet doors in the bedrooms, and an upgraded electrical panel, enhancing comfort, efficiency, and everyday livability. Refinished hardwood floors, a refaced fireplace with solid wood beam mantle, updated HVAC ducting, and in-wall AV conduit further elevate the interior. The exceptional lot configuration truly sets this property apart, with wide side yards on both sides of the home. The west side features a gated drive with ample off-street parking, ideal for a boat, trailer, or additional cars, while the east side offers open, usable space—perfect for expanded yard area, garden, play space, or future addition. A large, grassy front yard adds to the sense of openness and curb appeal, creating multiple outdoor zones. The home and detached two-car garage are connected by a covered atrium, adding architectural interest, privacy, and a seamless transition between indoor and outdoor living. Additional improvements include a newer roof, rebuilt chimney, perimeter fencing with pool and side gates, smart thermostat, and Ring security system with cameras. Located within the award-winning Palos Verdes Peninsula Unified School District option, this home offers a rare combination of substantial land, thoughtful upgrades, and long-term flexibility in a highly desirable Eastview location.

infoProperty Facts

bed

Bedrooms

3

bathtub

Bathrooms

2

square_foot

Square Feet

1,298

landscape

Lot Size

11,796 sqft

calendar_month

Year Built

1955

home_work

Property Type

Single Family Residence

timer

Days on Market

1

payments

HOA Fee

N/A

garage

Garage Total

2

fingerprint

MLS #

PV26024008

chairInterior Details

General Interior

Interior Features

Breakfast Area, Ceiling Fans, Recessed Lighting, Tile Counters

Flooring

Tile, Wood

Fireplace

Gas, Living Room

Accessibility

See Remarks

Kitchen & Appliances

Appliances

Dishwasher, Disposal, Gas Range

Laundry

In Garage

Bed & Bath

Main Level Master

Yes

Climate Control

Cooling

Central Air

Heating

Central

deckExterior & Lot

Building & Construction

Construction

Stucco, Copper Plumbing

Direction Faced

Northeast

Nearby Schools

RatingSchool NameGradesDistance
No school data available for this area.

Convenience Score

Topfind Realty

This Home is Sold

Curious what your home is worth? Get a free valuation.

call
(800)-330-9306Available 9AM - 6PM

Similar Homes You Might Like

Based on price, location, and features

4124 S Palos Verdes Drive
3D TOUR

$899,900

FOR SALE

4124 S Palos Verdes Drive, Rancho Palos Verdes, CA 90275

2 beds · 3 baths · 1,392 sqft

7022 Lofty Grove Drive

$1,689,000

FOR SALE

7022 Lofty Grove Drive, Rancho Palos Verdes, CA 90275

3 beds · 2 baths · 1,544 sqft

28752 Plainfield

$1,569,000

FOR SALE

28752 Plainfield, Rancho Palos Verdes, CA 90275

3 beds · 2 baths · 1,460 sqft

122 Spindrift

$3,499,999

FOR SALE

122 Spindrift, Rancho Palos Verdes, CA 90275

2 beds · 2 baths · 1,159 sqft

5 Yellow Brick Road
3D TOUR

$2,799,000

FOR SALE

5 Yellow Brick Road, Rancho Palos Verdes, CA 90275

4 beds · 4 baths · 3,884 sqft

32524 Seacliff Drive
VIRTUAL TOUR

$4,990,000

FOR SALE

32524 Seacliff Drive, Rancho Palos Verdes, CA 90275

5 beds · 5 baths · 4,960 sqft

14 Bronco Dr.

$699,000

FOR SALE

14 Bronco Dr., Rancho Palos Verdes, CA 90275

beds · 0 baths · sqft

27425 Elmbridge Dr
3D TOUR

$2,000,000

FOR SALE

27425 Elmbridge Dr, Rancho Palos Verdes, CA 90275

6 beds · 4 baths · 3,425 sqft

Recently Sold

2141 Ronsard Road
3D TOUR

$1,306,700

SOLD

2141 Ronsard Road, Rancho Palos Verdes, CA 90275

3 beds · 2 baths · 1,470 sqft

5352 Ironwood
3D TOUR

$1,753,400

SOLD

5352 Ironwood, Rancho Palos Verdes, CA 90275

3 beds · 2 baths · 1,404 sqft

4052 Miraleste

$1,300,000

SOLD

4052 Miraleste, Rancho Palos Verdes, CA 90275

3 beds · 2 baths · 1,327 sqft

1873 Homeworth
VIRTUAL TOUR

$1,210,000

SOLD

1873 Homeworth, Rancho Palos Verdes, CA 90275

3 beds · 2 baths · 1,187 sqft

2024 Noble View Drive
3D TOUR

$1,460,000

SOLD

2024 Noble View Drive, Rancho Palos Verdes, CA 90275

3 beds · 2 baths · 1,512 sqft

1836 Jaybrook Drive
VIRTUAL TOUR

$1,175,000

SOLD

1836 Jaybrook Drive, Rancho Palos Verdes, CA 90275

3 beds · 2 baths · 1,221 sqft

1 Stirrup Road
3D TOUR

$1,625,000

SOLD

1 Stirrup Road, Rancho Palos Verdes, CA 90275

3 beds · 2 baths · 1,428 sqft

29016 S Highmore

$905,000

SOLD

29016 S Highmore, Rancho Palos Verdes, CA 90275

2 beds · 1 baths · 1,173 sqft

Topfind Realty

Company

  • About Us
  • Careers
  • Articles
  • Home Estimate

Explore

  • Renting
  • Buying
  • Selling
  • Realtors

Support

  • Help Center
  • Contact Us
  • Terms & Conditions
  • Privacy Policy

Topfind Realty, DRE # 02240815, is a licensed real estate broker in California. Topfind Realty pledges to support the Fair Housing Act and adhere to Equal Housing Opportunity laws.

Copyright © 2026 Topfind Realty. All Rights Reserved.