SoldClosed on January 15, 2020
$925,000
Sold Price67 Garcilla Drive, Rancho Mission Viejo, CA 92694
bed
2
Bedrooms
bathtub
4
Bathrooms
square_foot
2,313
Square Feet
About this home
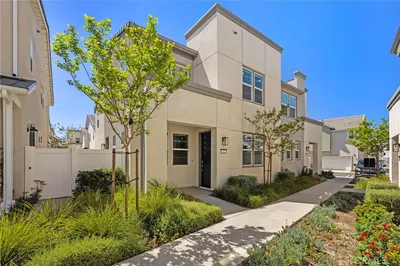
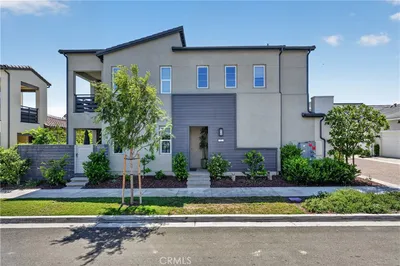
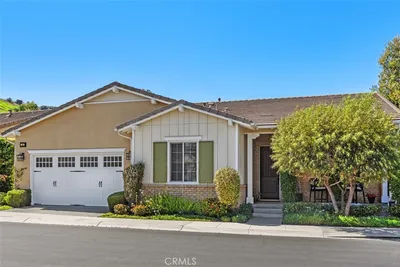
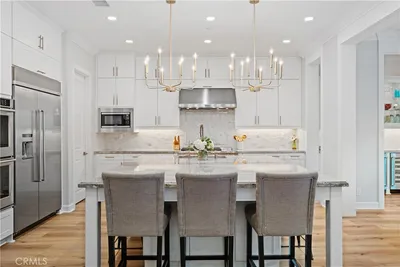
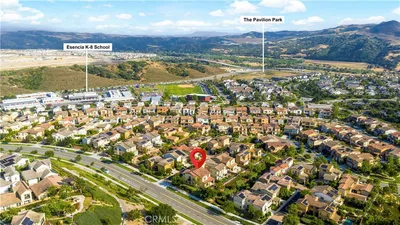
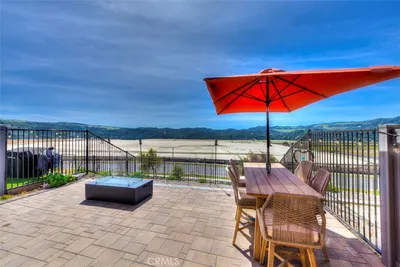
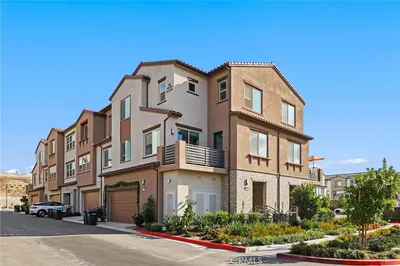

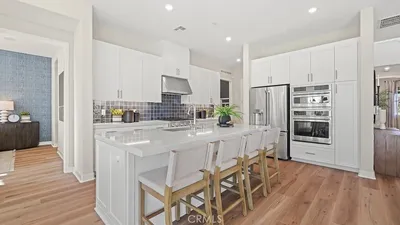
Views Views Views! Situated on one of the most coveted lots, this single-family, designed, 2 bedroom, 2.5 bath home bestows unparalleled panoramic views and a thoroughly landscaped, low-maintenance backyard. In the 55+ neighborhood of Iris at Esencia, this custom home with luxurious upgrades boasts a bright, open floor plan that includes a first-floor master bedroom suite with a spa-like master bath and his and hers closets. The spacious den/office, media room and second bedroom also with an ensuite bathroom can all easily be transformed into spaces for favorite hobbies. The stacking floor-to-ceiling, collapsible glass doors bring the beauty and tranquility of true indoor/outdoor living joining the dining room, kitchen with stainless steel appliances and large Quartz island, to the outdoor, covered patio and built-in gas Fire Pit that is perfect for entertaining. The large, bright open spaces of the two-story living room with windows throughout are outfitted with custom shades easily adjusted through a remote control. The grand staircase off of the entry leads to the upstairs media room complete with stacking glass doors that open to a peaceful, covered balcony perfect for enjoying the sunset with a glass of wine. Reserved for home buyers 55 and better. Enjoy a resort lifestyle with extensive amenities, including a state of the art, 2000 sq.ft. fitness center, swimming pool, spa, cabanas, outdoor BBQs & dining areas, clubhouse, bocce ball court & miles of trails & more.
infoProperty Facts
bed
Bedrooms
2
bathtub
Bathrooms
4
square_foot
Square Feet
2,313
calendar_month
Year Built
2017
home_work
Property Type
Condominium
timer
Days on Market
48
payments
HOA Fee
$321.5/mo
garage
Garage Total
2
fingerprint
MLS #
OC19245504
chairInterior Details
General Interior
Interior Features
Breakfast Bar, Built In Features, Balcony, Ceiling Fans, Separate Formal Dining Room, Eat In Kitchen, High Ceilings, Open Floorplan, Pantry, Recessed Lighting, Two Story Ceilings, All Bedrooms Down, Bedroom On Main Level, Loft, Main Level Primary, Primary Suite, Walk In Pantry, Walk In Closets
Flooring
Carpet, Tile, Wood
Fireplace
Gas, Outside
Kitchen & Appliances
Appliances
Double Oven, Dishwasher, Freezer, Gas Cooktop, Disposal, Microwave, Range Hood, Water Softener, Tankless Water Heater, Dryer, Washer
Laundry
Inside, Laundry Room
Bed & Bath
Main Level Master
Yes
Climate Control
Cooling
Central Air
Heating
Forced Air
deckExterior & Lot
Building & Construction
Patio & Porch
Open, Patio, Stone
Security
Carbon Monoxide Detectors, Fire Sprinkler System, Key Card Entry, Smoke Detectors
Construction
Stucco
Foundation
Slab
Roof
Concrete
Nearby Schools
| Rating | School Name | ||
|---|---|---|---|
| No school data available for this area. | |||
Convenience Score

This Home is Sold
Curious what your home is worth? Get a free valuation.
call
(800)-330-9306Available 9AM - 6PM
Similar Homes You Might Like
Based on price, location, and features