For Sale
$805,000
Est. $4,508/mo30 Wisteria, Rancho Mission Viejo, CA 92694
bed
2
Bedrooms
bathtub
3
Bathrooms
square_foot
1,272
Sq Ft
About this home
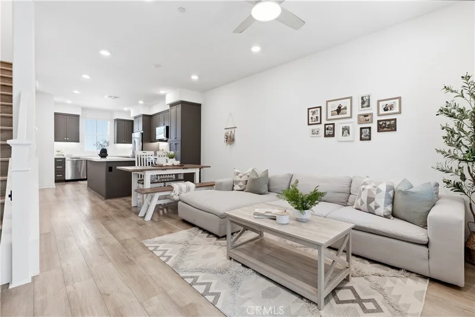
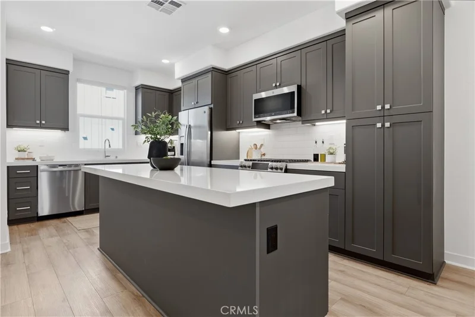
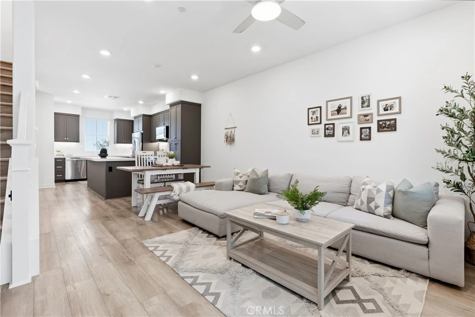
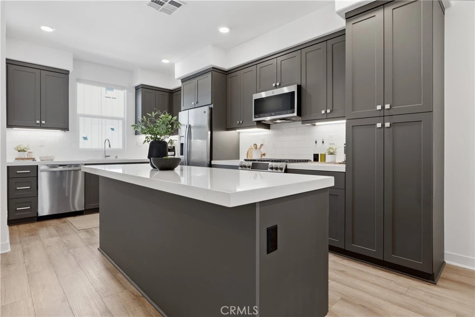
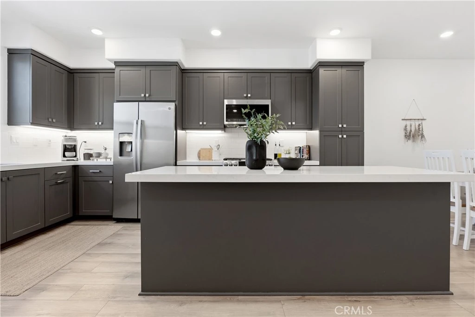
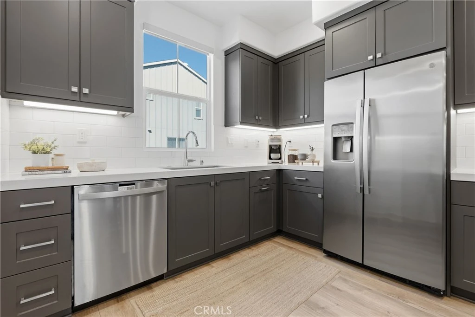
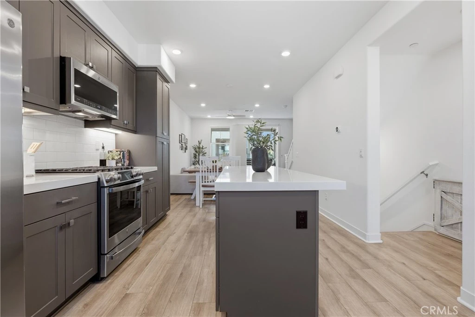
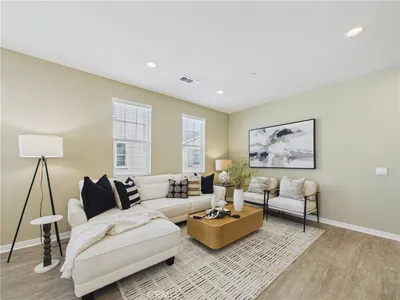
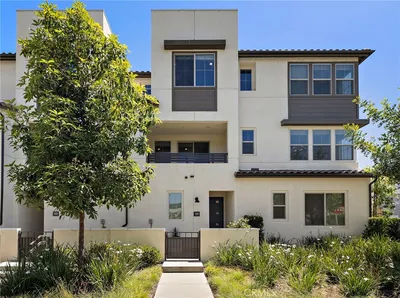
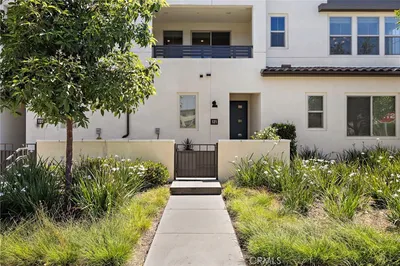
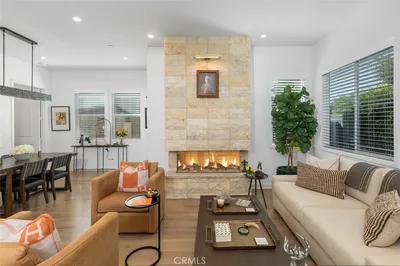
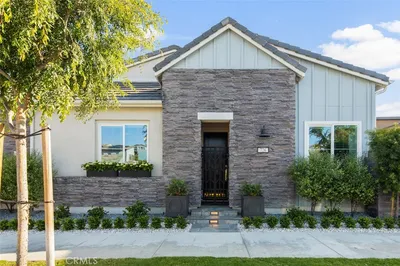
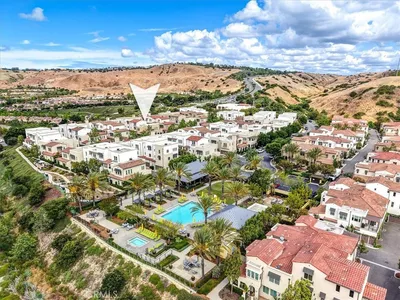
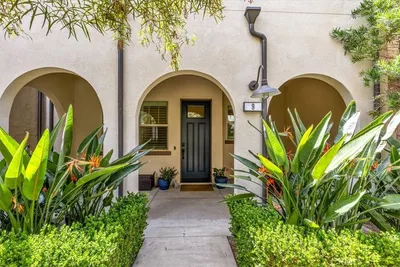
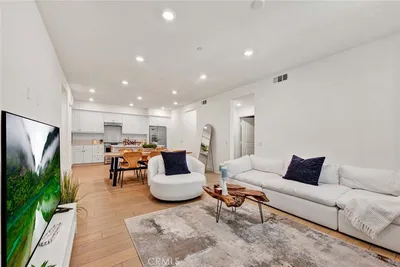
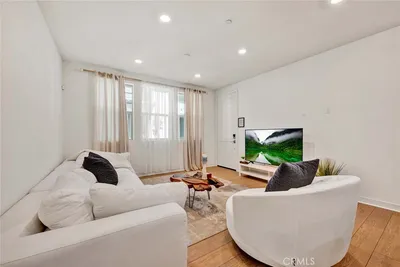
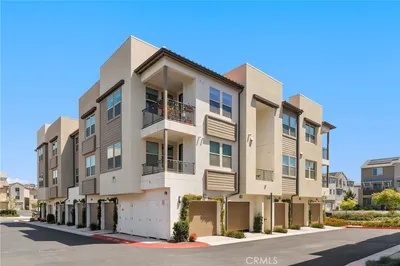
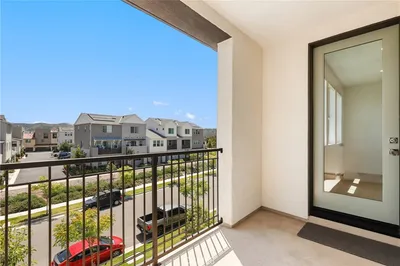
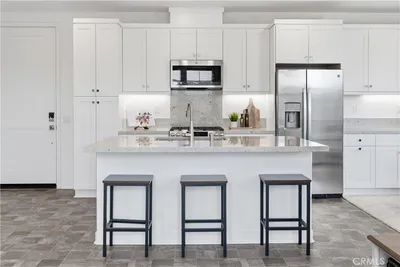
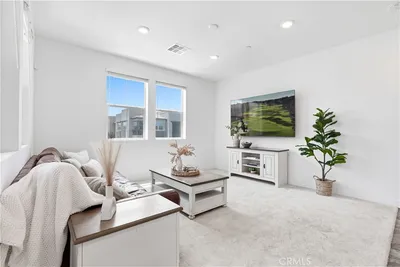
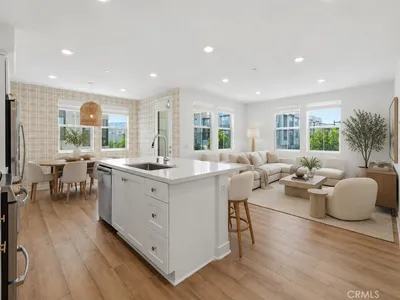
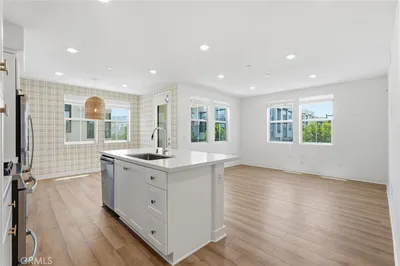
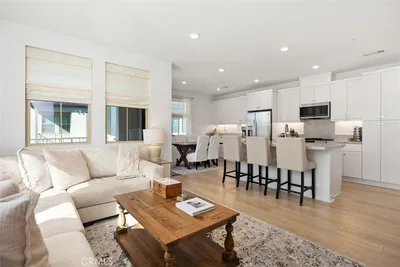
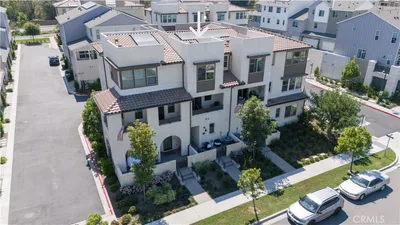
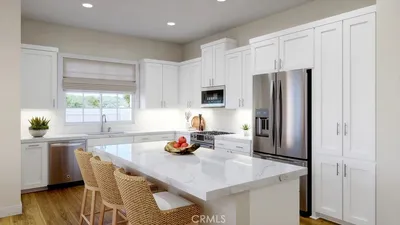
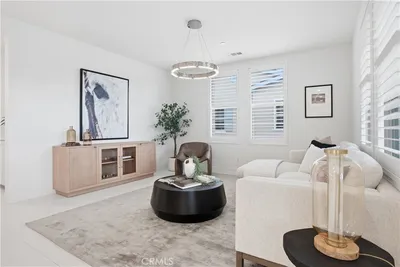
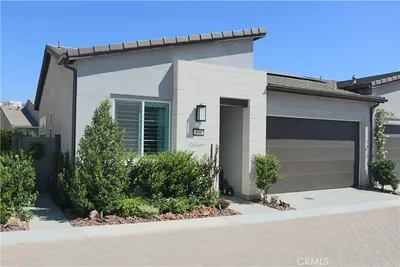
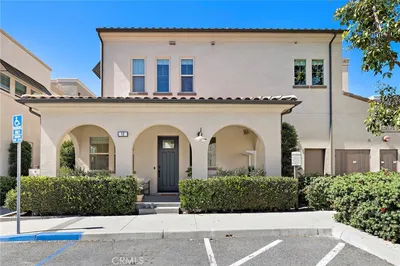
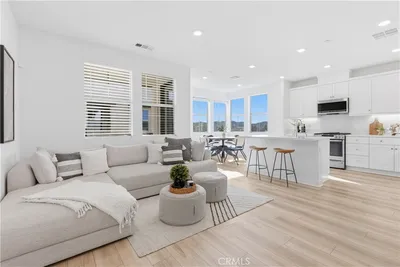
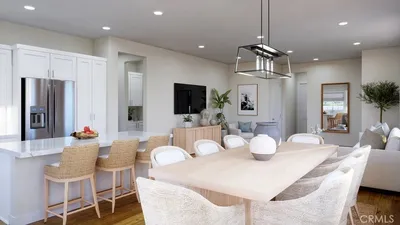
Welcome to 30 Wisteria, a beautifully upgraded home in the highly sought-after Village of Rienda in Rancho Mission Viejo. Blending modern style with everyday functionality, this residence offers an open-concept floor plan, luxury vinyl plank flooring throughout, and light-filled living spaces designed for comfortable California living. The spacious kitchen flows seamlessly into the dining and living areas, creating the perfect setting for entertaining, family gatherings, or relaxing at home. One of this home's standout features is its exceptional outdoor living with both a welcoming front patio and a private patio off the living room, offering multiple spaces to enjoy your morning coffee, dine outdoors, or unwind year-round. Upstairs, the thoughtfully designed floor plan features comfortable, private bedrooms and an efficient layout that maximizes both space and functionality. Leased solar at just $106 per month helps provide long-term energy savings and everyday efficiency. Living in Rancho Mission Viejo means enjoying one of Southern California's premier master-planned communities. Residents have exclusive access to an incredible collection of resort-style amenities throughout Sendero, Esencia, and Rienda, including Ranch Camp, Ranch Cove, multiple pools and spas, fitness centers, community farms, parks, scenic hiking and biking trails, sports courts, playgrounds, coffee shop, fire pits, guest house, arcade, putting green, bocce ball courts, tennis and pickleball courts, and the highly regarded Esencia K-8 School. This is more than just a home, it's a lifestyle.
Property Facts
bed
Bedrooms
2
bathtub
Bathrooms
3
square_foot
Square Feet
1,272
landscape
Lot Size
1,450 sqft
calendar_month
Year Built
2022
home_work
Property Type
Condominium
timer
Days on Market
42
payments
HOA Fee
$246/mo
garage
Garage Total
2
fingerprint
MLS #
OC26151016
Interior Details
General Interior
Interior Features
Breakfast Bar, Built In Features, Balcony, Ceiling Fans, Open Floorplan, Quartz Counters, Recessed Lighting, Wired For Data, All Bedrooms Up, Walk In Closets
Flooring
See Remarks, Vinyl
Kitchen & Appliances
Appliances
Dishwasher, Gas Cooktop, Microwave, Tankless Water Heater
Laundry
Washer Hookup, Gas Dryer Hookup, Stacked, Upper Level
Climate Control
Cooling
Dual
Heating
Central
Parking
Total Parking Spaces
2
Garage Spaces
2
Attached Garage
Yes
Parking Features
Direct Access, Garage, Tandem
Exterior & Lot
Building & Construction
Construction
Stucco
Foundation
Slab
Lot & Grounds
Lot Features
Eleven To Fifteen Units Acre, Six To Ten Units Acre, Close To Clubhouse, Near Park
Pool Features
Community, Association
Spa Features
Association, Community
Sewer
Public Sewer
Water Source
Public
Community & HOA
Association Info
AssociationRancho MMC
HOA Fee$246
FrequencyMonthly
HOA Amenities
Bocce Court, Clubhouse, Controlled Access, Sport Court, Dog Park, Fitness Center, Fire Pit, Game Room, Meeting Room, Meeting Banquet Party Room, Outdoor Cooking Area, Other Courts, Barbecue, Picnic Area, Paddle Tennis, Playground, Pickleball, Pool, Pet Restrictions, Pets Allowed, Recreation Room
Community Features
Biking, Curbs, Dog Park, Gutters, Hiking, Storm Drains, Street Lights, Sidewalks, Park, Pool

Mortgage Calculator
Total Monthly
$0
Principal & Interest:
$0Property Tax:
$0Home Insurance:
$0HOA Fees:
$0$
$
%
Nearby Schools
| Rating | School Name |
|---|---|
10 | Esencia Elementary School |
10 | Esencia Middle Middle School |
9 | San Juan Hills High High School |
N/A | Montessori Of Ladera Ranch Private School |
10 | Oso Grande Elementary Elementary School |
Convenience Score
Market Insights
92694|Rancho Mission Viejo
Estimated Value
Calculating...
No change vs. last year
Value history is still building for this area.
Market Temperature
Seller'sBalancedBuyer's
0d30d60d180d
Balanced
Balanced market
30 Days
Avg. time on market
This is a Balanced Market. Homes are selling at a moderate pace.
Flood & Climate Risk
Noise Levels

Ready to Take the Next Step?
Get expert support from a local agent today.
call
(800)-330-9306Available 9AM - 7PM
Similar Homes You Might Like
Based on price, location, and features
Recently Sold
$805,000
2 bd | 3 ba | 1,272 sqft