Topfind Realty
Renting

Search Rentals

Houses for RentTownhomes for RentCondos for RentView All Rentals →

Renting Resources

Why Rent With UsRenter GuideRent vs Buy Calculator

Renter Articles

How to Negotiate RentUnderstanding Your LeaseMoving Checklist for Renters
Buying

Search Homes

Houses for SaleTownhomes for SaleCondos for SaleView All Homes →

Buying Resources

Why Buy With UsBuyer GuideAffordability CalculatorInvestment CalculatorProperty Tax Calculator

Buyer Articles

Master Your New Home BudgetBeat Moving StressPacking Secrets
Selling

Selling Tools

Home ValuationFind a Seller's Agent

Selling Resources

Why Sell With UsSeller GuideNet Sheet CalcHELOC Calculator

Seller Articles

Strategic PricingDownsizing Tips
Mortgage Rates

Today's Rates

Mortgage RatesRefinance RatesLoan ComparisonHELOC Calculator

Mortgage Resources

Understanding Mortgage RatesFirst-Time Homebuyer GuideWhen to Refinance Your Mortgage
Realtors
Topfind
Houses for RentTownhomes for RentCondos for RentView All Rentals →
Why Rent With UsRenter GuideRent vs Buy Calculator
How to Negotiate RentUnderstanding Your LeaseMoving Checklist for Renters
Houses for SaleTownhomes for SaleCondos for SaleView All Homes →
Why Buy With UsBuyer GuideAffordability CalculatorInvestment CalculatorProperty Tax Calculator
Master Your New Home BudgetBeat Moving StressPacking Secrets
Home ValuationFind a Seller's Agent
Why Sell With UsSeller GuideNet Sheet CalcHELOC Calculator
Strategic PricingDownsizing Tips
Mortgage RatesRefinance RatesLoan ComparisonHELOC Calculator
Understanding Mortgage RatesFirst-Time Homebuyer GuideWhen to Refinance Your Mortgage
groupRealtorsinfoAbout Us
Continue with Google
Sign InSign Up
Topfind Realty
Renting

Search Rentals

Houses for RentTownhomes for RentCondos for RentView All Rentals →

Renting Resources

Why Rent With UsRenter GuideRent vs Buy Calculator

Renter Articles

How to Negotiate RentUnderstanding Your LeaseMoving Checklist for Renters
Buying

Search Homes

Houses for SaleTownhomes for SaleCondos for SaleView All Homes →

Buying Resources

Why Buy With UsBuyer GuideAffordability CalculatorInvestment CalculatorProperty Tax Calculator

Buyer Articles

Master Your New Home BudgetBeat Moving StressPacking Secrets
Selling

Selling Tools

Home ValuationFind a Seller's Agent

Selling Resources

Why Sell With UsSeller GuideNet Sheet CalcHELOC Calculator

Seller Articles

Strategic PricingDownsizing Tips
Mortgage Rates

Today's Rates

Mortgage RatesRefinance RatesLoan ComparisonHELOC Calculator

Mortgage Resources

Understanding Mortgage RatesFirst-Time Homebuyer GuideWhen to Refinance Your Mortgage
Realtors
Topfind
Houses for RentTownhomes for RentCondos for RentView All Rentals →
Why Rent With UsRenter GuideRent vs Buy Calculator
How to Negotiate RentUnderstanding Your LeaseMoving Checklist for Renters
Houses for SaleTownhomes for SaleCondos for SaleView All Homes →
Why Buy With UsBuyer GuideAffordability CalculatorInvestment CalculatorProperty Tax Calculator
Master Your New Home BudgetBeat Moving StressPacking Secrets
Home ValuationFind a Seller's Agent
Why Sell With UsSeller GuideNet Sheet CalcHELOC Calculator
Strategic PricingDownsizing Tips
Mortgage RatesRefinance RatesLoan ComparisonHELOC Calculator
Understanding Mortgage RatesFirst-Time Homebuyer GuideWhen to Refinance Your Mortgage
groupRealtorsinfoAbout Us
Continue with Google
Sign InSign Up
Real Estate/CA/Rancho Mission Viejo/24 Puesto Road
Photo 1 of 24 Puesto Road
Photo 2 of 24 Puesto Road
1 / 20
Main
Interior 1
Interior 2
Interior 3
Interior 4
imagesmode View 20 photos
For Sale
$1,275,000
Est. $7,140/mo

24 Puesto Road, Rancho Mission Viejo, CA 92694

bed
2
Bedrooms
bathtub
3
Bathrooms
square_foot
1,825
Sq Ft

About this home

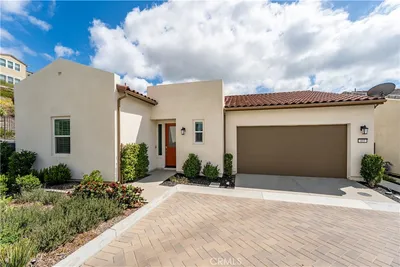

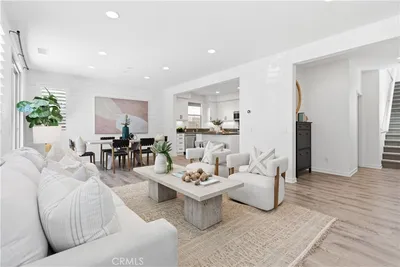

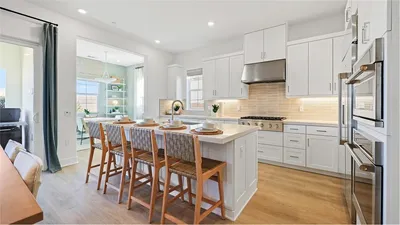
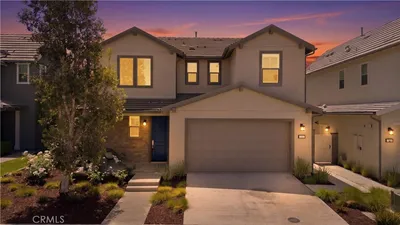
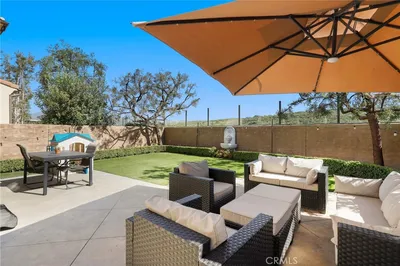
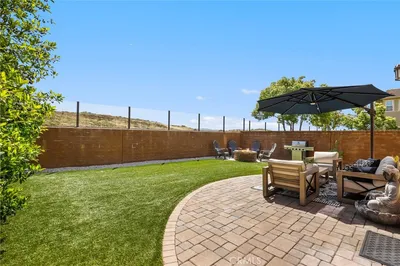
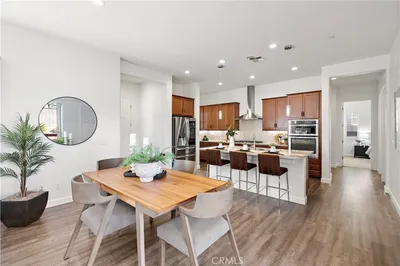
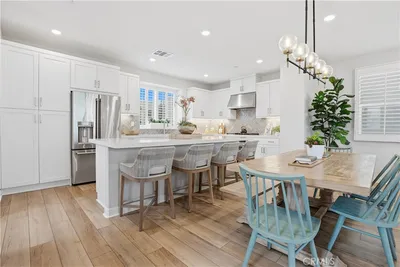
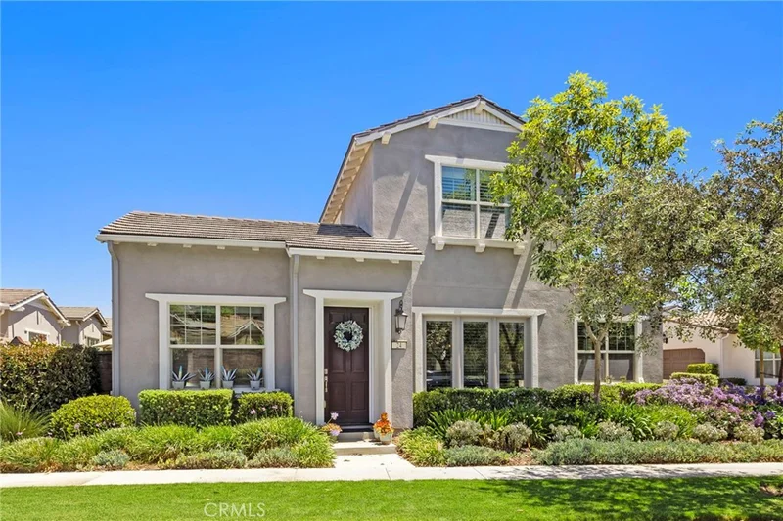
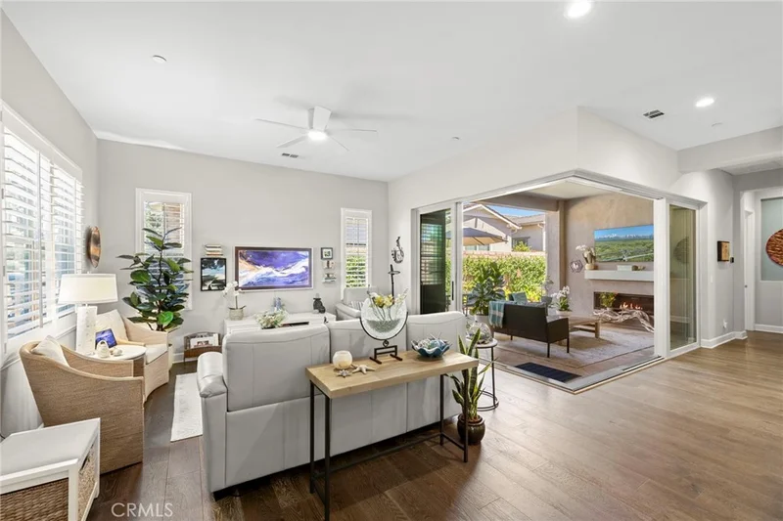
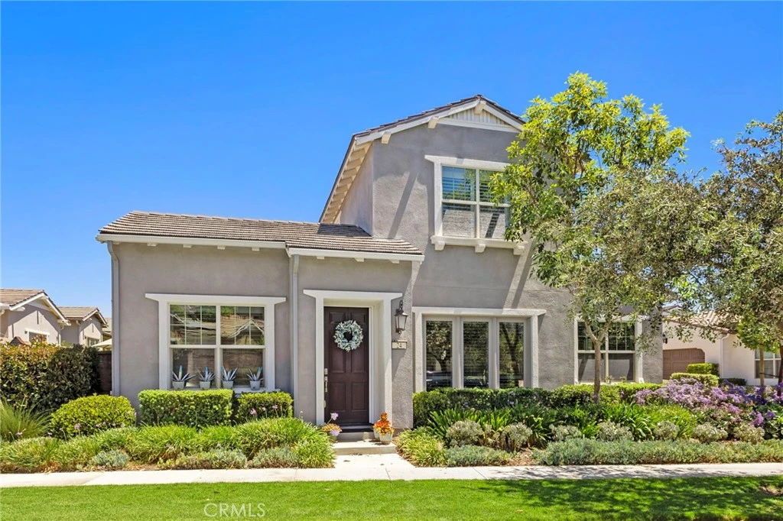
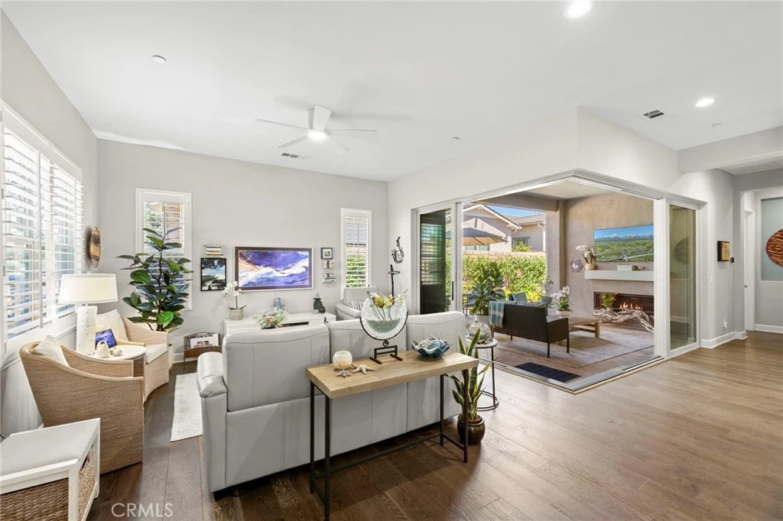
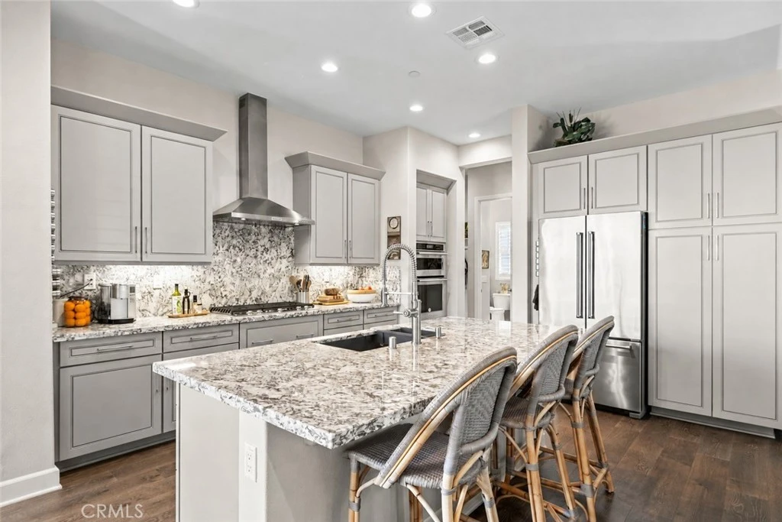
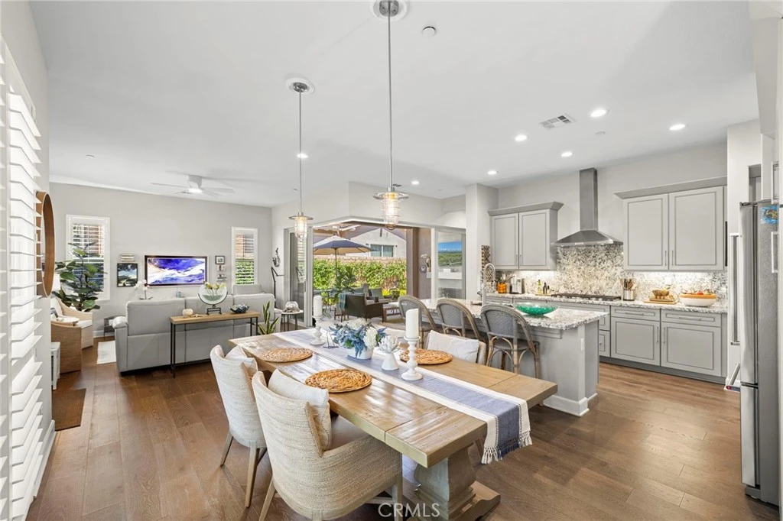
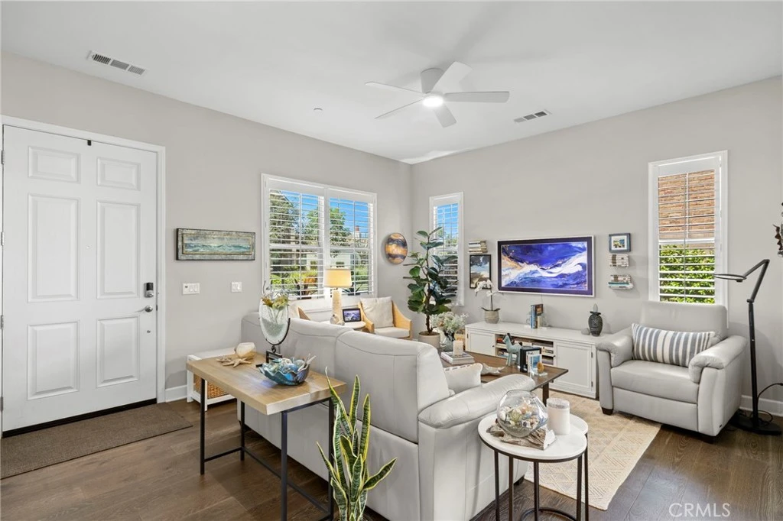
Set within a desirable 55+ setting, this thoughtfully designed residence pairs an open, light-filled floor plan with exceptional flexibility, including two bedrooms on the main level plus an expansive upstairs loft with a full bath and built-in closet—ideal for extended-stay guests, a caregiver, or use as a third bedroom. At the heart of the home, beautiful dove gray cabinetry creates a sophisticated backdrop for striking granite countertops, a dramatic solid granite backsplash, and a chimney-style stainless steel hood. The oversized adjoining dining area is grounded by dual pendant lights, while floor-to-ceiling windows bathe the space in natural light. Rare cornerless stacking doors disappear to create a seamless connection between indoors and out, allowing the California Room to become a true extension of the living space. Complete with a gas fireplace, this inviting outdoor room opens to a lush backyard framed by mature plants and vines, with room for dining and multiple seating areas. The main-level primary suite offers generous proportions with space for a king-size bed and a ceiling fan for added comfort. The ensuite bath features a seamless step-in shower with bench seating, dual-sink vanity with quartz countertops, walk-in closet, and private water closet. Tucked down a separate hall off the kitchen, the secondary bedroom and adjacent full bath with tub/shower provide wonderful privacy for guests or an ideal home office. Thoughtful storage continues throughout the home with a built-in mudroom/drop zone just as you enter from the garage and an oversized under-stair closet that can conveniently serve as additional pantry storage. Upstairs, the spacious loft offers tremendous versatility with its built-in closet and full bath, creating a private retreat for guests, a caregiver, or additional living space. Ceiling fans, plantation shutters and real wood floors throughout add beauty and comfort for elevated living. Positioned at the front of the motor court and facing the street, the home enjoys the added convenience of parking directly in front for both owners and guests, in addition to the spacious two-car garage with epoxy floors. With its flexible floor plan, refined finishes, and effortless indoor-outdoor connection, this home was designed for comfortable, elevated 55+ living. Enjoy the Lower Mello Roos of Esencia yet still access Gavilan Ridge Club and all of the amenities inthe entire Rancho Mission Viejo community. Welcome Home!

Property Facts

bed

Bedrooms

2

bathtub

Bathrooms

3

square_foot

Square Feet

1,825

landscape

Lot Size

3,754 sqft

calendar_month

Year Built

2016

home_work

Property Type

Single Family Residence

timer

Days on Market

0

payments

HOA Fee

$455/mo

garage

Garage Total

2

fingerprint

MLS #

OC26181437

Interior Details

General Interior

Interior Features

Breakfast Bar, Ceiling Fans, Granite Counters, High Ceilings, Quartz Counters, Recessed Lighting, Smart Home, Unfurnished, Wired For Data, All Bedrooms Down, Bedroom On Main Level, Loft, Main Level Primary, Primary Suite, Walk In Closets

Flooring

Carpet, Tile, Wood

Fireplace

Outside

Accessibility

Grab Bars, No Stairs, Accessible Doors, Accessible Entrance, Accessible Hallways

Kitchen & Appliances

Appliances

Convection Oven, Dishwasher, Energy Star Qualified Appliances, Energy Star Qualified Water Heater, Electric Oven, Gas Cooktop, Disposal, Gas Water Heater, High Efficiency Water Heater, Ice Maker, Microwave, Refrigerator, Range Hood, Self Cleaning Oven, Tankless Water Heater, Vented Exhaust Fan, Water To Refrigerator, Water Heater, Dryer, Washer

Laundry

Washer Hookup, Gas Dryer Hookup, Inside

Bed & Bath

Main Level Bedrooms

2

Main Level Bathrooms

2

Climate Control

Cooling

Central Air, Energy Star Qualified Equipment, High Efficiency

Heating

Central, Energy Star Qualified Equipment

Parking

Total Parking Spaces

2

Garage Spaces

2

Attached Garage

Yes

Parking Features

Direct Access, Door Single, Garage, Garage Door Opener, Garage Faces Side

Exterior & Lot

Building & Construction

Patio & Porch

Arizona Room, Concrete, Covered, Patio, Porch

Fencing

Block

Security

Carbon Monoxide Detectors, Fire Detection System, Fire Rated Drywall, Fire Sprinkler System, Smoke Detectors

Construction

Drywall

Foundation

Slab

Roof

Tile

Direction Faced

West

Lot & Grounds

Lot Features

Eleven To Fifteen Units Acre, Six To Ten Units Acre, Back Yard, Close To Clubhouse, Cul De Sac, Drip Irrigation Bubblers, Sprinklers In Rear, Landscaped, Level, Near Park, Sprinkler System, Street Level

Pool Features

Community, Association

Spa Features

Association, Community

Sewer

Public Sewer

Water Source

Private

Community & HOA

Association Info

HOA Fee$455
FrequencyMonthly

HOA Amenities

Bocce Court, Clubhouse, Sport Court, Dog Park, Fitness Center, Fire Pit, Maintenance Grounds, Game Room, Meeting Room, Meeting Banquet Party Room, Maintenance Front Yard, Outdoor Cooking Area, Barbecue, Picnic Area, Paddle Tennis, Playground, Pickleball, Pool, Pets Allowed, Recreation Room, Spa Hot Tub

Community Features

Biking, Curbs, Dog Park, Gutters, Hiking, Storm Drains, Street Lights, Suburban, Sidewalks, Park, Pool

Mortgage Calculator

Total Monthly

$0

Principal & Interest:
$0
Property Tax:
$0
Home Insurance:
$0
HOA Fees:
$0
$
$
%

Nearby Schools

RatingSchool NameGradesDistance
10
Esencia
Elementary School
K-50.7 mi
10
Esencia Middle
Middle School
6-80.7 mi
N/A
Montessori Of Ladera Ranch
Private School
K-122.0 mi
10
Ladera Ranch Elementary
Elementary School
K-52.4 mi
10
Ladera Ranch Middle
Middle School
6-82.4 mi

Convenience Score

Market Insights

92694|Rancho Mission Viejo

Estimated Value

Calculating...
No change vs. last year
Value history is still building for this area.

Market Temperature

Seller'sBalancedBuyer's
0d30d60d180d
Balanced

Balanced market

30 Days

Avg. time on market

This is a Balanced Market. Homes are selling at a moderate pace.

Flood & Climate Risk

Noise Levels

Location

24 Puesto Road

Rancho Mission Viejo, CA 92694

Open in Mapsopen_in_new
Topfind Realty

Ready to Take the Next Step?

Get expert support from a local agent today.

call
(800)-330-9306Available 9AM - 7PM

Similar Homes You Might Like

Based on price, location, and features
28 Ocaso Street
VIRTUAL TOUR

$1,225,000

FOR SALE

28 Ocaso Street, Rancho Mission Viejo, CA 92694

3 beds · 3 baths · 1,717 sqft

405 Sunrise

$1,125,000

FOR SALE

405 Sunrise, Rancho Mission Viejo, CA 92694

2 beds · 3 baths · 1,774 sqft

1337 Gavilan Ridge
VIRTUAL TOUR

$1,199,990

FOR SALE

1337 Gavilan Ridge, Rancho Mission Viejo, CA 92694

2 beds · 3 baths · 2,063 sqft

43 Fosco Street
3D TOUR

$1,075,000

FOR SALE

43 Fosco Street, Rancho Mission Viejo, CA 92694

3 beds · 3 baths · 1,817 sqft

72 Marisol
OPEN AUG 20, 10:30PM - 12:30AM

$1,195,000

FOR SALE

72 Marisol, Rancho Mission Viejo, CA 92694

3 beds · 3 baths · 1,743 sqft

62 Cerrero Court
3D TOUR

$1,595,000

FOR SALE

62 Cerrero Court, Rancho Mission Viejo, CA 92694

3 beds · 3 baths · 2,184 sqft

33 Lomada Street
VIRTUAL TOUR

$1,295,000

FOR SALE

33 Lomada Street, Rancho Mission Viejo, CA 92694

3 beds · 3 baths · 2,005 sqft

30 Ocaso Street
3D TOUR

$1,299,900

FOR SALE

30 Ocaso Street, Rancho Mission Viejo, CA 92694

3 beds · 4 baths · 2,018 sqft

Recently Sold

3182 Ivy Way
3D TOUR

$1,250,000

SOLD

3182 Ivy Way, Rancho Mission Viejo, CA 92694

3 beds · 3 baths · 1,785 sqft

17 Puesto Road
3D TOUR

$1,360,000

SOLD

17 Puesto Road, Rancho Mission Viejo, CA 92694

2 beds · 3 baths · 1,875 sqft

1403 Gavilan Ridge
VIRTUAL TOUR

$1,039,990

SOLD

1403 Gavilan Ridge, Rancho Mission Viejo, CA 92694

2 beds · 3 baths · 1,560 sqft

10 Pascuas Place
3D TOUR

$1,212,500

SOLD

10 Pascuas Place, Rancho Mission Viejo, CA 92694

3 beds · 3 baths · 1,744 sqft

16 Fosco Street
3D TOUR

$1,210,000

SOLD

16 Fosco Street, Rancho Mission Viejo, CA 92694

3 beds · 3 baths · 1,827 sqft

18 Fosco Street
3D TOUR

$1,175,000

SOLD

18 Fosco Street, Rancho Mission Viejo, CA 92694

3 beds · 3 baths · 1,817 sqft

132 Luneta
VIRTUAL TOUR

$1,185,000

SOLD

132 Luneta, Rancho Mission Viejo, CA 92694

3 beds · 2 baths · 1,594 sqft

5 Splendor
3D TOUR

$1,130,000

SOLD

5 Splendor, Rancho Mission Viejo, CA 92694

3 beds · 3 baths · 1,812 sqft

$1,275,000
2 bd | 3 ba | 1,825 sqft
Request a tourcall
Topfind Realty

Company

  • About Us
  • Careers
  • Articles
  • Home Estimate

Explore

  • Renting
  • Buying
  • Selling
  • Realtors

Support

  • Help Center
  • Contact Us
  • Terms & Conditions
  • Privacy Policy

Topfind Realty, DRE # 02240815, is a licensed real estate broker in California. Topfind Realty pledges to support the Fair Housing Act and adhere to Equal Housing Opportunity laws.

Copyright © 2026 Topfind Realty. All Rights Reserved.