Topfind Realty
Renting

Search Rentals

Houses for RentTownhomes for RentCondos for RentView All Rentals →

Renting Resources

Why Rent With UsRenter GuideRent vs Buy Calculator

Renter Articles

How to Negotiate RentUnderstanding Your LeaseMoving Checklist for Renters
Buying

Search Homes

Houses for SaleTownhomes for SaleCondos for SaleView All Homes →

Buying Resources

Why Buy With UsBuyer GuideAffordability CalculatorInvestment CalculatorProperty Tax Calculator

Buyer Articles

Master Your New Home BudgetBeat Moving StressPacking Secrets
Selling

Selling Tools

Home ValuationFind a Seller's Agent

Selling Resources

Why Sell With UsSeller GuideNet Sheet CalcHELOC Calculator

Seller Articles

Strategic PricingDownsizing Tips
Mortgage Rates

Today's Rates

Mortgage RatesRefinance RatesLoan ComparisonHELOC Calculator

Mortgage Resources

Understanding Mortgage RatesFirst-Time Homebuyer GuideWhen to Refinance Your Mortgage
Realtors
Topfind
Houses for RentTownhomes for RentCondos for RentView All Rentals →
Why Rent With UsRenter GuideRent vs Buy Calculator
How to Negotiate RentUnderstanding Your LeaseMoving Checklist for Renters
Houses for SaleTownhomes for SaleCondos for SaleView All Homes →
Why Buy With UsBuyer GuideAffordability CalculatorInvestment CalculatorProperty Tax Calculator
Master Your New Home BudgetBeat Moving StressPacking Secrets
Home ValuationFind a Seller's Agent
Why Sell With UsSeller GuideNet Sheet CalcHELOC Calculator
Strategic PricingDownsizing Tips
Mortgage RatesRefinance RatesLoan ComparisonHELOC Calculator
Understanding Mortgage RatesFirst-Time Homebuyer GuideWhen to Refinance Your Mortgage
groupRealtorsinfoAbout Us
Continue with Google
Sign InSign Up
Topfind Realty
Renting

Search Rentals

Houses for RentTownhomes for RentCondos for RentView All Rentals →

Renting Resources

Why Rent With UsRenter GuideRent vs Buy Calculator

Renter Articles

How to Negotiate RentUnderstanding Your LeaseMoving Checklist for Renters
Buying

Search Homes

Houses for SaleTownhomes for SaleCondos for SaleView All Homes →

Buying Resources

Why Buy With UsBuyer GuideAffordability CalculatorInvestment CalculatorProperty Tax Calculator

Buyer Articles

Master Your New Home BudgetBeat Moving StressPacking Secrets
Selling

Selling Tools

Home ValuationFind a Seller's Agent

Selling Resources

Why Sell With UsSeller GuideNet Sheet CalcHELOC Calculator

Seller Articles

Strategic PricingDownsizing Tips
Mortgage Rates

Today's Rates

Mortgage RatesRefinance RatesLoan ComparisonHELOC Calculator

Mortgage Resources

Understanding Mortgage RatesFirst-Time Homebuyer GuideWhen to Refinance Your Mortgage
Realtors
Topfind
Houses for RentTownhomes for RentCondos for RentView All Rentals →
Why Rent With UsRenter GuideRent vs Buy Calculator
How to Negotiate RentUnderstanding Your LeaseMoving Checklist for Renters
Houses for SaleTownhomes for SaleCondos for SaleView All Homes →
Why Buy With UsBuyer GuideAffordability CalculatorInvestment CalculatorProperty Tax Calculator
Master Your New Home BudgetBeat Moving StressPacking Secrets
Home ValuationFind a Seller's Agent
Why Sell With UsSeller GuideNet Sheet CalcHELOC Calculator
Strategic PricingDownsizing Tips
Mortgage RatesRefinance RatesLoan ComparisonHELOC Calculator
Understanding Mortgage RatesFirst-Time Homebuyer GuideWhen to Refinance Your Mortgage
groupRealtorsinfoAbout Us
Continue with Google
Sign InSign Up
Real Estate/CA/Rancho Mirage/91 Via Santo Tomas Drive (Sold)
play_circleVideo Tour
Main
SOLD
Interior 1
Interior 2
Interior 3
Interior 4
grid_view Show all photos
SoldClosed on July 7, 2026
$1,357,000
Sold Price

91 Via Santo Tomas Drive, Rancho Mirage, CA 92270

bed
3
Bedrooms
bathtub
3
Bathrooms
square_foot
2,384
Square Feet

About this home

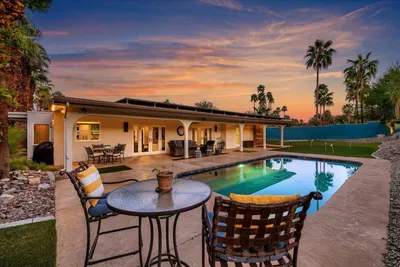
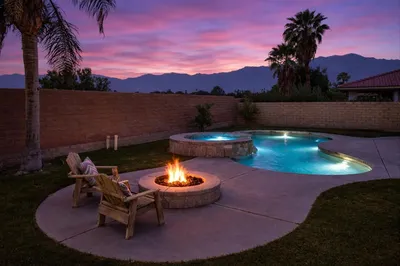
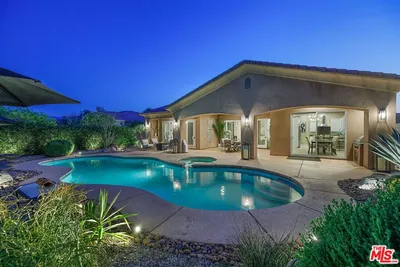
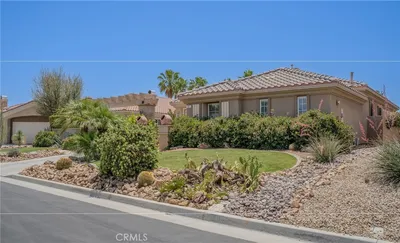
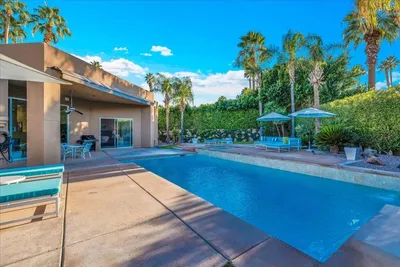
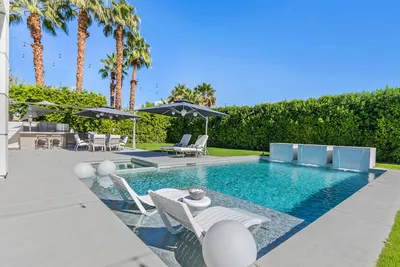
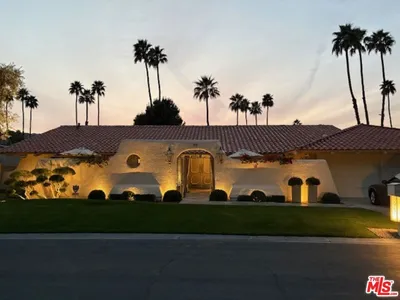
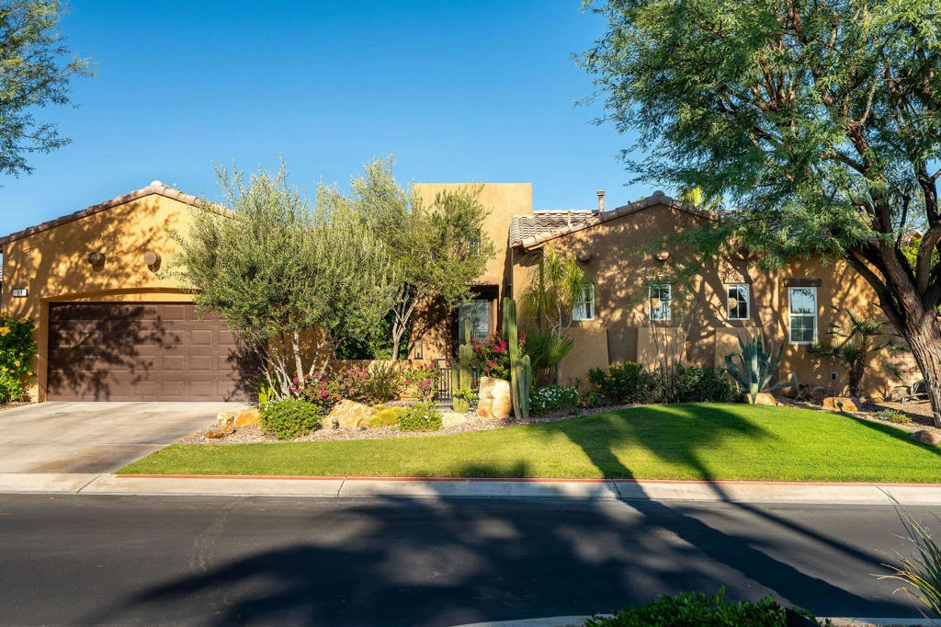
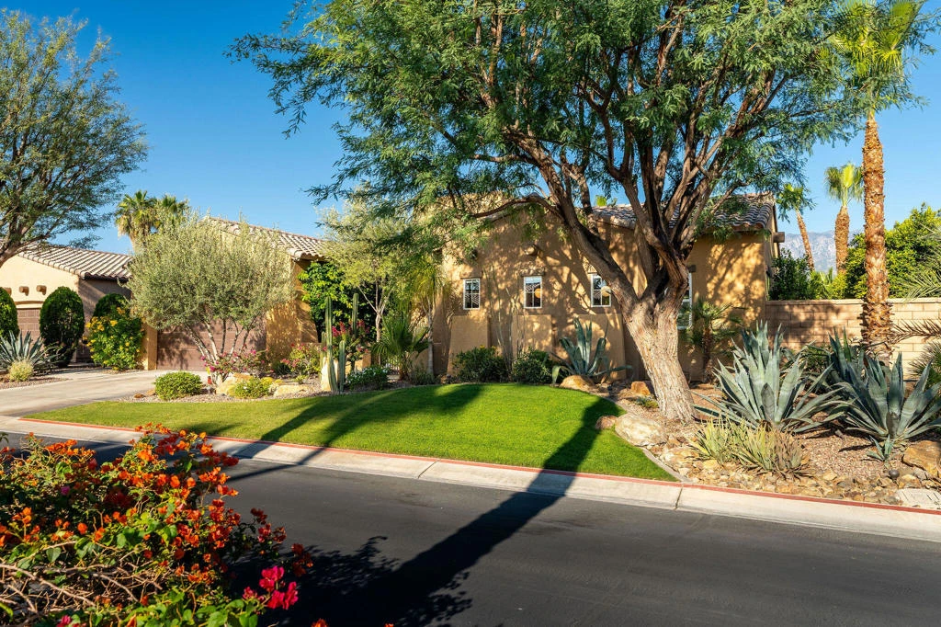
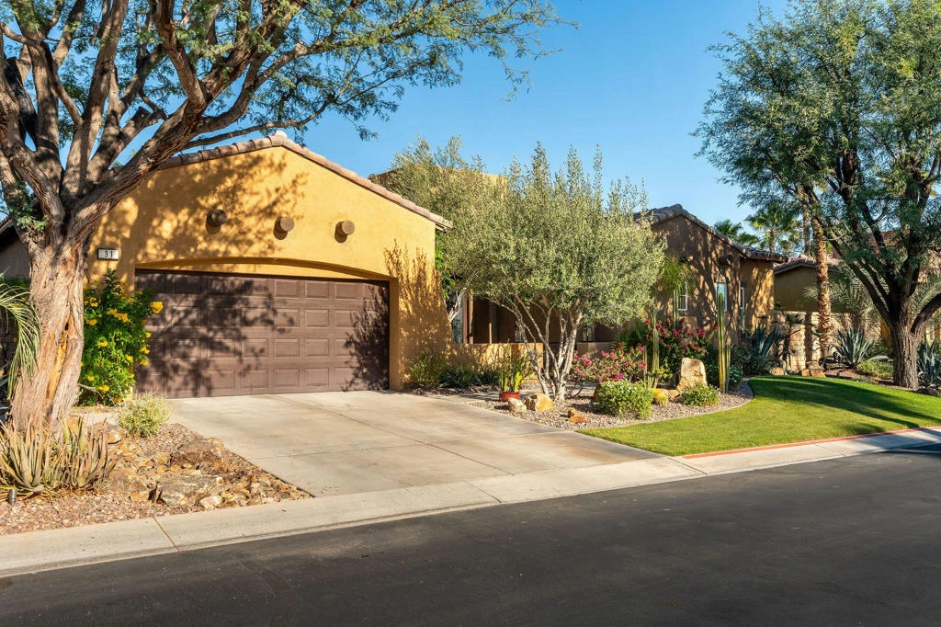
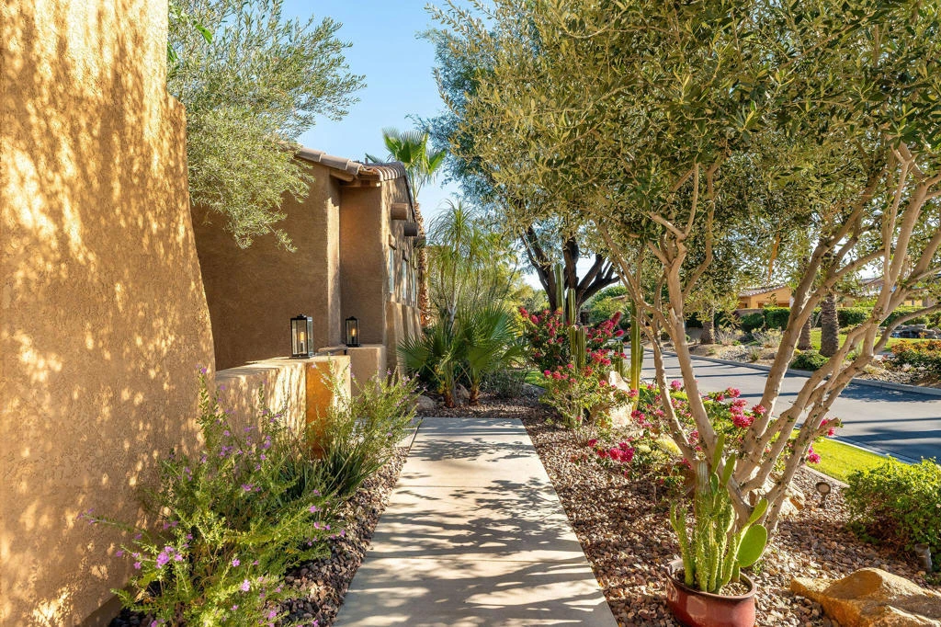
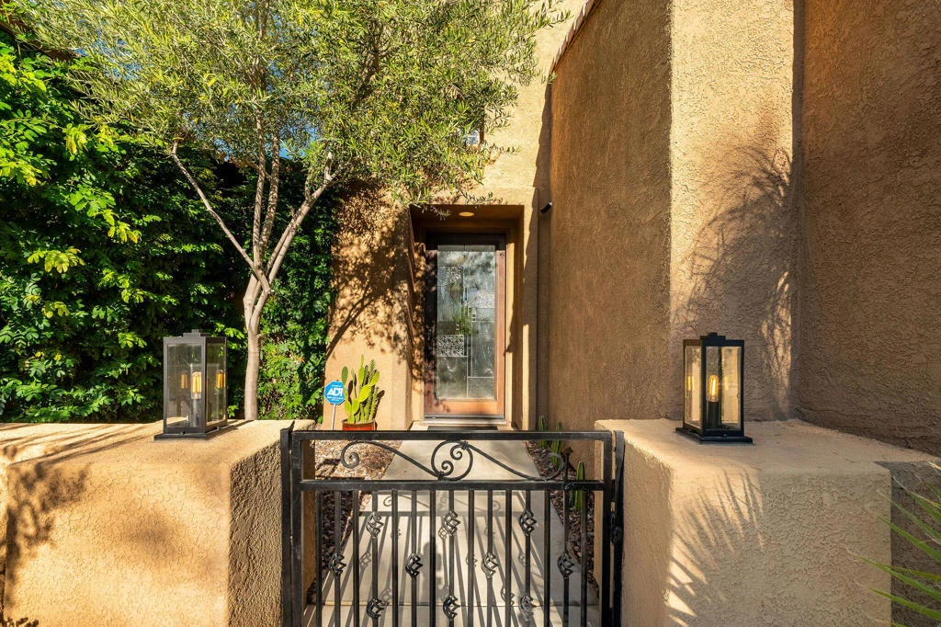
A masterclass in modern luxury, this exceptional residence has been meticulously reimagined through a comprehensive, design-forward renovation. Every space has been curated with an uncompromising attention to detail, blending elevated aesthetics with the finest materials, premium craftsmanship, & top-tier designer brands throughout. At the heart of the home, the fully reconfigured chef's kitchen is a striking showcase of contemporary sophistication. Custom Euro flat-panel cabinetry in dramatic black and grey tones is paired with Monte Blanc matte quartzite countertops & a soft ivory full-height tile backsplash, creating a refined yet inviting atmosphere. Designer black-iron sconces & statement island pendants complement the custom vent hood & layered LED lighting, while a complete Thermador appliance suite, including a 36-inch six-burner range, built-in wine cooler, refrigerator, and dishwasher, delivers a seamless culinary experience worthy of a luxury estate. The primary suite evokes the ambiance of a 5-star spa retreat. A dramatic oversized walk-in shower with floating bench, dual matte black Kohler shower systems, & floor-to-ceiling textured tile creates a tranquil sanctuary of modern elegance. The expansive 10-foot floating vanity, illuminated by integrated LED lighting & topped with Oxide quartz, is complemented by dual square sinks, floating glass mirrors, & a custom linen tower, delivering both sophistication and functionality. Additional baths have been elevated with bespoke finishes including floating vanities, quartz surfaces, designer matte black fixtures, dramatic textured accent walls, & curated lighting details that continue the home's cohesive contemporary aesthetic. Beyond the interiors, the residence has been extensively upgraded to enhance both comfort and lifestyle. A redesigned limestone fireplace with natural gas fire balls serves as a stunning focal point in the living space, while wide-plank hardwood flooring in a natural grey maple tone flows seamlessly throughout the main living areas. Add'l enhancements include a fully appointed designer laundry room with Euro cabinetry & quartz counters, custom solar shades, modern recessed lighting, upgraded interior doors with black designer hardware, statement lighting fixtures & ceiling fans, smart garage technology, & professionally enhanced landscaping. Thoughtfully executed with a cohesive architectural vision with high-end improvements, this residence is luxury living at its finest!

infoProperty Facts

bed

Bedrooms

3

bathtub

Bathrooms

3

square_foot

Square Feet

2,384

landscape

Lot Size

9,148 sqft

calendar_month

Year Built

2005

home_work

Property Type

Single Family Residence

timer

Days on Market

35

payments

HOA Fee

$369/mo

garage

Garage Total

2

fingerprint

MLS #

219147815PS

chairInterior Details

General Interior

Interior Features

Breakfast Bar, Built In Features, Separate Formal Dining Room, High Ceilings, Open Floorplan, Recessed Lighting, Bedroom On Main Level, Main Level Primary, Utility Room, Walk In Closets

Flooring

Tile, Wood

Fireplace

Decorative, Gas, Living Room

Kitchen & Appliances

Appliances

Convection Oven, Dishwasher, Disposal, Gas Range, Gas Water Heater, Microwave, Refrigerator, Range Hood, Self Cleaning Oven, Water Heater

Laundry

Laundry Room

Climate Control

Cooling

Central Air, Dual

Heating

Forced Air, Fireplaces, Natural Gas

deckExterior & Lot

Building & Construction

Patio & Porch

Concrete, Wrap Around

Fencing

Stucco Wall

Security

Gated Community

Construction

Stucco

Foundation

Slab

Roof

Tile

Nearby Schools

RatingSchool NameGradesDistance
3
Nellie N. Coffman Middle
Middle School
6-80.4 mi
4
Cathedral City High
High School
9-120.4 mi
N/A
PALM VALLEY SCHOOL
Private School
K-120.6 mi
3
Cathedral City Elementary
Elementary School
K-50.7 mi
6
Rancho Mirage High
High School
9-121.6 mi

Convenience Score

Topfind Realty

This Home is Sold

Curious what your home is worth? Get a free valuation.

call
(800)-330-9306Available 9AM - 6PM

Similar Homes You Might Like

Based on price, location, and features
17 Corte Del Sol
3D TOUR

$1,165,000

FOR SALE

17 Corte Del Sol, Rancho Mirage, CA 92270

3 beds · 3 baths · 2,458 sqft

71395 Biskra Road
3D TOUR

$1,225,000

FOR SALE

71395 Biskra Road, Rancho Mirage, CA 92270

3 beds · 3 baths · 2,324 sqft

34 Vistara Drive
VIRTUAL TOUR

$599,000

FOR SALE

34 Vistara Drive, Rancho Mirage, CA 92270

3 beds · 2 baths · 2,079 sqft

36725 Bluebird Avenue
3D TOUR

$1,449,000

FOR SALE

36725 Bluebird Avenue, Rancho Mirage, CA 92270

3 beds · 3 baths · 2,704 sqft

9 Wake Forest Court
VIRTUAL TOUR

$1,129,000

FOR SALE

9 Wake Forest Court, Rancho Mirage, CA 92270

3 beds · 3 baths · 2,564 sqft

232 Via Firenza

$699,000

FOR SALE

232 Via Firenza, Rancho Mirage, CA 92270

3 beds · 3 baths · 2,184 sqft

4 Cartier Court

$899,000

FOR SALE

4 Cartier Court, Rancho Mirage, CA 92270

3 beds · 3 baths · 2,101 sqft

41 Vista Mirage

$757,900

FOR SALE

41 Vista Mirage, Rancho Mirage, CA 92270

3 beds · 2 baths · 2,071 sqft

Recently Sold

19 Lincoln Place
3D TOUR

$1,015,000

SOLD

19 Lincoln Place, Rancho Mirage, CA 92270

3 beds · 3 baths · 2,419 sqft

10 Iridium Way
3D TOUR

$1,050,000

SOLD

10 Iridium Way, Rancho Mirage, CA 92270

4 beds · 3 baths · 2,540 sqft

27 Alta Vista Drive
VIRTUAL TOUR

$1,100,000

SOLD

27 Alta Vista Drive, Rancho Mirage, CA 92270

3 beds · 3 baths · 2,750 sqft

2 Silver Circle

$1,499,000

SOLD

2 Silver Circle, Rancho Mirage, CA 92270

3 beds · 3 baths · 2,764 sqft

11 Sterling Place

$1,568,000

SOLD

11 Sterling Place, Rancho Mirage, CA 92270

3 beds · 3 baths · 2,498 sqft

95 Esplanade Street

$640,000

SOLD

95 Esplanade Street, Rancho Mirage, CA 92270

3 beds · 3 baths · 2,575 sqft

78 Zinfandel
3D TOUR

$1,160,000

SOLD

78 Zinfandel, Rancho Mirage, CA 92270

3 beds · 2 baths · 2,329 sqft

83 Prosecco
3D TOUR

$1,350,000

SOLD

83 Prosecco, Rancho Mirage, CA 92270

3 beds · 3 baths · 2,504 sqft

Topfind Realty

Company

  • About Us
  • Careers
  • Articles
  • Home Estimate

Explore

  • Renting
  • Buying
  • Selling
  • Realtors

Support

  • Help Center
  • Contact Us
  • Terms & Conditions
  • Privacy Policy

Topfind Realty, DRE # 02240815, is a licensed real estate broker in California. Topfind Realty pledges to support the Fair Housing Act and adhere to Equal Housing Opportunity laws.

Copyright © 2026 Topfind Realty. All Rights Reserved.