Topfind Realty
Renting

Search Rentals

Houses for RentTownhomes for RentCondos for RentView All Rentals →

Renting Resources

Why Rent With UsRenter GuideRent vs Buy Calculator

Renter Articles

How to Negotiate RentUnderstanding Your LeaseMoving Checklist for RentersAll Renter Articles
Buying

Search Homes

Houses for SaleTownhomes for SaleCondos for SaleView All Homes →

Buying Resources

Why Buy With UsBuyer GuideAffordability CalculatorInvestment CalculatorProperty Tax Calculator

Buyer Articles

Home Inspection TipsFirst-Time Buyer ChecklistPacking Secrets
Selling

Selling Tools

Home ValuationFind a Seller's Agent

Selling Resources

Why Sell With UsSeller GuideNet Sheet CalcHELOC Calculator

Seller Articles

Strategic PricingMaximize Profit When SellingSell While Buying Your Next Home
Mortgage Rates

Today's Rates

Mortgage RatesRefinance RatesLoan ComparisonHELOC Calculator

Mortgage Resources

Understanding Mortgage RatesFirst-Time Homebuyer GuideWhen to Refinance Your Mortgage
Realtors
Topfind
Houses for RentTownhomes for RentCondos for RentView All Rentals →
Why Rent With UsRenter GuideRent vs Buy Calculator
How to Negotiate RentUnderstanding Your LeaseMoving Checklist for Renters
Houses for SaleTownhomes for SaleCondos for SaleView All Homes →
Why Buy With UsBuyer GuideAffordability CalculatorInvestment CalculatorProperty Tax Calculator
Home Inspection TipsFirst-Time Buyer ChecklistPacking Secrets
Home ValuationFind a Seller's Agent
Why Sell With UsSeller GuideNet Sheet CalcHELOC Calculator
Strategic PricingMaximize Profit When SellingSell While Buying Your Next Home
Mortgage RatesRefinance RatesLoan ComparisonHELOC Calculator
Understanding Mortgage RatesFirst-Time Homebuyer GuideWhen to Refinance Your Mortgage
groupRealtorsinfoAbout Us
Continue with Google
Sign InSign Up
Topfind Realty
Renting

Search Rentals

Houses for RentTownhomes for RentCondos for RentView All Rentals →

Renting Resources

Why Rent With UsRenter GuideRent vs Buy Calculator

Renter Articles

How to Negotiate RentUnderstanding Your LeaseMoving Checklist for RentersAll Renter Articles
Buying

Search Homes

Houses for SaleTownhomes for SaleCondos for SaleView All Homes →

Buying Resources

Why Buy With UsBuyer GuideAffordability CalculatorInvestment CalculatorProperty Tax Calculator

Buyer Articles

Home Inspection TipsFirst-Time Buyer ChecklistPacking Secrets
Selling

Selling Tools

Home ValuationFind a Seller's Agent

Selling Resources

Why Sell With UsSeller GuideNet Sheet CalcHELOC Calculator

Seller Articles

Strategic PricingMaximize Profit When SellingSell While Buying Your Next Home
Mortgage Rates

Today's Rates

Mortgage RatesRefinance RatesLoan ComparisonHELOC Calculator

Mortgage Resources

Understanding Mortgage RatesFirst-Time Homebuyer GuideWhen to Refinance Your Mortgage
Realtors
Topfind
Houses for RentTownhomes for RentCondos for RentView All Rentals →
Why Rent With UsRenter GuideRent vs Buy Calculator
How to Negotiate RentUnderstanding Your LeaseMoving Checklist for Renters
Houses for SaleTownhomes for SaleCondos for SaleView All Homes →
Why Buy With UsBuyer GuideAffordability CalculatorInvestment CalculatorProperty Tax Calculator
Home Inspection TipsFirst-Time Buyer ChecklistPacking Secrets
Home ValuationFind a Seller's Agent
Why Sell With UsSeller GuideNet Sheet CalcHELOC Calculator
Strategic PricingMaximize Profit When SellingSell While Buying Your Next Home
Mortgage RatesRefinance RatesLoan ComparisonHELOC Calculator
Understanding Mortgage RatesFirst-Time Homebuyer GuideWhen to Refinance Your Mortgage
groupRealtorsinfoAbout Us
Continue with Google
Sign InSign Up
Real Estate/CA/Rancho Mirage/899 Island Drive 304
view_in_arVirtual Tour
Photo 1 of 899 Island Drive 304
Photo 2 of 899 Island Drive 304
1 / 20
Main
Interior 1
Interior 2
Interior 3
Interior 4
imagesmode View 20 photos
For Sale
$750,000
Est. $4,200/mo

899 Island Drive 304, Rancho Mirage, CA 92270

bed
3
Bedrooms
bathtub
3
Bathrooms
square_foot
2,325
Sq Ft

About this home

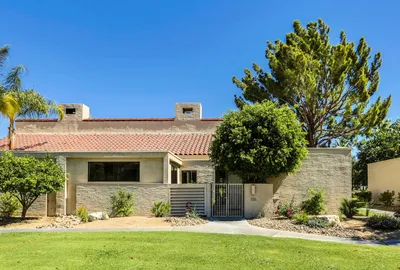
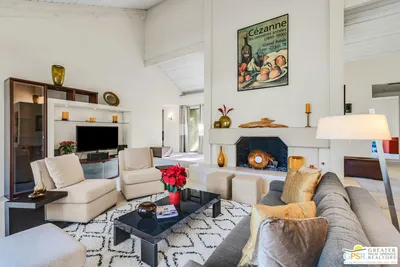
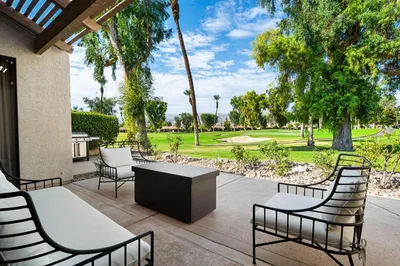
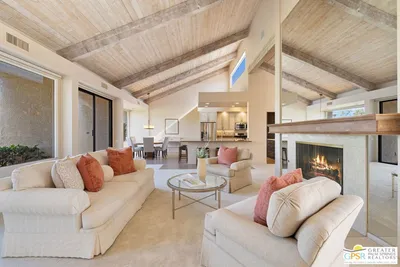
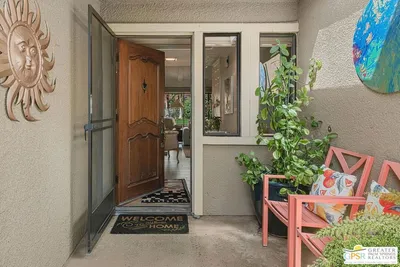
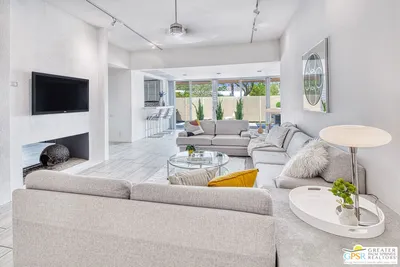
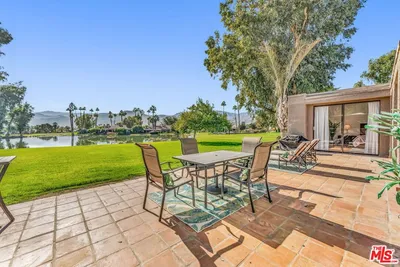
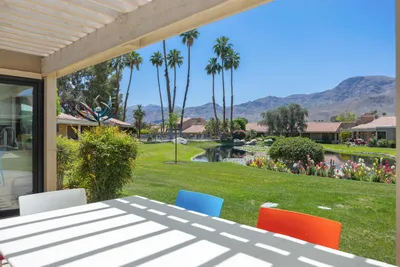
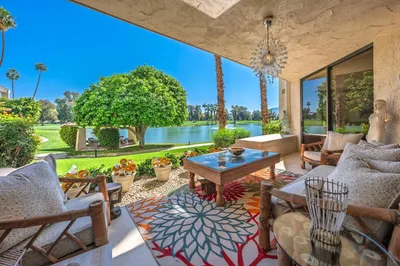
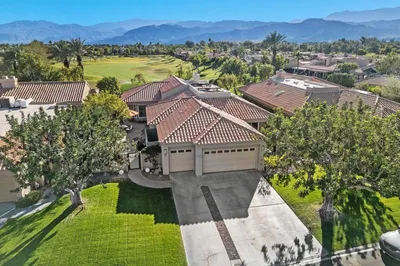
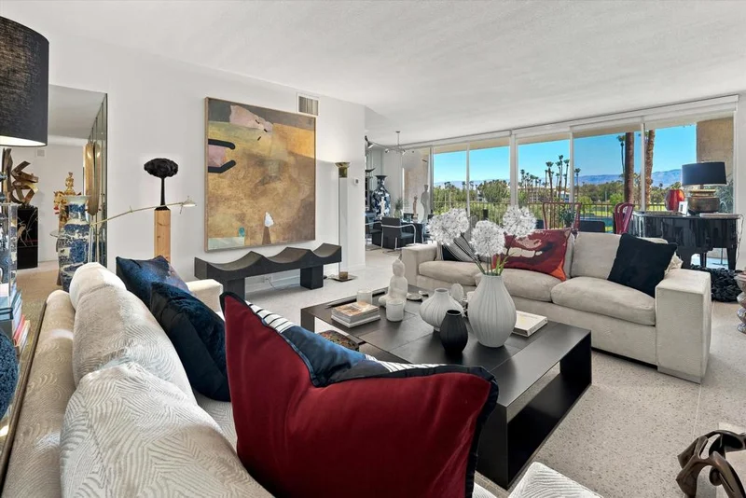
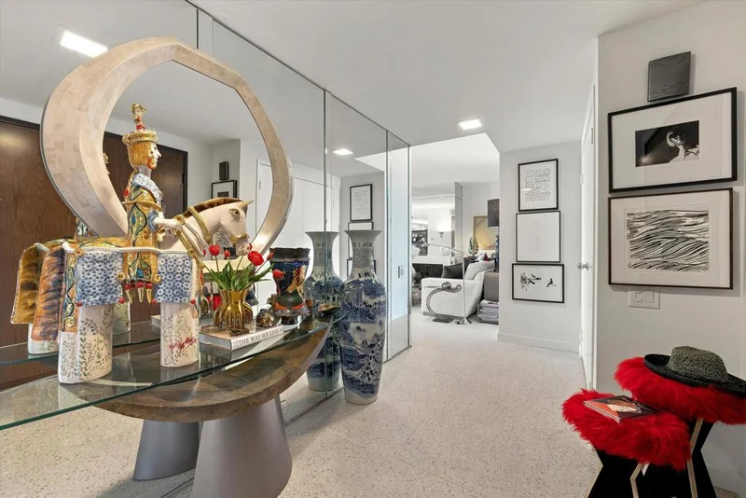
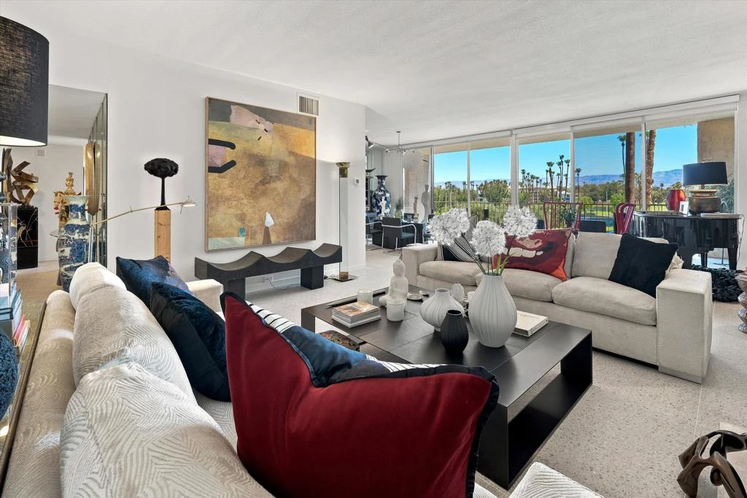
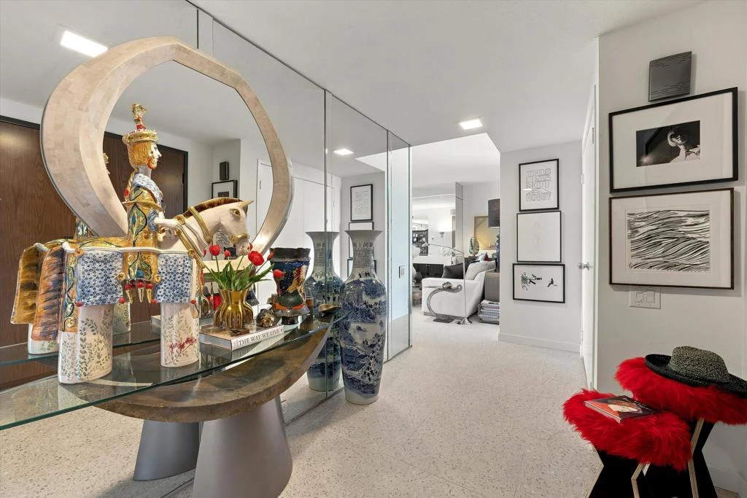
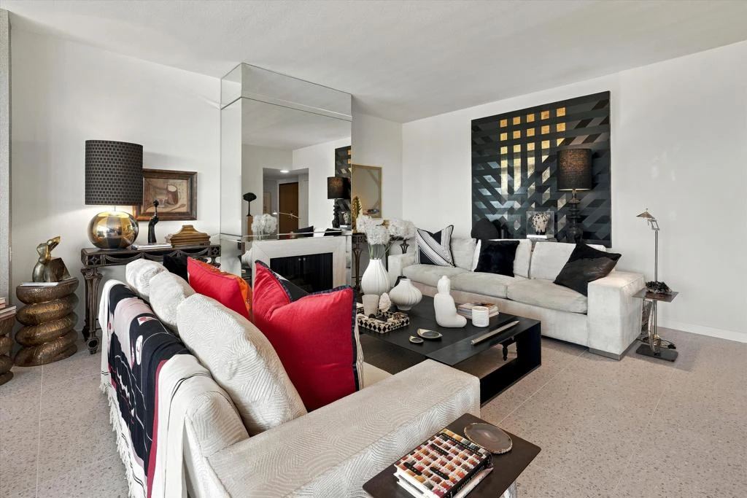
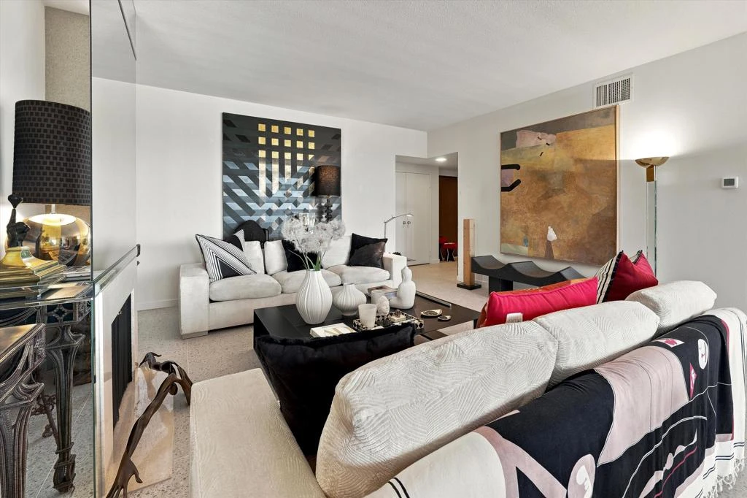
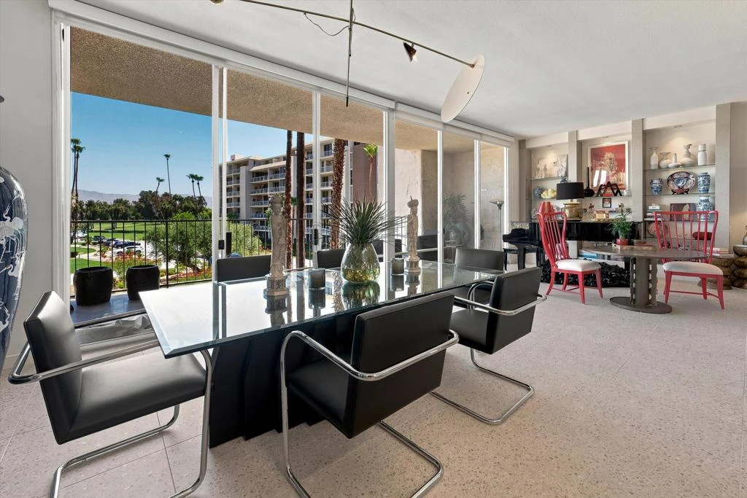
Perched high on the third floor of the prestigious, guard-gated Desert Island community, this sophisticated 3-bedroom, 3-bathroom condo perfectly blends modern design with an elevated resort lifestyle. The moment you step inside, dramatic floor-to-ceiling windows flood the spacious living areas with natural light while framing the panoramic views of the stunning desert landscape. Transition seamlessly to outdoor entertaining on the expansive patio that spans the entire length of the unit--an idyllic backdrop for morning coffee or dining under the stars. The thoughtfully designed layout features sleek terrazzo tile in the main living area and plush carpeting in the bedrooms, balancing high-end style with pure comfort. The primary suite serves as a luxurious sanctuary with dual vanities, expansive counter space, and a generous closet. Guests will enjoy complete privacy in the welcoming third bedroom, while the versatile second bedroom is currently configured as a den and home office. Perfectly situated on Frank Sinatra Drive opposite the historic Annenberg Estate, this hidden oasis offers a rare combination of serene privacy and unbeatable proximity. You are just minutes from the absolute best of the valley, placed centrally between the luxury shopping Centre of El Paseo and the vibrant culture of downtown Palm Springs, with top-tier restaurants, art galleries, theaters, and casinos right at your fingertips. Whether you are seeking a premier full-time residence or the ultimate lock-and-leave seasonal escape, this exceptional property invites you to experience desert luxury at its finest. Call for your private viewing today!

Property Facts

bed

Bedrooms

3

bathtub

Bathrooms

3

square_foot

Square Feet

2,325

landscape

Lot Size

3,485 sqft

calendar_month

Year Built

1973

home_work

Property Type

Condominium

timer

Days on Market

14

payments

HOA Fee

$1735/mo

garage

Garage Total

1

fingerprint

MLS #

219149690DA

Interior Details

General Interior

Interior Features

Balcony, Separate Formal Dining Room, High Ceilings, Utility Room

Flooring

Tile

Fireplace

Gas, Living Room

Kitchen & Appliances

Appliances

Dishwasher, Electric Cooktop, Electric Oven, Refrigerator

Laundry

Laundry Room

Climate Control

Cooling

Central Air

Heating

Central, Electric, Fireplaces

Parking

Total Parking Spaces

1

Garage Spaces

1

Attached Garage

Yes

Parking Features

Assigned, Guest

Exterior & Lot

Building & Construction

Fencing

Brick, Masonry

Security

Gated Community, Twenty Four Hour Security

Lot & Grounds

Lot Features

Sprinklers Timer, Sprinkler System

Pool Features

Community, Electric Heat, In Ground

Spa Features

Community, Heated, In Ground

Community & HOA

Association Info

HOA Fee$1735
FrequencyMonthly

Fee Includes

Sewer

HOA Amenities

Controlled Access, Fitness Center, Gas, Maintenance Grounds, Lake Or Pond, Management, Paddle Tennis, Pet Restrictions, Security, Tennis Courts, Trash, Cable Tv, Water

Community Features

Golf, Gated, Pool

Mortgage Calculator

Total Monthly

$0

Principal & Interest:
$0
Property Tax:
$0
Home Insurance:
$0
HOA Fees:
$0
$
$
%

Nearby Schools

RatingSchool NameGradesDistance
5
Rancho Mirage Elementary
Elementary School
K-51.9 mi
N/A
Palm Valley School
Private School
K-122.4 mi
N/A
Desert Adventist School
Private School
K-122.5 mi
8
James Earl Carter Elementary
Elementary School
K-52.8 mi
3
Cathedral City Elementary
Elementary School
K-52.9 mi

Convenience Score

Market Insights

92270|Rancho Mirage

Estimated Value

Calculating...
No change vs. last year
Value history is still building for this area.

Market Temperature

Seller'sBalancedBuyer's
0d30d60d180d
Balanced

Balanced market

30 Days

Avg. time on market

This is a Balanced Market. Homes are selling at a moderate pace.

Flood & Climate Risk

Noise Levels

Location

899 Island Drive 304

Rancho Mirage, CA 92270

Open in Mapsopen_in_new
Topfind Realty

Ready to Take the Next Step?

Get expert support from a local agent today.

call
(800)-330-9306Available 9AM - 7PM

Similar Homes You Might Like

Based on price, location, and features
10202 Sunningdale Drive

$825,000

FOR SALE

10202 Sunningdale Drive, Rancho Mirage, CA 92270

3 beds · 3 baths · 2,751 sqft

136 Desert West Drive

$549,000

FOR SALE

136 Desert West Drive, Rancho Mirage, CA 92270

3 beds · 2 baths · 1,984 sqft

34745 Mission Hills Drive
VIRTUAL TOUR

$347,000

FOR SALE

34745 Mission Hills Drive, Rancho Mirage, CA 92270

3 beds · 3 baths · 2,216 sqft

10305 Sunningdale Drive
VIRTUAL TOUR

$799,000

FOR SALE

10305 Sunningdale Drive, Rancho Mirage, CA 92270

3 beds · 3 baths · 2,732 sqft

651 Hospitality Drive
3D TOUR

$597,500

FOR SALE

651 Hospitality Drive, Rancho Mirage, CA 92270

3 beds · 3 baths · 2,420 sqft

37892 Los Cocos Drive

$610,000

FOR SALE

37892 Los Cocos Drive, Rancho Mirage, CA 92270

2 beds · 2 baths · 2,100 sqft

112 Kavenish Drive
OPEN AUG 22, 6PM - 8PM
3D TOUR

$679,000

FOR SALE

112 Kavenish Drive, Rancho Mirage, CA 92270

3 beds · 3 baths · 2,136 sqft

47 N Kavenish Drive
VIDEO TOUR

$799,000

FOR SALE

47 N Kavenish Drive, Rancho Mirage, CA 92270

2 beds · 3 baths · 2,372 sqft

Recently Sold

207 Kavenish Drive
3D TOUR

$595,000

SOLD

207 Kavenish Drive, Rancho Mirage, CA 92270

3 beds · 3 baths · 2,136 sqft

88 Tennis Club Drive
3D TOUR

$540,000

SOLD

88 Tennis Club Drive, Rancho Mirage, CA 92270

3 beds · 3 baths · 2,079 sqft

613 Desert West Drive

$499,000

SOLD

613 Desert West Drive, Rancho Mirage, CA 92270

3 beds · 2 baths · 1,984 sqft

70120 Frank Sinatra Drive
VIRTUAL TOUR

$659,000

SOLD

70120 Frank Sinatra Drive, Rancho Mirage, CA 92270

3 beds · 3 baths · 2,099 sqft

511 Desert West Drive
3D TOUR

$730,000

SOLD

511 Desert West Drive, Rancho Mirage, CA 92270

3 beds · 3 baths · 2,420 sqft

23 Tennis Club Drive
3D TOUR

$645,000

SOLD

23 Tennis Club Drive, Rancho Mirage, CA 92270

3 beds · 2 baths · 1,899 sqft

910 Island Drive 109
VIRTUAL TOUR

$650,000

SOLD

910 Island Drive 109, Rancho Mirage, CA 92270

2 beds · 3 baths · 2,445 sqft

55 Pine Valley Drive
VIRTUAL TOUR

$1,250,000

SOLD

55 Pine Valley Drive, Rancho Mirage, CA 92270

4 beds · 4 baths · 2,736 sqft

$750,000
3 bd | 3 ba | 2,325 sqft
Request a tourcall
Topfind Realty

Company

  • About Us
  • Careers
  • Articles
  • Home Estimate

Explore

  • Renting
  • Buying
  • Selling
  • Realtors

Support

  • Help Center
  • Contact Us
  • Terms & Conditions
  • Privacy Policy

Topfind Realty, DRE # 02240815, is a licensed real estate broker in California. Topfind Realty pledges to support the Fair Housing Act and adhere to Equal Housing Opportunity laws.

Copyright © 2026 Topfind Realty. All Rights Reserved.