Topfind Realty
Renting

Search Rentals

Houses for RentTownhomes for RentCondos for RentView All Rentals →

Renting Resources

Why Rent With UsRenter GuideRent vs Buy Calculator

Renter Articles

How to Negotiate RentUnderstanding Your LeaseMoving Checklist for Renters
Buying

Search Homes

Houses for SaleTownhomes for SaleCondos for SaleView All Homes →

Buying Resources

Why Buy With UsBuyer GuideAffordability CalculatorInvestment CalculatorProperty Tax Calculator

Buyer Articles

Master Your New Home BudgetBeat Moving StressPacking Secrets
Selling

Selling Tools

Home ValuationFind a Seller's Agent

Selling Resources

Why Sell With UsSeller GuideNet Sheet CalcHELOC Calculator

Seller Articles

Strategic PricingDownsizing Tips
Mortgage Rates

Today's Rates

Mortgage RatesRefinance RatesLoan ComparisonHELOC Calculator

Mortgage Resources

Understanding Mortgage RatesFirst-Time Homebuyer GuideWhen to Refinance Your Mortgage
Realtors
Topfind
Houses for RentTownhomes for RentCondos for RentView All Rentals →
Why Rent With UsRenter GuideRent vs Buy Calculator
How to Negotiate RentUnderstanding Your LeaseMoving Checklist for Renters
Houses for SaleTownhomes for SaleCondos for SaleView All Homes →
Why Buy With UsBuyer GuideAffordability CalculatorInvestment CalculatorProperty Tax Calculator
Master Your New Home BudgetBeat Moving StressPacking Secrets
Home ValuationFind a Seller's Agent
Why Sell With UsSeller GuideNet Sheet CalcHELOC Calculator
Strategic PricingDownsizing Tips
Mortgage RatesRefinance RatesLoan ComparisonHELOC Calculator
Understanding Mortgage RatesFirst-Time Homebuyer GuideWhen to Refinance Your Mortgage
groupRealtorsinfoAbout Us
Continue with Google
Sign InSign Up
Topfind Realty
Renting

Search Rentals

Houses for RentTownhomes for RentCondos for RentView All Rentals →

Renting Resources

Why Rent With UsRenter GuideRent vs Buy Calculator

Renter Articles

How to Negotiate RentUnderstanding Your LeaseMoving Checklist for Renters
Buying

Search Homes

Houses for SaleTownhomes for SaleCondos for SaleView All Homes →

Buying Resources

Why Buy With UsBuyer GuideAffordability CalculatorInvestment CalculatorProperty Tax Calculator

Buyer Articles

Master Your New Home BudgetBeat Moving StressPacking Secrets
Selling

Selling Tools

Home ValuationFind a Seller's Agent

Selling Resources

Why Sell With UsSeller GuideNet Sheet CalcHELOC Calculator

Seller Articles

Strategic PricingDownsizing Tips
Mortgage Rates

Today's Rates

Mortgage RatesRefinance RatesLoan ComparisonHELOC Calculator

Mortgage Resources

Understanding Mortgage RatesFirst-Time Homebuyer GuideWhen to Refinance Your Mortgage
Realtors
Topfind
Houses for RentTownhomes for RentCondos for RentView All Rentals →
Why Rent With UsRenter GuideRent vs Buy Calculator
How to Negotiate RentUnderstanding Your LeaseMoving Checklist for Renters
Houses for SaleTownhomes for SaleCondos for SaleView All Homes →
Why Buy With UsBuyer GuideAffordability CalculatorInvestment CalculatorProperty Tax Calculator
Master Your New Home BudgetBeat Moving StressPacking Secrets
Home ValuationFind a Seller's Agent
Why Sell With UsSeller GuideNet Sheet CalcHELOC Calculator
Strategic PricingDownsizing Tips
Mortgage RatesRefinance RatesLoan ComparisonHELOC Calculator
Understanding Mortgage RatesFirst-Time Homebuyer GuideWhen to Refinance Your Mortgage
groupRealtorsinfoAbout Us
Continue with Google
Sign InSign Up
Real Estate/CA/Rancho Mirage/73 Calle De Oro (Sold)
play_circleVideo Tour
Main
SOLD
Sold
$1,825,000
Sold Price

73 Calle De Oro, Rancho Mirage, CA 92270

bed
5
Bedrooms
bathtub
5
Bathrooms
square_foot
4,369
Square Feet

About this home

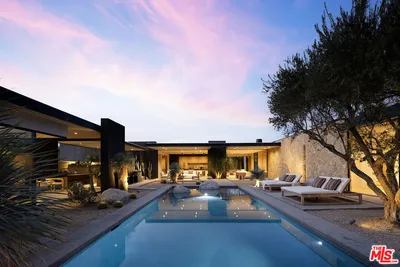
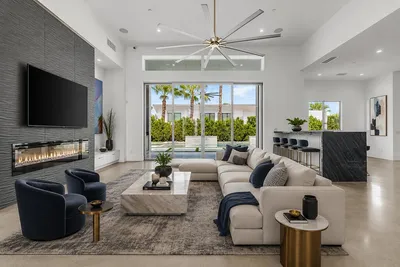
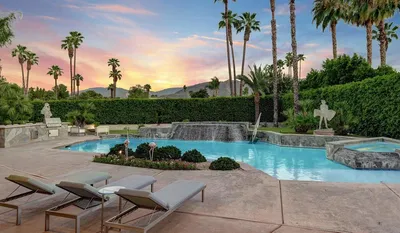
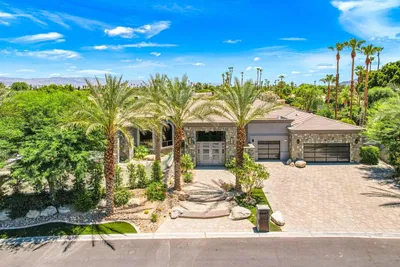
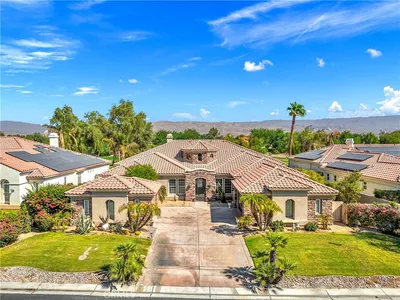
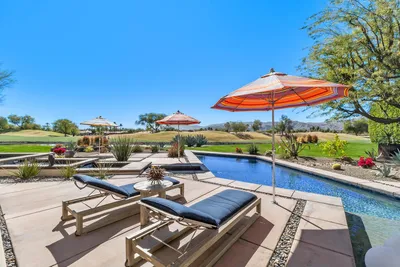
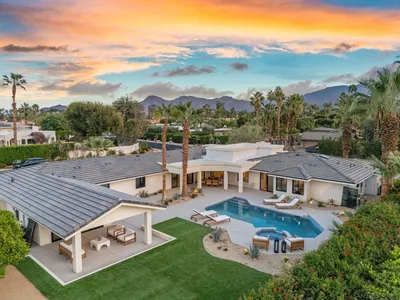

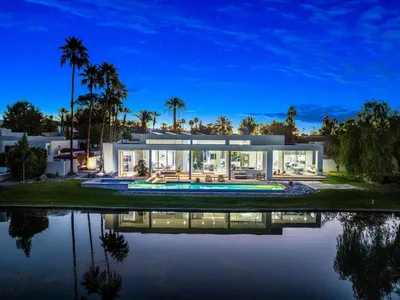
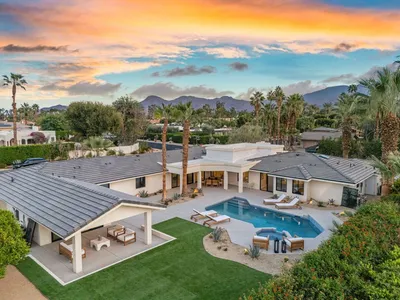
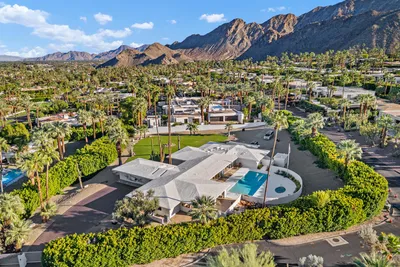
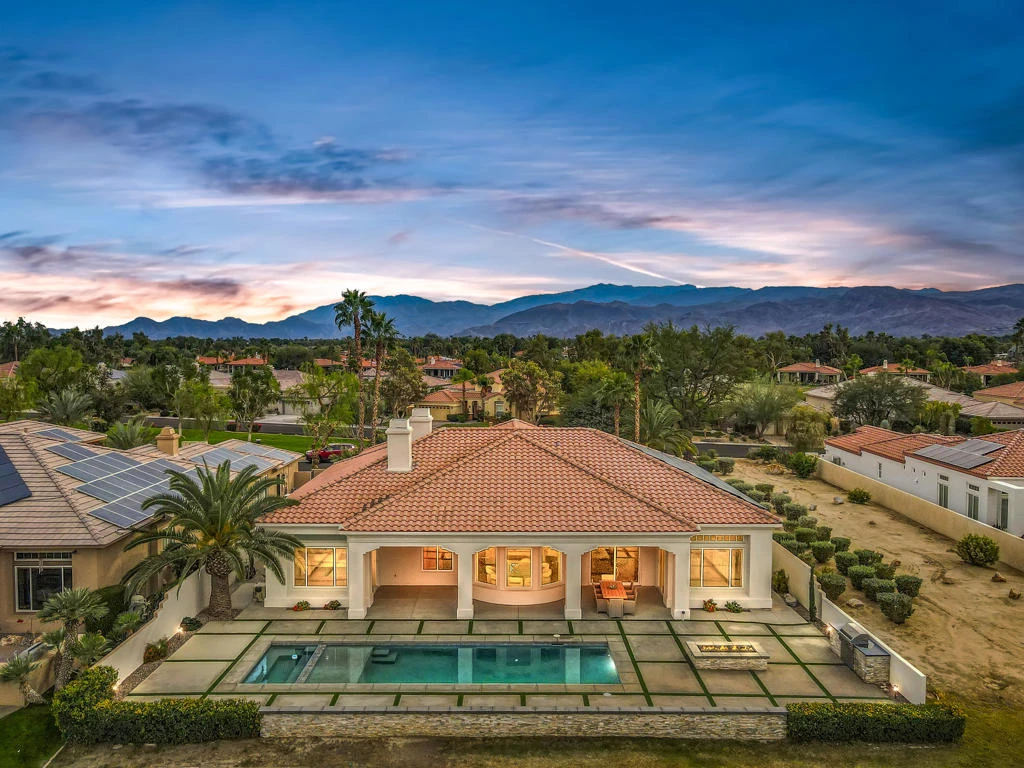
WARM CONTEMPORARY GRANDEUR IN PRESTIGIOUS MIRA VISTA! Experience magnificent Desert living in this 4369 Sq Ft modern residence perfectly poised on a premium elevated Lot, within the guard gated community of Mira Vista, in Rancho Mirage. This opulent FURNISHED home blends plush comfort, refined modernity and exceptional privacy; All overlooking the 11th Fairway with breathtaking MOUNTAIN, WATER and GOLF COURSE VIEWS! A grand sense of arrival begins in a vast rotunda, where natural light pours into expansive living areas that exude true elegance. The formal living and dining spaces transition effortlessly into the inviting family room creating, harmony, warmth and an ideal backdrop for both intimate gatherings and grand scale entertaining Freshly added lighting, ceiling fans, upgraded doors, fixtures and cabinetry, completed by extra wide base boards heighten the home's rich character. The chef's kitchen is a stunning blend of form and function, thoughtfully updated with quartz counter tops, custom backsplash, a lighted display niche and spacious walk in pantry. A large scale refrigerator, GE gas cooktop, additional Dacor appliances and oversized wine refrigerator with cooling drawers, elevate the culinary experience. Nearby, a sophisticated wet bar with glass shelving, bar refrigerator and seating for guests enhance the home's capacity for sumptuous entertaining! The private quarters are equally impressive. The palatial primary suite offers a serene retreat with a cozy fireplace, sitting area with private entry to the backyard. The primary bathroom provides a Zen-style setting with dual sinks, separate vanities, tub and large shower completed by two enormous walk in closets. Nicely appointed are two guest ensuites surrounding and additional media room and an additional bedroom that serves beautifully as a guest room or office. An attached casita with private entry, is a thoughtful haven for guests, extended stays, or multigenerational living. OUTDOORS enjoy a freshly curated backyard, with pool, spa, built in cook station and firepit for evenings under the stars with uninterrupted fairway views! Not to be forgotten is the separate laundry room two car garage and dedicated golf cart garage. Residents in Mira Vista enjoy Tennis, Pickleball and Golf and beautifully manicured grounds. MODERN, ELEGANT AND UNDENIABLY COOL A LIFESTLE REDEFINED!

infoProperty Facts

bed

Bedrooms

5

bathtub

Bathrooms

5

square_foot

Square Feet

4,369

landscape

Lot Size

14,375 sqft

calendar_month

Year Built

2001

home_work

Property Type

Single Family Residence

timer

Days on Market

129

payments

HOA Fee

$400/mo

garage

Garage Total

3

fingerprint

MLS #

219139225DA

chairInterior Details

General Interior

Interior Features

Wet Bar, Breakfast Bar, Built In Features, Breakfast Area, Cathedral Ceilings, Separate Formal Dining Room, High Ceilings, Open Floorplan, Recessed Lighting, Storage, Bar, Dressing Area, Primary Suite, Walk In Pantry, Walk In Closets

Flooring

Tile

Fireplace

Decorative, Gas, Gas Starter, Great Room, Primary Bedroom, Outside, See Through

Kitchen & Appliances

Appliances

Convection Oven, Dishwasher, Electric Oven, Gas Cooktop, Disposal, Gas Range, Gas Water Heater, Ice Maker, Microwave, Refrigerator, Range Hood, Vented Exhaust Fan, Water To Refrigerator

Laundry

Laundry Room

Climate Control

Cooling

Central Air

Heating

Central, Forced Air, Fireplaces, Natural Gas, Solar

deckExterior & Lot

Building & Construction

Patio & Porch

Concrete, Covered

Fencing

Block

Security

Gated Community, Twenty Four Hour Security

Construction

Stucco

Foundation

Slab

Roof

Tile

Nearby Schools

RatingSchool NameGradesDistance
6
Rancho Mirage High
High School
9-120.7 mi
4
Cathedral City High
High School
9-121.2 mi
3
Nellie N. Coffman Middle
Middle School
6-81.5 mi
N/A
PALM VALLEY SCHOOL
Private School
K-121.5 mi
7
Sunny Sands Elementary
Elementary School
K-51.6 mi

Convenience Score

Topfind Realty

This Home is Sold

Curious what your home is worth? Get a free valuation.

call
(800)-330-9306Available 9AM - 6PM

Similar Homes You Might Like

Based on price, location, and features
72114 Follensbee Road
VIRTUAL TOUR

$3,995,000

FOR SALE

72114 Follensbee Road, Rancho Mirage, CA 92270

4 beds · 4 baths · 4,695 sqft

9 Orleans

$1,250,000

FOR SALE

9 Orleans, Rancho Mirage, CA 92270

4 beds · 4 baths · 3,789 sqft

2 Echo Lane

$4,250,000

FOR SALE

2 Echo Lane, Rancho Mirage, CA 92270

4 beds · 5 baths · 4,155 sqft

1 Siena Vista Court
3D TOUR

$2,500,000

FOR SALE

1 Siena Vista Court, Rancho Mirage, CA 92270

5 beds · 5 baths · 3,922 sqft

23 Villaggio Place

$3,095,000

FOR SALE

23 Villaggio Place, Rancho Mirage, CA 92270

4 beds · 6 baths · 4,970 sqft

38850 Kelley Lane

$7,250,000

FOR SALE

38850 Kelley Lane, Rancho Mirage, CA 92270

5 beds · 5 baths · 4,029 sqft

28 Clancy Lane S

$2,495,000

FOR SALE

28 Clancy Lane S, Rancho Mirage, CA 92270

5 beds · 5 baths · 4,479 sqft

45 Vista Encantada
VIDEO TOUR

$1,625,000

FOR SALE

45 Vista Encantada, Rancho Mirage, CA 92270

4 beds · 4 baths · 4,057 sqft

Recently Sold

81 Royal Saint Georges Way
3D TOUR

$3,050,000

SOLD

81 Royal Saint Georges Way, Rancho Mirage, CA 92270

4 beds · 5 baths · 4,146 sqft

72400 Rancho Rd
VIRTUAL TOUR

$2,595,000

SOLD

72400 Rancho Rd, Rancho Mirage, CA 92270

5 beds · 5 baths · 4,000 sqft

108 Waterford Circle
VIRTUAL TOUR

$3,495,000

SOLD

108 Waterford Circle, Rancho Mirage, CA 92270

4 beds · 5 baths · 4,707 sqft

12157 Saint Andrews Drive
VIRTUAL TOUR

$2,300,000

SOLD

12157 Saint Andrews Drive, Rancho Mirage, CA 92270

4 beds · 4 baths · 4,707 sqft

72400 Rancho Road

$2,575,000

SOLD

72400 Rancho Road, Rancho Mirage, CA 92270

5 beds · 5 baths · 4,000 sqft

40286 Tonopah Road
3D TOUR

$3,895,000

SOLD

40286 Tonopah Road, Rancho Mirage, CA 92270

5 beds · 5 baths · 4,200 sqft

13 Cassis

$1,625,000

SOLD

13 Cassis, Rancho Mirage, CA 92270

4 beds · 5 baths · 3,616 sqft

4 Chandon Ct.
VIRTUAL TOUR

$1,200,000

SOLD

4 Chandon Ct., Rancho Mirage, CA 92270

4 beds · 4 baths · 3,789 sqft

Topfind Realty

Company

  • About Us
  • Careers
  • Articles
  • Home Estimate

Explore

  • Renting
  • Buying
  • Selling
  • Realtors

Support

  • Help Center
  • Contact Us
  • Terms & Conditions
  • Privacy Policy

Topfind Realty, DRE # 02240815, is a licensed real estate broker in California. Topfind Realty pledges to support the Fair Housing Act and adhere to Equal Housing Opportunity laws.

Copyright © 2026 Topfind Realty. All Rights Reserved.