Topfind Realty
Renting

Search Rentals

Houses for RentTownhomes for RentCondos for RentView All Rentals →

Renting Resources

Why Rent With UsRenter GuideRent vs Buy Calculator

Renter Articles

How to Negotiate RentUnderstanding Your LeaseMoving Checklist for Renters
Buying

Search Homes

Houses for SaleTownhomes for SaleCondos for SaleView All Homes →

Buying Resources

Why Buy With UsBuyer GuideAffordability CalculatorInvestment CalculatorProperty Tax Calculator

Buyer Articles

Master Your New Home BudgetBeat Moving StressPacking Secrets
Selling

Selling Tools

Home ValuationFind a Seller's Agent

Selling Resources

Why Sell With UsSeller GuideNet Sheet CalcHELOC Calculator

Seller Articles

Strategic PricingDownsizing Tips
Mortgage Rates

Today's Rates

Mortgage RatesRefinance RatesLoan ComparisonHELOC Calculator

Mortgage Resources

Understanding Mortgage RatesFirst-Time Homebuyer GuideWhen to Refinance Your Mortgage
Realtors
Topfind
Houses for RentTownhomes for RentCondos for RentView All Rentals →
Why Rent With UsRenter GuideRent vs Buy Calculator
How to Negotiate RentUnderstanding Your LeaseMoving Checklist for Renters
Houses for SaleTownhomes for SaleCondos for SaleView All Homes →
Why Buy With UsBuyer GuideAffordability CalculatorInvestment CalculatorProperty Tax Calculator
Master Your New Home BudgetBeat Moving StressPacking Secrets
Home ValuationFind a Seller's Agent
Why Sell With UsSeller GuideNet Sheet CalcHELOC Calculator
Strategic PricingDownsizing Tips
Mortgage RatesRefinance RatesLoan ComparisonHELOC Calculator
Understanding Mortgage RatesFirst-Time Homebuyer GuideWhen to Refinance Your Mortgage
groupRealtorsinfoAbout Us
Continue with Google
Sign InSign Up
Topfind Realty
Renting

Search Rentals

Houses for RentTownhomes for RentCondos for RentView All Rentals →

Renting Resources

Why Rent With UsRenter GuideRent vs Buy Calculator

Renter Articles

How to Negotiate RentUnderstanding Your LeaseMoving Checklist for Renters
Buying

Search Homes

Houses for SaleTownhomes for SaleCondos for SaleView All Homes →

Buying Resources

Why Buy With UsBuyer GuideAffordability CalculatorInvestment CalculatorProperty Tax Calculator

Buyer Articles

Master Your New Home BudgetBeat Moving StressPacking Secrets
Selling

Selling Tools

Home ValuationFind a Seller's Agent

Selling Resources

Why Sell With UsSeller GuideNet Sheet CalcHELOC Calculator

Seller Articles

Strategic PricingDownsizing Tips
Mortgage Rates

Today's Rates

Mortgage RatesRefinance RatesLoan ComparisonHELOC Calculator

Mortgage Resources

Understanding Mortgage RatesFirst-Time Homebuyer GuideWhen to Refinance Your Mortgage
Realtors
Topfind
Houses for RentTownhomes for RentCondos for RentView All Rentals →
Why Rent With UsRenter GuideRent vs Buy Calculator
How to Negotiate RentUnderstanding Your LeaseMoving Checklist for Renters
Houses for SaleTownhomes for SaleCondos for SaleView All Homes →
Why Buy With UsBuyer GuideAffordability CalculatorInvestment CalculatorProperty Tax Calculator
Master Your New Home BudgetBeat Moving StressPacking Secrets
Home ValuationFind a Seller's Agent
Why Sell With UsSeller GuideNet Sheet CalcHELOC Calculator
Strategic PricingDownsizing Tips
Mortgage RatesRefinance RatesLoan ComparisonHELOC Calculator
Understanding Mortgage RatesFirst-Time Homebuyer GuideWhen to Refinance Your Mortgage
groupRealtorsinfoAbout Us
Continue with Google
Sign InSign Up
Real Estate/CA/Rancho Mirage/4 Chandon Ct. (Sold)
view_in_arVirtual Tour
Main
SOLD
Interior 1
Interior 2
Interior 3
Interior 4
grid_view Show all photos
SoldClosed on June 11, 2026
$1,200,000
Sold Price

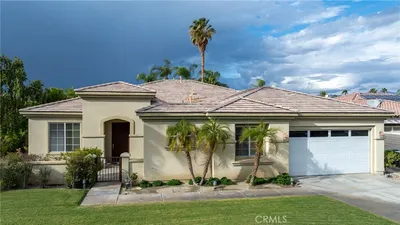
4 Chandon Ct., Rancho Mirage, CA 92270

bed
4
Bedrooms
bathtub
4
Bathrooms
square_foot
3,789
Square Feet

About this home

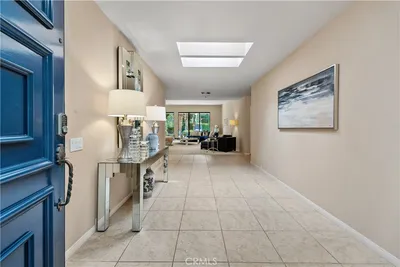
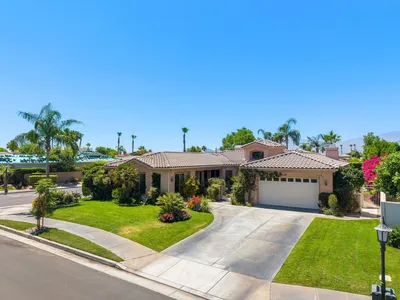
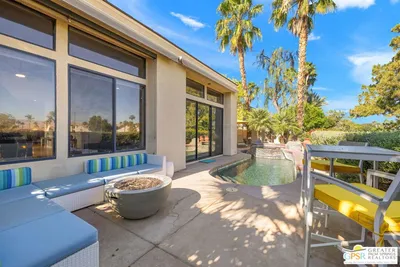
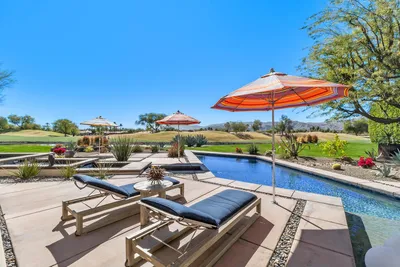
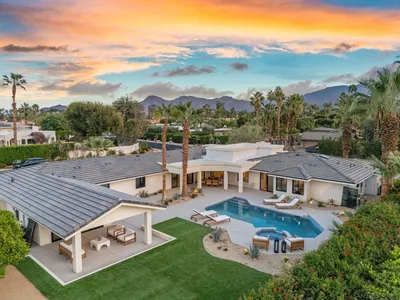
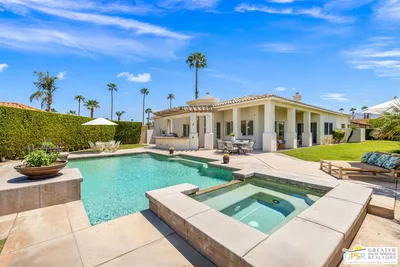
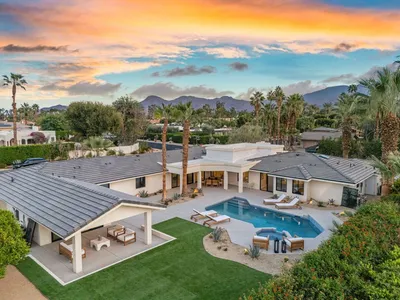
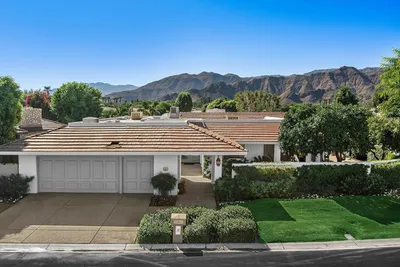
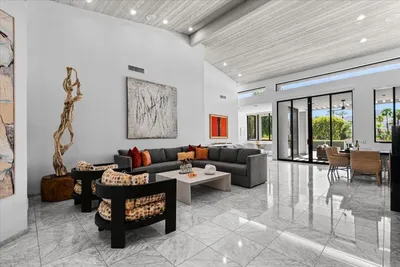
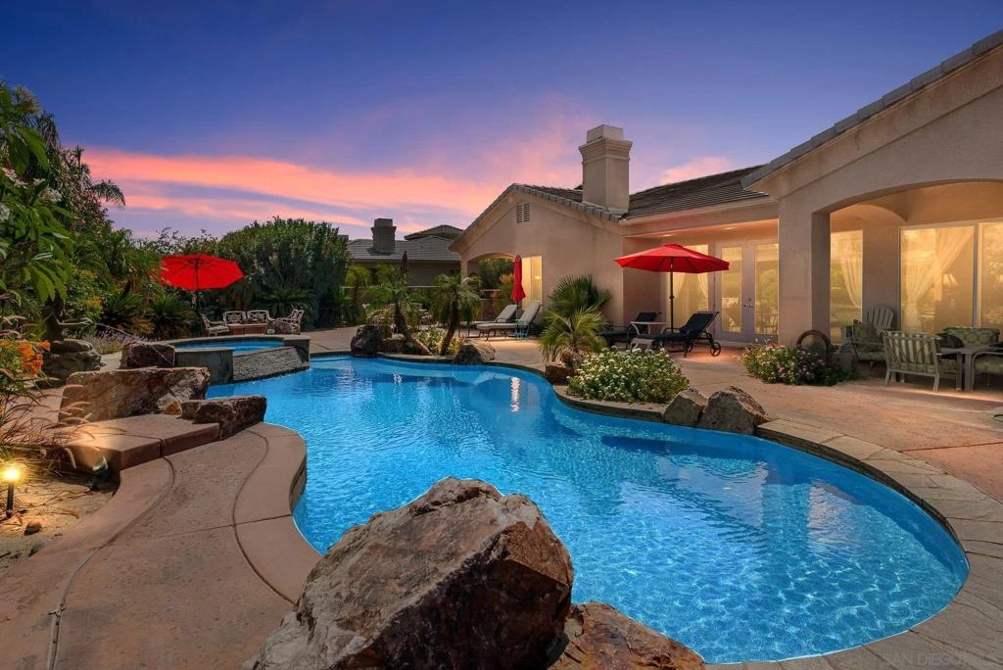
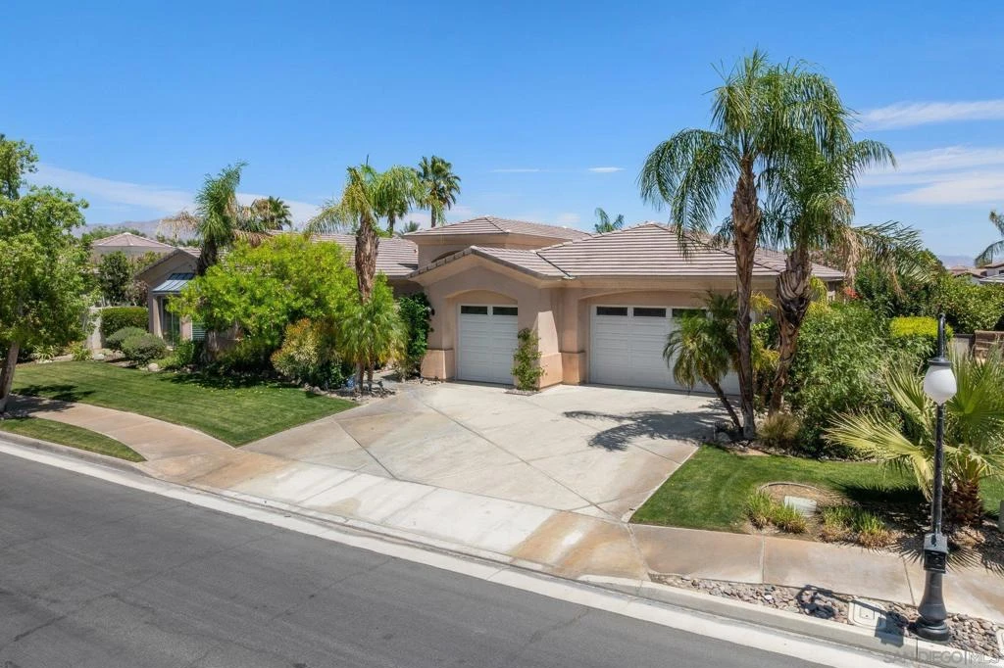
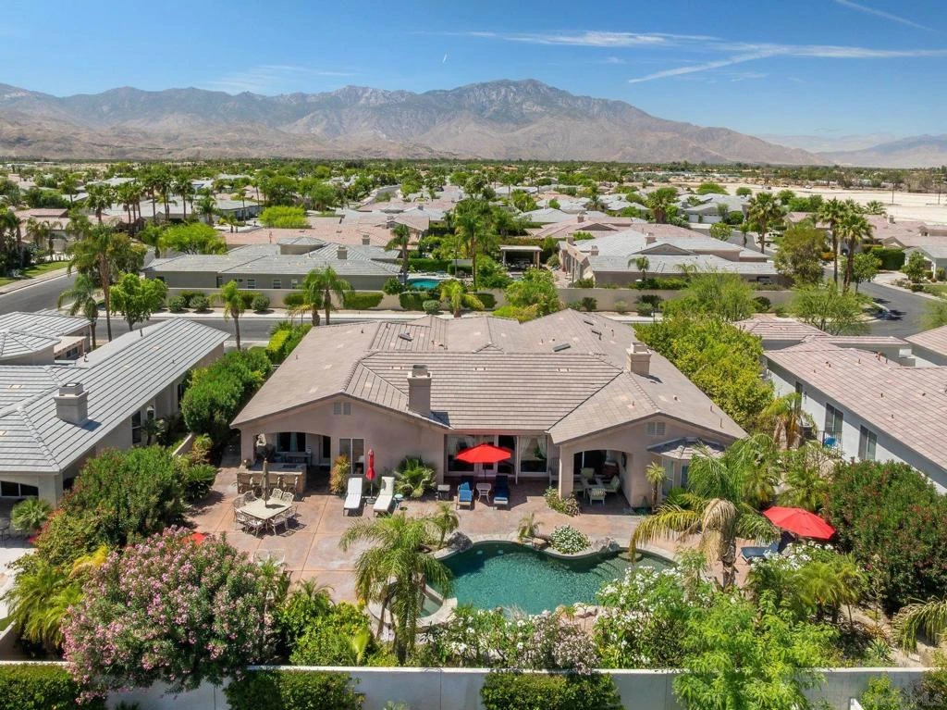
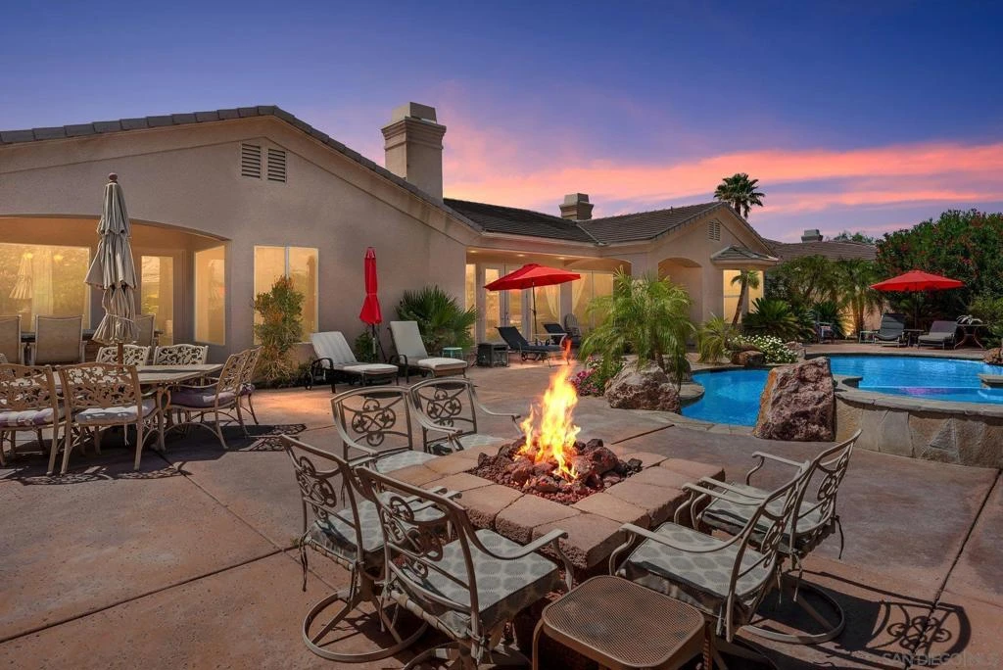
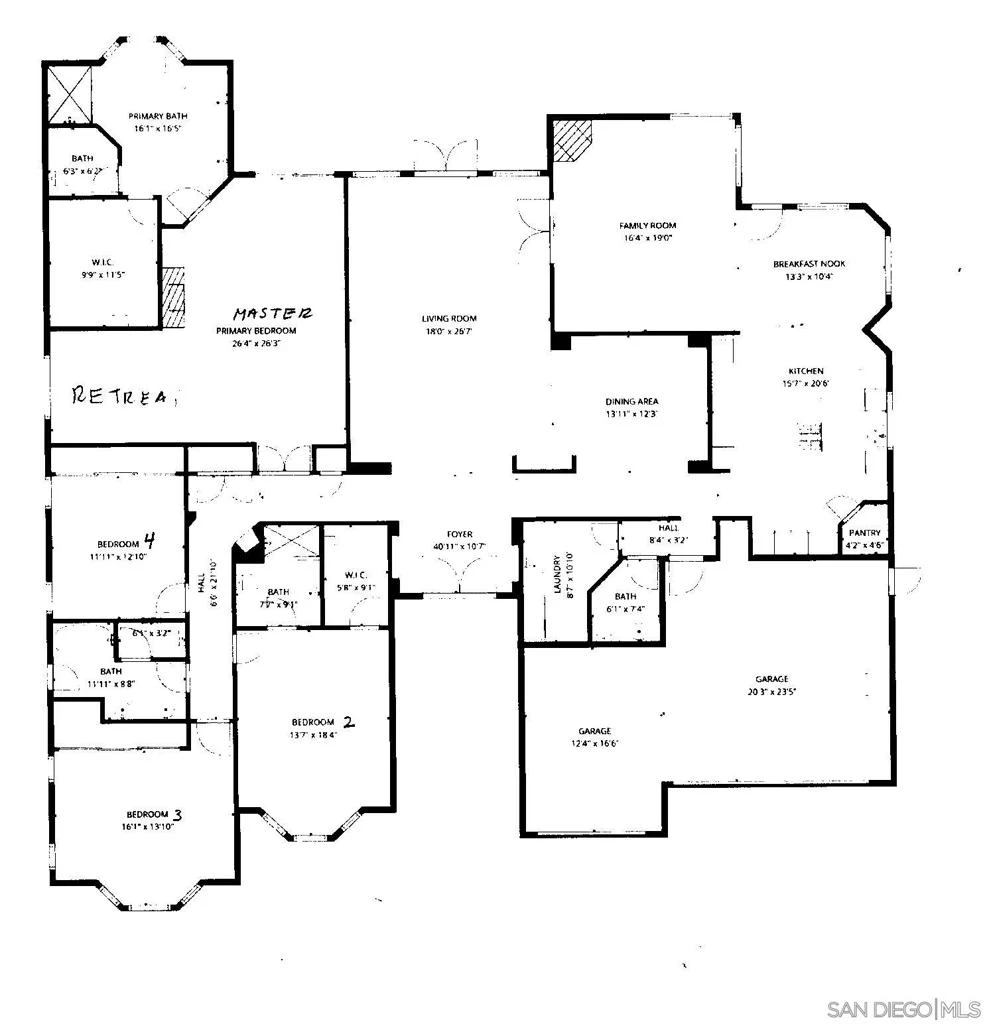
Located in the gated Versailles community in Rancho Mirage, this Regency “Princess” model offers 4 bedrooms, 3.5 bathrooms, and approximately 3,789 sq ft on a 1/3-acre lot. The spacious floor plan features 10' ceilings, recessed lighting, skylights, stained glass accents, two gas fireplaces (including one in the primary suite), formal living and dining rooms, and a large family room. Flooring includes travertine & marble tile and plush carpet, with custom wood blinds and tall doorways throughout. The gourmet kitchen includes granite slab countertops, a large prep island with 5-burner gas cooktop, Kohler double sink with Grohe pull-out faucet, dual gas ovens, dishwasher, trash compactor, built-in wine racks, and refrigerator. The primary suite offers a sitting retreat, fireplace, French doors to the backyard, large walk-in closet, dual vanities, soaking tub, and separate shower. One guest bedroom includes an en-suite bath, while bedrooms three and four share a dual-sink bath. The private backyard features lush landscaping, pool and spa with fountain, covered patio, built-in BBQ/bar, and gas firepit—ideal for entertaining. Additional highlights include interior laundry with sink, 3-car garage, dual-zone HVAC, tankless hot water system, and Milgard dual-pane Low-E windows. Versailles residents enjoy gated access, greenbelts, tennis and basketball courts, and close proximity to Agua Caliente Casino, The River, Palm Springs, and El Paseo shopping and dining. Welcome to Versailles Quality • Location • Value Welcome to the prestigious Versailles gated community in Rancho Mirage, where timeless elegance, exceptional location, and outstanding value come together. This beautiful Regency “Princess” model offers 4 bedrooms, 3.5 bathrooms and approximately 3,789 square feet of living space on a generous 1/3-acre homesite. The Home: Designed for both comfort and entertaining, this spacious residence features dramatic 10-foot volume ceilings, recessed lighting, skylights, stained glass accents, and two gas fireplaces, including one in the primary suite. Elegant architectural details are complemented by travertine & marble tile, plush carpeting, custom wood blinds, and extra-tall doorways throughout the home. The thoughtful floor plan includes formal living and dining rooms,as well as a generous family room perfect for gatherings and everyday living. Step outside to your lushly landscaped and fully irrigated backyard, designed as a private oasis. Enjoy a sparkling swimming pool and spa with an elegant water feature and fountain, along with a covered patio featuring a built-in BBQ, bar area, and gas firepit—perfect for entertaining or relaxing under the desert sky. Additional features include an attached three-car garage with insulated doors. The beautifully appointed gourmet kitchen is designed with both style and functionality in mind. Highlights include: • Granite slab countertops • Kohler Executive Chef double sink • Grohe pull-out spray faucet • Large food preparation island with 5-burner gas cooktop • Two gas ovens ideal for entertaining • Dishwasher and trash compactor • Built-in wine racks • Refrigerator Primary Suite & Bath: The luxurious primary suite offers a peaceful private retreat featuring: • Separate sitting area/retreat • Charming gas fireplace • Private French doors opening to the backyard • Spacious walk-in wardrobe closet with beveled mirrored doors • Dual vanities with a convenient central vanity area • Large oval soaking tub • Separate tiled walk-in shower • Designer widespread faucets Additional Bedrooms & Interior Features: • Bedroom 2 includes its own en-suite bathroom with walk-in shower • Bedrooms 3 and 4 share a spacious bathroom with dual sinks • Interior laundry room with granite countertop and soaking sink Construction & Energy-Efficient Features Built with comfort and efficiency in mind, the home includes: • Dual multi-zone heating and air conditioning systems (12 SEER) • R-19 insulated walls and R-38 i...

infoProperty Facts

bed

Bedrooms

4

bathtub

Bathrooms

4

square_foot

Square Feet

3,789

landscape

Lot Size

14,374 sqft

calendar_month

Year Built

2005

home_work

Property Type

Single Family Residence

timer

Days on Market

30

payments

HOA Fee

$280/mo

garage

Garage Total

3

fingerprint

MLS #

260009886SD

chairInterior Details

General Interior

Flooring

Carpet, Tile

Fireplace

Family Room, Gas, Primary Bedroom

Kitchen & Appliances

Appliances

Built In Range, Barbecue, Built In, Counter Top, Double Oven, Dishwasher, Disposal, Tankless Water Heater

Laundry

Electric Dryer Hookup, Gas Dryer Hookup, Laundry Room

Climate Control

Cooling

Central Air, Dual, Energy Star Qualified Equipment, Zoned

Heating

Forced Air, Fireplaces, Natural Gas, Zoned

deckExterior & Lot

Building & Construction

Patio & Porch

Concrete, Covered

Security

Gated Community

Construction

Stucco

Nearby Schools

RatingSchool NameGradesDistance
3
Della S. Lindley Elementary
Elementary School
K-52.1 mi
N/A
XAVIER COLLEGE PREPARATORY HIGH SCHOOL
Private School
K-122.3 mi
N/A
DESERT ADVENTIST SCHOOL
Private School
K-122.5 mi
N/A
PALM VALLEY SCHOOL
Private School
K-122.9 mi
6
Rancho Mirage High
High School
9-123.2 mi

Convenience Score

Topfind Realty

This Home is Sold

Curious what your home is worth? Get a free valuation.

call
(800)-330-9306Available 9AM - 6PM

Similar Homes You Might Like

Based on price, location, and features
17 Bellisimo Court
VIRTUAL TOUR

$1,450,000

FOR SALE

17 Bellisimo Court, Rancho Mirage, CA 92270

5 beds · 4 baths · 3,148 sqft

145 Columbia Drive
VIDEO TOUR

$849,000

FOR SALE

145 Columbia Drive, Rancho Mirage, CA 92270

3 beds · 3 baths · 3,404 sqft

71366 Biskra Road

$1,999,000

FOR SALE

71366 Biskra Road, Rancho Mirage, CA 92270

5 beds · 4 baths · 3,334 sqft

31 Sherwood Road

$999,900

FOR SALE

31 Sherwood Road, Rancho Mirage, CA 92270

5 beds · 4 baths · 3,432 sqft

9 Orleans
OPEN AUG 8, 7PM TO 10:30PM

$1,250,000

FOR SALE

9 Orleans, Rancho Mirage, CA 92270

4 beds · 4 baths · 3,789 sqft

37223 Palmdale Road
OPEN AUG 8, 6PM TO 8PM
3D TOUR

$1,278,000

FOR SALE

37223 Palmdale Road, Rancho Mirage, CA 92270

3 beds · 3 baths · 3,052 sqft

2 Echo Lane

$4,250,000

FOR SALE

2 Echo Lane, Rancho Mirage, CA 92270

4 beds · 5 baths · 4,155 sqft

20 Birkdale Circle
3D TOUR

$1,350,000

FOR SALE

20 Birkdale Circle, Rancho Mirage, CA 92270

3 beds · 4 baths · 3,169 sqft

Recently Sold

81 Royal Saint Georges Way
3D TOUR

$3,050,000

SOLD

81 Royal Saint Georges Way, Rancho Mirage, CA 92270

4 beds · 5 baths · 4,146 sqft

72400 Rancho Rd
VIRTUAL TOUR

$2,595,000

SOLD

72400 Rancho Rd, Rancho Mirage, CA 92270

5 beds · 5 baths · 4,000 sqft

32 Colgate
3D TOUR

$850,000

SOLD

32 Colgate, Rancho Mirage, CA 92270

4 beds · 4 baths · 3,079 sqft

36635 Palm
3D TOUR

$1,185,000

SOLD

36635 Palm, Rancho Mirage, CA 92270

3 beds · 4 baths · 3,398 sqft

72400 Rancho Road

$2,575,000

SOLD

72400 Rancho Road, Rancho Mirage, CA 92270

5 beds · 5 baths · 4,000 sqft

70461 Placerville Road
VIRTUAL TOUR

$2,295,000

SOLD

70461 Placerville Road, Rancho Mirage, CA 92270

3 beds · 4 baths · 4,190 sqft

11 Sussex Court
VIRTUAL TOUR

$1,799,000

SOLD

11 Sussex Court, Rancho Mirage, CA 92270

3 beds · 3 baths · 3,034 sqft

71096 Colorado Court
VIRTUAL TOUR

$1,435,000

SOLD

71096 Colorado Court, Rancho Mirage, CA 92270

3 beds · 5 baths · 3,140 sqft

Topfind Realty

Company

  • About Us
  • Careers
  • Articles
  • Home Estimate

Explore

  • Renting
  • Buying
  • Selling
  • Realtors

Support

  • Help Center
  • Contact Us
  • Terms & Conditions
  • Privacy Policy

Topfind Realty, DRE # 02240815, is a licensed real estate broker in California. Topfind Realty pledges to support the Fair Housing Act and adhere to Equal Housing Opportunity laws.

Copyright © 2026 Topfind Realty. All Rights Reserved.