Topfind Realty
Renting

Search Rentals

Houses for RentTownhomes for RentCondos for RentView All Rentals →

Renting Resources

Why Rent With UsRenter GuideRent vs Buy Calculator

Renter Articles

How to Negotiate RentUnderstanding Your LeaseMoving Checklist for Renters
Buying

Search Homes

Houses for SaleTownhomes for SaleCondos for SaleView All Homes →

Buying Resources

Why Buy With UsBuyer GuideAffordability CalculatorInvestment CalculatorProperty Tax Calculator

Buyer Articles

Master Your New Home BudgetBeat Moving StressPacking Secrets
Selling

Selling Tools

Home ValuationFind a Seller's Agent

Selling Resources

Why Sell With UsSeller GuideNet Sheet CalcHELOC Calculator

Seller Articles

Strategic PricingDownsizing Tips
Mortgage Rates

Today's Rates

Mortgage RatesRefinance RatesLoan ComparisonHELOC Calculator

Mortgage Resources

Understanding Mortgage RatesFirst-Time Homebuyer GuideWhen to Refinance Your Mortgage
Realtors
Topfind
Houses for RentTownhomes for RentCondos for RentView All Rentals →
Why Rent With UsRenter GuideRent vs Buy Calculator
How to Negotiate RentUnderstanding Your LeaseMoving Checklist for Renters
Houses for SaleTownhomes for SaleCondos for SaleView All Homes →
Why Buy With UsBuyer GuideAffordability CalculatorInvestment CalculatorProperty Tax Calculator
Master Your New Home BudgetBeat Moving StressPacking Secrets
Home ValuationFind a Seller's Agent
Why Sell With UsSeller GuideNet Sheet CalcHELOC Calculator
Strategic PricingDownsizing Tips
Mortgage RatesRefinance RatesLoan ComparisonHELOC Calculator
Understanding Mortgage RatesFirst-Time Homebuyer GuideWhen to Refinance Your Mortgage
groupRealtorsinfoAbout Us
Continue with Google
Sign InSign Up
Topfind Realty
Renting

Search Rentals

Houses for RentTownhomes for RentCondos for RentView All Rentals →

Renting Resources

Why Rent With UsRenter GuideRent vs Buy Calculator

Renter Articles

How to Negotiate RentUnderstanding Your LeaseMoving Checklist for Renters
Buying

Search Homes

Houses for SaleTownhomes for SaleCondos for SaleView All Homes →

Buying Resources

Why Buy With UsBuyer GuideAffordability CalculatorInvestment CalculatorProperty Tax Calculator

Buyer Articles

Master Your New Home BudgetBeat Moving StressPacking Secrets
Selling

Selling Tools

Home ValuationFind a Seller's Agent

Selling Resources

Why Sell With UsSeller GuideNet Sheet CalcHELOC Calculator

Seller Articles

Strategic PricingDownsizing Tips
Mortgage Rates

Today's Rates

Mortgage RatesRefinance RatesLoan ComparisonHELOC Calculator

Mortgage Resources

Understanding Mortgage RatesFirst-Time Homebuyer GuideWhen to Refinance Your Mortgage
Realtors
Topfind
Houses for RentTownhomes for RentCondos for RentView All Rentals →
Why Rent With UsRenter GuideRent vs Buy Calculator
How to Negotiate RentUnderstanding Your LeaseMoving Checklist for Renters
Houses for SaleTownhomes for SaleCondos for SaleView All Homes →
Why Buy With UsBuyer GuideAffordability CalculatorInvestment CalculatorProperty Tax Calculator
Master Your New Home BudgetBeat Moving StressPacking Secrets
Home ValuationFind a Seller's Agent
Why Sell With UsSeller GuideNet Sheet CalcHELOC Calculator
Strategic PricingDownsizing Tips
Mortgage RatesRefinance RatesLoan ComparisonHELOC Calculator
Understanding Mortgage RatesFirst-Time Homebuyer GuideWhen to Refinance Your Mortgage
groupRealtorsinfoAbout Us
Continue with Google
Sign InSign Up
Real Estate/CA/Rancho Mirage/70170 Sun Valley
Interior
For Sale
$970,000
Est. $5,432/mo

70170 Sun Valley, Rancho Mirage, CA 92270

bed
2
Bedrooms
bathtub
2
Bathrooms
square_foot
1,368
Square Feet

About this home

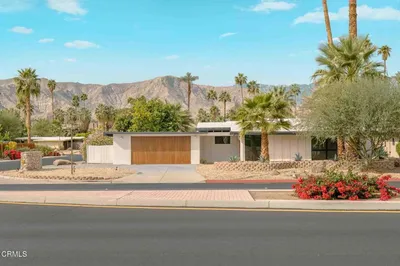
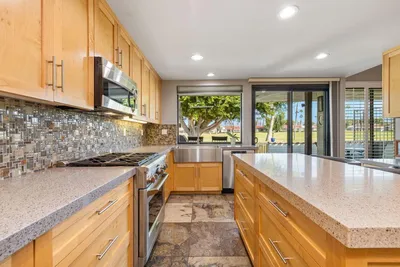
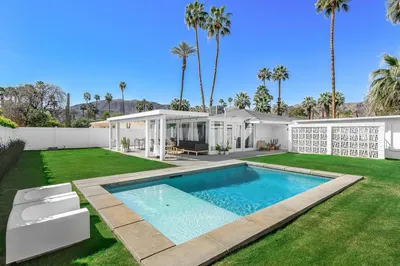
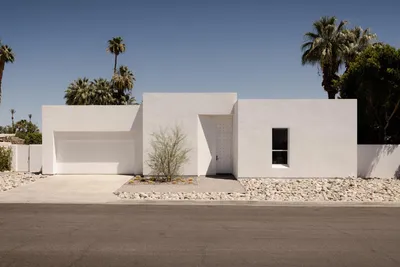
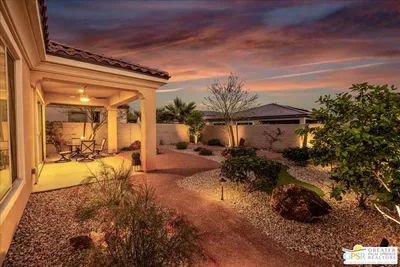
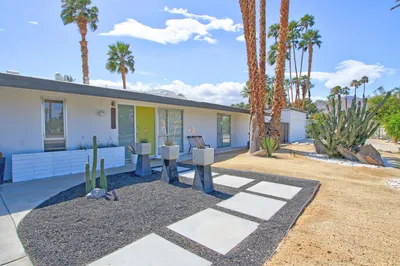
Updated, chic and gorgeous, move in ready mid-century modern home in the Tamarisk Heights neighborhood of Rancho Mirage. Tucked into quiet and walkable tree-lined streets, this home sits in one of the valley's most sought-after areas, close to the mountains, out of the wind zone, and away from the noise. Open floor plan. Full of natural light. A brand-new kitchen with quartz waterfall counters, new appliances and a breakfast bar. A separate dining room opens out to an exterior dining and entertaining area with drop dead views of the mountains. The spacious living room has a graceful mid-century modern fireplace as a focal point. The primary bedroom looks across the pool from brand new windows and features a delightful sitting area and office space. The stylish second bedroom overlooks the front landscape and the super cool breeze block wall. Both bathrooms have been completely redone and feature fabulous vintage looking tiles. The entire home has large format porcelain tile floors for a clean and seamless modern look. The backyard oasis features a sparkling pool, dramatic mountain views, and a landscape full of striking cacti and succulents which is all pretty low maintenance without feeling like it. The home sits on a large, raised fully landscaped lot with a sparkling pool and charming outdoor areas. There are no power lines blocking the magnificent views. You own the land and there is no HOA. Gelson’s gourmet market and Tamarisk Country Club are both minutes away.

Property Facts

bed

Bedrooms

2

bathtub

Bathrooms

2

square_foot

Square Feet

1,368

landscape

Lot Size

6,970 sqft

calendar_month

Year Built

1964

home_work

Property Type

Single Family Residence

timer

Days on Market

0

payments

HOA Fee

N/A

garage

Garage Total

1

fingerprint

MLS #

OC26158634

Interior Details

General Interior

Interior Features

Breakfast Bar, Quartz Counters, Main Level Primary, Primary Suite

Flooring

Tile

Fireplace

Gas, Living Room

Kitchen & Appliances

Appliances

Convection Oven, Dishwasher, Disposal, Gas Range, Gas Water Heater, Microwave, Refrigerator, Range Hood

Laundry

Washer Hookup, Gas Dryer Hookup, In Garage

Bed & Bath

Main Level Bedrooms

2

Main Level Bathrooms

2

Climate Control

Cooling

Central Air

Heating

Central

Parking

Total Parking Spaces

1

Garage Spaces

1

Attached Garage

Yes

Parking Features

Garage

Exterior & Lot

Building & Construction

Patio & Porch

Concrete, Open, Patio

Fencing

Wood

Construction

Stucco

Foundation

Slab

Roof

Asphalt

Lot & Grounds

Lot Features

Back Yard, Front Yard, Level, Rectangular Lot

Pool Features

Indoor, Private

Sewer

Public Sewer

Water Source

Public

Community & HOA

Association Info

Community Features

Biking, Dog Park, Golf, Hiking

Mortgage Calculator

Total Monthly

$0

Principal & Interest:
$0
Property Tax:
$0
Home Insurance:
$0
HOA Fees:
$0
$
$
%

Nearby Schools

RatingSchool NameGradesDistance
No school data available for this area.

Convenience Score

Market Insights

92270|Rancho Mirage
analytics

Estimated Value

Calculating...
trending_up0%vs. last year
202120222023202420252026

Market Temperature

Seller'sBalancedBuyer's
0d30d60d180d
Balanced

Balanced market

30 Days

Avg. time on market

This is a Balanced Market. Homes are selling at a moderate pace.

flood

Flood & Climate Risk

Flood Risk

Minimal — not in a FEMA flood zone

Low

Wildfire Risk

Moderate — near wildland-urban interface

Moderate

Heat Risk

Low — moderate summer temperatures

Low

Earthquake Risk

Southern California seismic zone

Moderate
volume_up

Noise Levels

TrafficQuiet residential street
AirportMinimal airport noise
CommercialLow commercial activity nearby
streetview

Street View

Open Full Street Viewopen_in_new
Topfind Realty

Ready to Take the Next Step?

Get expert support from a local agent today.

call
(800)-330-9306Available 9AM - 7PM

Similar Homes You Might Like

Based on price, location, and features
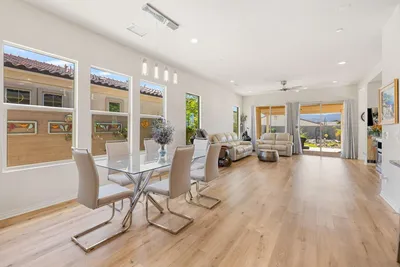
25 Pinot Noir

$615,000

FOR SALE

25 Pinot Noir, Rancho Mirage, CA 92270

2 beds · 2 baths · 1,508 sqft

22 Tempranillo
3D TOUR

$797,000

FOR SALE

22 Tempranillo, Rancho Mirage, CA 92270

2 beds · 2 baths · 1,438 sqft

118 Shoreline Drive
3D TOUR

$599,999

FOR SALE

118 Shoreline Drive, Rancho Mirage, CA 92270

2 beds · 2 baths · 1,541 sqft

26 Tempranillo
3D TOUR

$604,000

FOR SALE

26 Tempranillo, Rancho Mirage, CA 92270

2 beds · 2 baths · 1,438 sqft

40851 Bob Hope Drive

$757,222

FOR SALE

40851 Bob Hope Drive, Rancho Mirage, CA 92270

3 beds · 3 baths · 1,295 sqft

69 Cabernet
3D TOUR

$599,000

FOR SALE

69 Cabernet, Rancho Mirage, CA 92270

2 beds · 2 baths · 1,438 sqft

44 San Sebastian Drive

$539,000

FOR SALE

44 San Sebastian Drive, Rancho Mirage, CA 92270

2 beds · 2 baths · 1,490 sqft

16 Shoreline Drive

$699,000

FOR SALE

16 Shoreline Drive, Rancho Mirage, CA 92270

3 beds · 2 baths · 1,541 sqft

Recently Sold

71370 GARDESS Road
VIRTUAL TOUR

$524,999

SOLD

71370 GARDESS Road, Rancho Mirage, CA 92270

3 beds · 2 baths · 1,594 sqft

71947 Vista Del Rio

$725,000

SOLD

71947 Vista Del Rio, Rancho Mirage, CA 92270

2 beds · 2 baths · 1,284 sqft

71642 Mirage Road
3D TOUR

$885,000

SOLD

71642 Mirage Road, Rancho Mirage, CA 92270

3 beds · 2 baths · 1,248 sqft

37700 Peacock Circle

$990,000

SOLD

37700 Peacock Circle, Rancho Mirage, CA 92270

2 beds · 2 baths · 1,556 sqft

13 Vintage
3D TOUR

$619,000

SOLD

13 Vintage, Rancho Mirage, CA 92270

2 beds · 2 baths · 1,438 sqft

71912 Vista Del Rio
VIRTUAL TOUR

$579,900

SOLD

71912 Vista Del Rio, Rancho Mirage, CA 92270

2 beds · 2 baths · 1,163 sqft

71710 Tunis Road
VIRTUAL TOUR

$649,900

SOLD

71710 Tunis Road, Rancho Mirage, CA 92270

3 beds · 2 baths · 1,412 sqft

71677 Tunis Road
VIRTUAL TOUR

$645,000

SOLD

71677 Tunis Road, Rancho Mirage, CA 92270

3 beds · 2 baths · 1,586 sqft

Topfind Realty

Company

  • About Us
  • Careers
  • Articles
  • Home Estimate

Explore

  • Renting
  • Buying
  • Selling
  • Realtors

Support

  • Help Center
  • Contact Us
  • Terms & Conditions
  • Privacy Policy

Topfind Realty, DRE # 02240815, is a licensed real estate broker in California. Topfind Realty pledges to support the Fair Housing Act and adhere to Equal Housing Opportunity laws.

Copyright © 2026 Topfind Realty. All Rights Reserved.