Topfind Realty
Renting

Search Rentals

Houses for RentTownhomes for RentCondos for RentView All Rentals →

Renting Resources

Why Rent With UsRenter GuideRent vs Buy Calculator

Renter Articles

How to Negotiate RentUnderstanding Your LeaseMoving Checklist for Renters
Buying

Search Homes

Houses for SaleTownhomes for SaleCondos for SaleView All Homes →

Buying Resources

Why Buy With UsBuyer GuideAffordability CalculatorInvestment CalculatorProperty Tax Calculator

Buyer Articles

Master Your New Home BudgetBeat Moving StressPacking Secrets
Selling

Selling Tools

Home ValuationFind a Seller's Agent

Selling Resources

Why Sell With UsSeller GuideNet Sheet CalcHELOC Calculator

Seller Articles

Strategic PricingDownsizing Tips
Mortgage Rates

Today's Rates

Mortgage RatesRefinance RatesLoan ComparisonHELOC Calculator

Mortgage Resources

Understanding Mortgage RatesFirst-Time Homebuyer GuideWhen to Refinance Your Mortgage
Realtors
Topfind
Houses for RentTownhomes for RentCondos for RentView All Rentals →
Why Rent With UsRenter GuideRent vs Buy Calculator
How to Negotiate RentUnderstanding Your LeaseMoving Checklist for Renters
Houses for SaleTownhomes for SaleCondos for SaleView All Homes →
Why Buy With UsBuyer GuideAffordability CalculatorInvestment CalculatorProperty Tax Calculator
Master Your New Home BudgetBeat Moving StressPacking Secrets
Home ValuationFind a Seller's Agent
Why Sell With UsSeller GuideNet Sheet CalcHELOC Calculator
Strategic PricingDownsizing Tips
Mortgage RatesRefinance RatesLoan ComparisonHELOC Calculator
Understanding Mortgage RatesFirst-Time Homebuyer GuideWhen to Refinance Your Mortgage
groupRealtorsinfoAbout Us
Continue with Google
Sign InSign Up
Topfind Realty
Renting

Search Rentals

Houses for RentTownhomes for RentCondos for RentView All Rentals →

Renting Resources

Why Rent With UsRenter GuideRent vs Buy Calculator

Renter Articles

How to Negotiate RentUnderstanding Your LeaseMoving Checklist for Renters
Buying

Search Homes

Houses for SaleTownhomes for SaleCondos for SaleView All Homes →

Buying Resources

Why Buy With UsBuyer GuideAffordability CalculatorInvestment CalculatorProperty Tax Calculator

Buyer Articles

Master Your New Home BudgetBeat Moving StressPacking Secrets
Selling

Selling Tools

Home ValuationFind a Seller's Agent

Selling Resources

Why Sell With UsSeller GuideNet Sheet CalcHELOC Calculator

Seller Articles

Strategic PricingDownsizing Tips
Mortgage Rates

Today's Rates

Mortgage RatesRefinance RatesLoan ComparisonHELOC Calculator

Mortgage Resources

Understanding Mortgage RatesFirst-Time Homebuyer GuideWhen to Refinance Your Mortgage
Realtors
Topfind
Houses for RentTownhomes for RentCondos for RentView All Rentals →
Why Rent With UsRenter GuideRent vs Buy Calculator
How to Negotiate RentUnderstanding Your LeaseMoving Checklist for Renters
Houses for SaleTownhomes for SaleCondos for SaleView All Homes →
Why Buy With UsBuyer GuideAffordability CalculatorInvestment CalculatorProperty Tax Calculator
Master Your New Home BudgetBeat Moving StressPacking Secrets
Home ValuationFind a Seller's Agent
Why Sell With UsSeller GuideNet Sheet CalcHELOC Calculator
Strategic PricingDownsizing Tips
Mortgage RatesRefinance RatesLoan ComparisonHELOC Calculator
Understanding Mortgage RatesFirst-Time Homebuyer GuideWhen to Refinance Your Mortgage
groupRealtorsinfoAbout Us
Continue with Google
Sign InSign Up
Real Estate/CA/Rancho Mirage/118 Shoreline Drive
3d_rotation3D Tour
Main
Interior 1
Interior 2
Interior 3
Interior 4
imagesmode View 23 photos
For Sale
$599,999
Est. $3,360/mo

118 Shoreline Drive, Rancho Mirage, CA 92270

bed
2
Bedrooms
bathtub
2
Bathrooms
square_foot
1,541
Square Feet

About this home

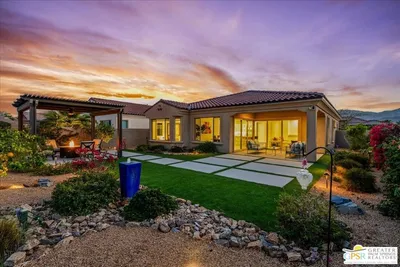
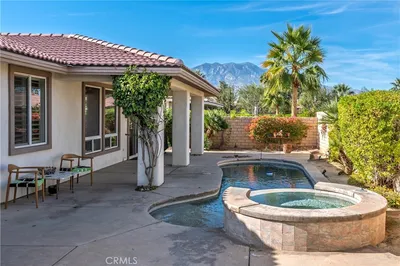
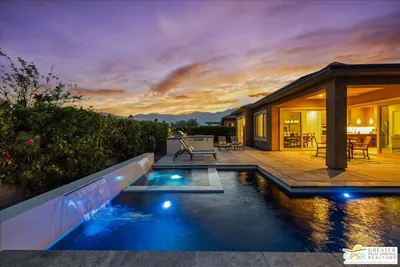

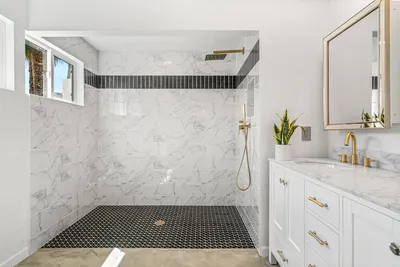
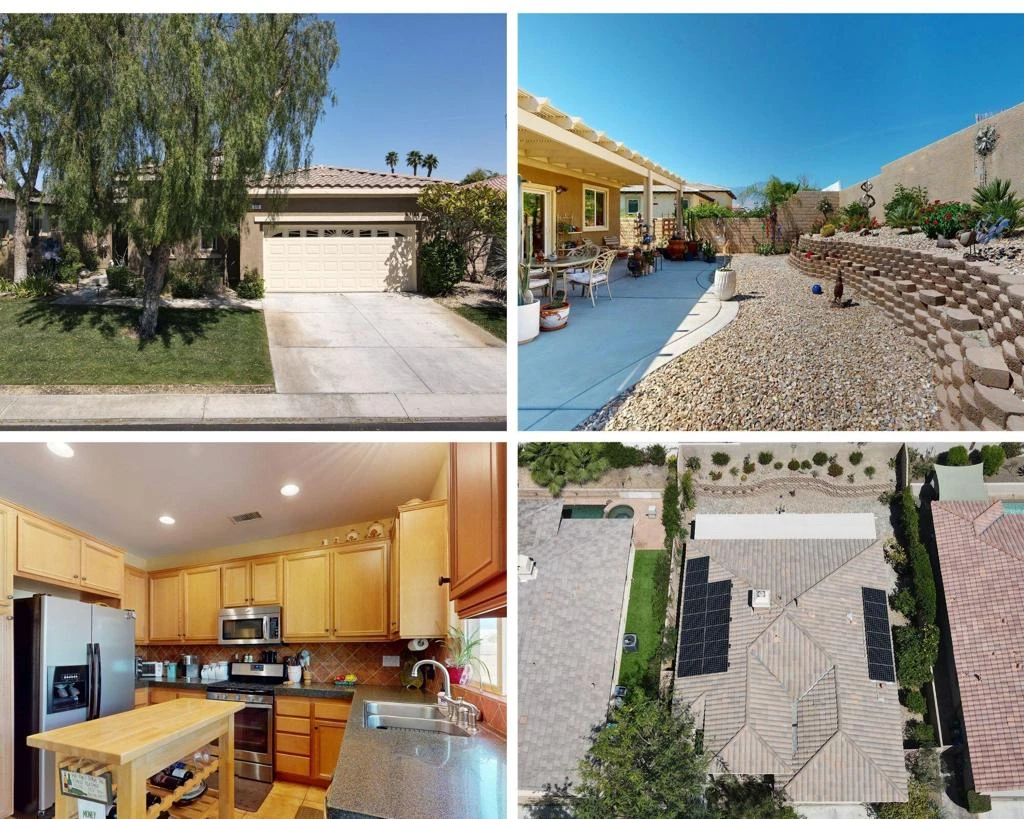
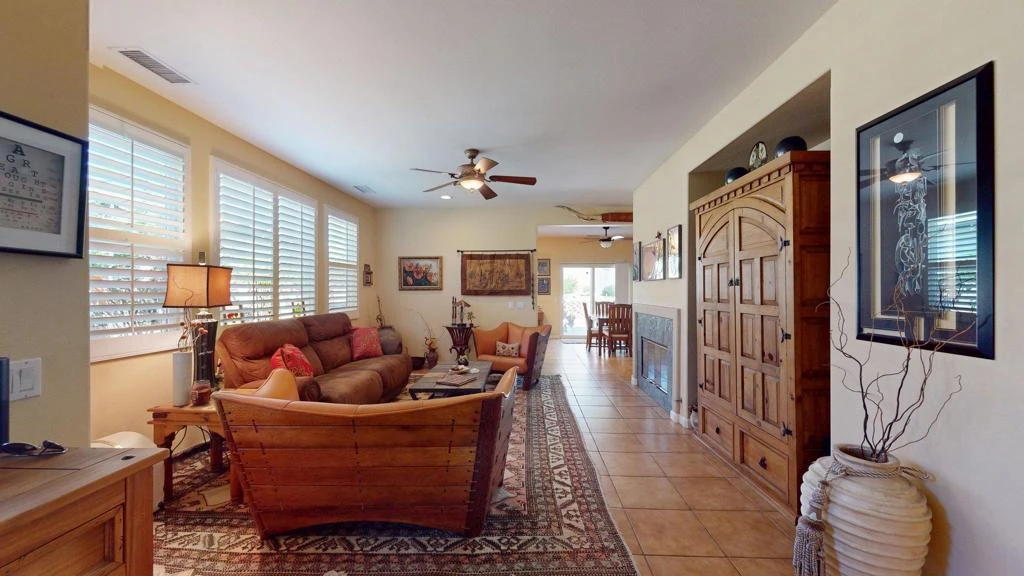
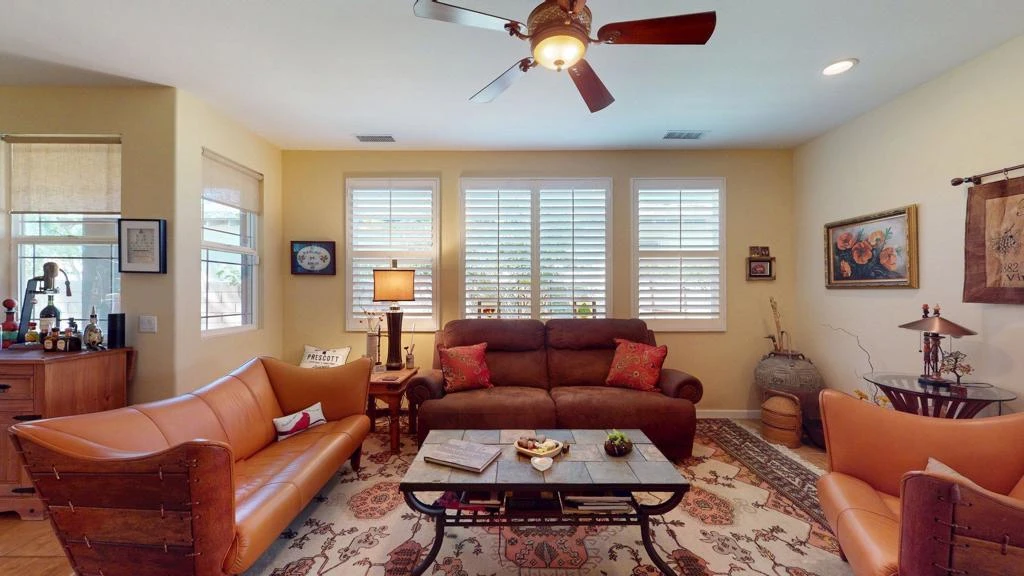
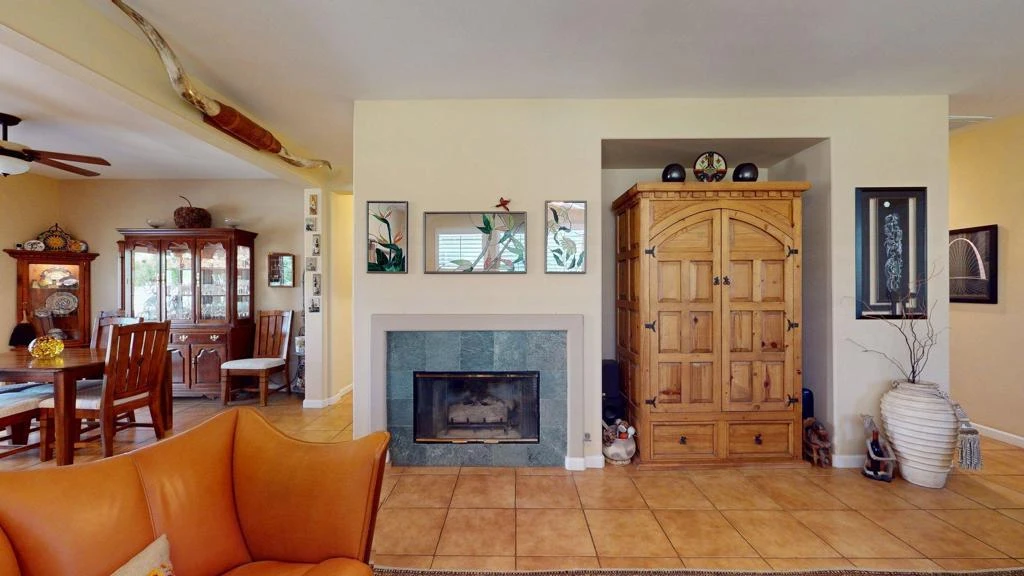
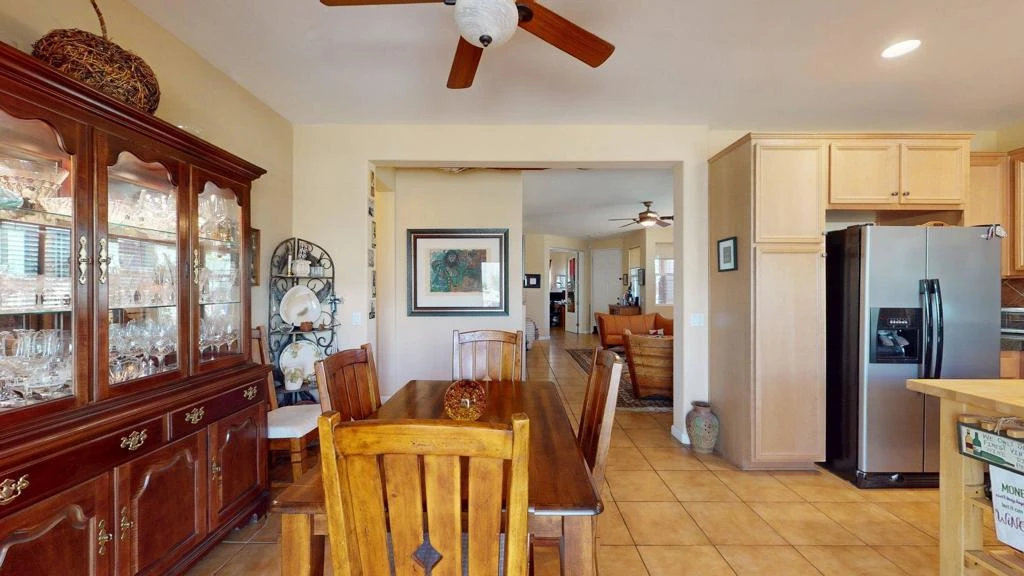
There's a moment when you step through the front door and something shifts -- the noise of the world falls away and you exhale. That's the feeling 118 Shoreline Drive delivers, day one and every day after.Tucked inside the coveted gated community of Mission Shores, this beautifully maintained 1,541 sq ft single-story home offers the effortless desert lifestyle Rancho Mirage is known for -- wrapped in mountain views, custom outdoor living, and the quiet pride of a home that's been truly cared for. The thoughtful 2-bedroom, 2-bath plus den floor plan lives larger than its footprint suggests, with every square foot designed to work.The heart of the home is a spacious, functional kitchen with rich maple cabinetry, granite countertops, stainless steel appliances, and a warm tile backsplash that ties it all together. Whether it's morning coffee or an evening gathering, the kitchen sets the tone.The open living spaces flow naturally from room to room -- tile floors, designer ceiling fans, a cozy fireplace, and French doors that invite you between the den and the main living area. That bonus room works equally well as a home office, media room, or a quiet retreat of your own design.The primary suite is a private sanctuary. The en-suite bath features dual sinks, granite counters, rich cabinetry, a glass-enclosed walk-in shower, and direct access to the closet and bedroom -- a seamless morning routine made effortless.Step outside and the backyard becomes your personal desert garden -- a covered patio with dining space, cascading tiered retaining walls, desert-adapted landscaping in full color, mountain views overhead, and hand-curated art and sculptures woven throughout. It's a space designed not just to look at, but to live in.Paid solar keeps energy costs low while the sun does its work year-round.Mission Shores offers gated security, beautifully maintained community grounds, a serene lake, and an HOA that includes cable TV, high-speed internet,and front yard maintenance.Minutes to El Paseo shopping, The River at Rancho Mirage, Eisenhower Health, Palm Springs International Airport, and the best the Coachella Valley has to offer.

Property Facts

bed

Bedrooms

2

bathtub

Bathrooms

2

square_foot

Square Feet

1,541

landscape

Lot Size

6,098 sqft

calendar_month

Year Built

2004

home_work

Property Type

Single Family Residence

timer

Days on Market

50

payments

HOA Fee

$390/mo

garage

Garage Total

2

fingerprint

MLS #

219145293DA

Interior Details

General Interior

Interior Features

Separate Formal Dining Room, High Ceilings

Flooring

Tile

Fireplace

Family Room, Gas

Kitchen & Appliances

Appliances

Dishwasher, Disposal, Gas Range, Refrigerator

Laundry

Laundry Room

Climate Control

Cooling

Central Air

Heating

Central

Parking

Total Parking Spaces

4

Garage Spaces

2

Open Parking Spaces

2

Attached Garage

Yes

Parking Features

Driveway, Garage, Garage Door Opener

Exterior & Lot

Building & Construction

Fencing

Block

Security

Gated Community

Construction

Stucco

Foundation

Slab

Roof

Tile

Lot & Grounds

Lot Features

Rectangular Lot, Sprinkler System

Community & HOA

Association Info

HOA Fee$390
FrequencyMonthly

HOA Amenities

Maintenance Grounds, Lake Or Pond, Other Courts, Other, Cable Tv

Community Features

Gated

Mortgage Calculator

Total Monthly

$0

Principal & Interest:
$0
Property Tax:
$0
Home Insurance:
$0
HOA Fees:
$0
$
$
%

Nearby Schools

RatingSchool NameGradesDistance
3
Nellie N. Coffman Middle
Middle School
6-80.2 mi
4
Cathedral City High
High School
9-120.5 mi
N/A
PALM VALLEY SCHOOL
Private School
K-120.5 mi
3
Cathedral City Elementary
Elementary School
K-50.6 mi
6
Rancho Mirage High
High School
9-121.8 mi

Convenience Score

Market Insights

92270|Rancho Mirage
analytics

Estimated Value

Calculating...
trending_up0%vs. last year
202120222023202420252026

Market Temperature

Seller'sBalancedBuyer's
0d30d60d180d
Balanced

Balanced market

30 Days

Avg. time on market

This is a Balanced Market. Homes are selling at a moderate pace.

flood

Flood & Climate Risk

Flood Risk

Minimal — not in a FEMA flood zone

Low

Wildfire Risk

Moderate — near wildland-urban interface

Moderate

Heat Risk

Low — moderate summer temperatures

Low

Earthquake Risk

Southern California seismic zone

Moderate
volume_up

Noise Levels

TrafficQuiet residential street
AirportMinimal airport noise
CommercialLow commercial activity nearby
streetview

Street View

Open Full Street Viewopen_in_new
Topfind Realty

Ready to Take the Next Step?

Get expert support from a local agent today.

call
(800)-330-9306Available 9AM - 7PM

Similar Homes You Might Like

Based on price, location, and features
71305 Kempton Avenue
VIRTUAL TOUR

$1,045,000

FOR SALE

71305 Kempton Avenue, Rancho Mirage, CA 92270

3 beds · 2 baths · 1,654 sqft

70051 Cobb Road

$749,999

FOR SALE

70051 Cobb Road, Rancho Mirage, CA 92270

2 beds · 2 baths · 1,706 sqft

62 Syrah
3D TOUR

$680,000

FOR SALE

62 Syrah, Rancho Mirage, CA 92270

2 beds · 2 baths · 1,657 sqft

36 Vista Mirage Way

$800,000

FOR SALE

36 Vista Mirage Way, Rancho Mirage, CA 92270

3 beds · 2 baths · 1,845 sqft

26 Tempranillo
3D TOUR

$604,000

FOR SALE

26 Tempranillo, Rancho Mirage, CA 92270

2 beds · 2 baths · 1,438 sqft

38 Zinfandel
3D TOUR

$749,000

FOR SALE

38 Zinfandel, Rancho Mirage, CA 92270

2 beds · 2 baths · 1,770 sqft

40851 Bob Hope Drive

$777,222

FOR SALE

40851 Bob Hope Drive, Rancho Mirage, CA 92270

3 beds · 3 baths · 1,295 sqft

118 Barolo

$770,000

FOR SALE

118 Barolo, Rancho Mirage, CA 92270

2 beds · 2 baths · 1,832 sqft

Recently Sold

17 Burgundy
3D TOUR

$755,000

SOLD

17 Burgundy, Rancho Mirage, CA 92270

2 beds · 2 baths · 1,832 sqft

241 Via Martelli

$575,000

SOLD

241 Via Martelli, Rancho Mirage, CA 92270

3 beds · 2 baths · 1,843 sqft

37 Cabernet
3D TOUR

$874,000

SOLD

37 Cabernet, Rancho Mirage, CA 92270

2 beds · 2 baths · 1,832 sqft

22 Vistara Drive

$675,000

SOLD

22 Vistara Drive, Rancho Mirage, CA 92270

3 beds · 2 baths · 1,848 sqft

71568 Tangier Road
VIRTUAL TOUR

$772,000

SOLD

71568 Tangier Road, Rancho Mirage, CA 92270

3 beds · 2 baths · 1,774 sqft

71947 Vista Del Rio

$707,000

SOLD

71947 Vista Del Rio, Rancho Mirage, CA 92270

2 beds · 2 baths · 1,284 sqft

40070 Via Del Cielo

$615,000

SOLD

40070 Via Del Cielo, Rancho Mirage, CA 92270

3 beds · 3 baths · 1,792 sqft

71642 Mirage Road
3D TOUR

$880,000

SOLD

71642 Mirage Road, Rancho Mirage, CA 92270

3 beds · 2 baths · 1,248 sqft

Topfind Realty

Company

  • About Us
  • Careers
  • Articles
  • Home Estimate

Explore

  • Renting
  • Buying
  • Selling
  • Realtors

Support

  • Help Center
  • Contact Us
  • Terms & Conditions
  • Privacy Policy

Topfind Realty, DRE # 02240815, is a licensed real estate broker in California. Topfind Realty pledges to support the Fair Housing Act and adhere to Equal Housing Opportunity laws.

Copyright © 2026 Topfind Realty. All Rights Reserved.