For Sale
$889,499
Est. $4,981/mo64 Zinfandel, Rancho Mirage, CA 92270
bed
2
Bedrooms
bathtub
3
Bathrooms
square_foot
2,187
Square Feet
About this home
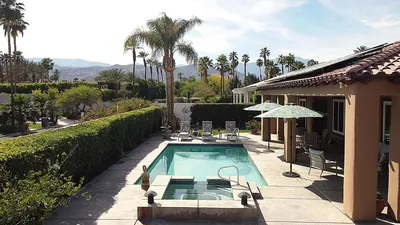
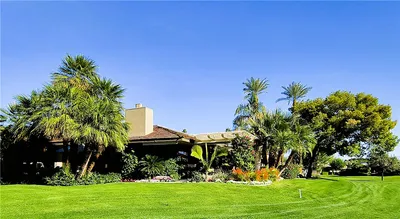
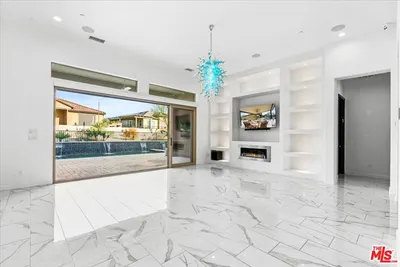
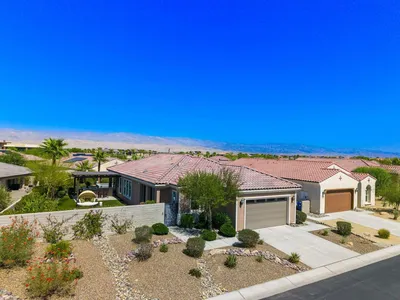
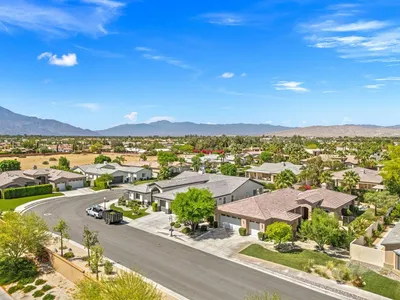
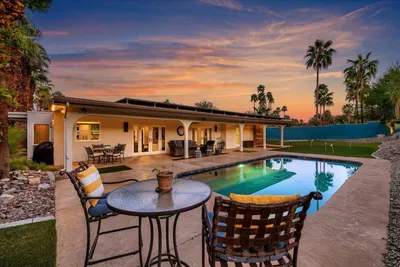
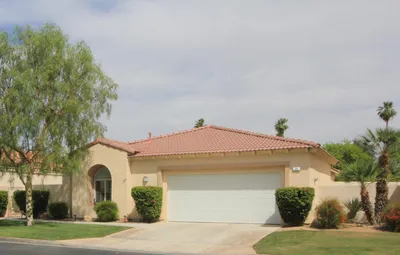
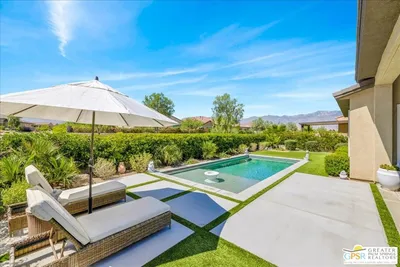
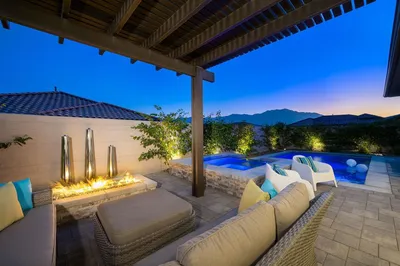
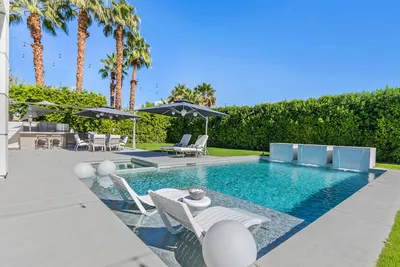
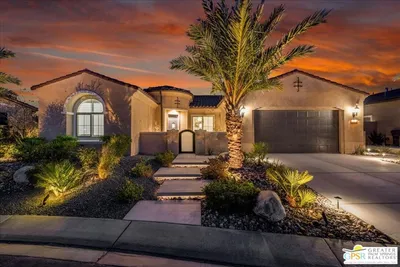
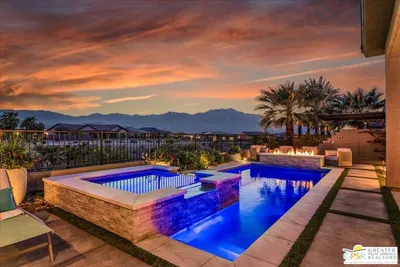
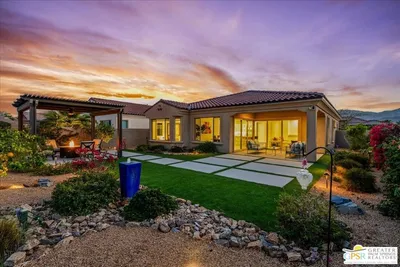
Luxury Desert Retreat with OWNED SOLAR, Private Pool & Spa, and Panoramic Mountain Views! Welcome to this exceptional Phase 6 Plan 7 Refuge residence, where timeless Spanish architecture, refined finishes, and breathtaking MOUNTAIN VIEWS come together to create an extraordinary desert retreat within the premier 55+ community of Del Webb Rancho Mirage. Beautifully situated to capture spectacular vistas, this highly upgraded home offers OWNED SOLAR, a resort-style PEBBLETEC SALTWATER POOL AND RAISED SPA, and one of the community's most sought-after floorplans. Designed with both everyday comfort and effortless entertaining in mind, this residence has been thoughtfully optioned with the PRIVATE GUEST SUITE and POWDER ROOM upgrade, creating an ideal layout that offers privacy for both homeowners and overnight guests. Expanded tile flooring, PLANTATION SHUTTERS, designer roller shades, upgraded ceiling fans, and an abundance of natural light enhance the home's sophisticated yet welcoming atmosphere. At the center of the home, the chef-inspired kitchen is as beautiful as it is functional. Rich NATURAL GRANITE COUNTERTOPS, brushed nickel hardware, an oversized center island, generous walk-in pantry, and abundant cabinetry provide exceptional workspace while seamlessly opening to the dining area and expansive great room. Perfectly positioned to capture sweeping MOUNTAIN VIEWS, this inviting space is equally suited for intimate evenings or lively gatherings with family and friends. The spacious great room showcases INTEGRATED REAR-CHANNEL SURROUND SOUND and an upgraded DUAL-PANEL SLIDING GLASS DOOR that effortlessly blends the indoors with the stunning outdoor living spaces beyond. The luxurious primary suite is a peaceful sanctuary, offering picturesque views of the mountains, sparkling pool, and beautifully landscaped backyard. The spa-inspired ensuite features dual vanities with quartz countertops, upgraded lighting, a striking zero-threshold WALK-IN RAIN SHOWER with frameless glass enclosure and built-in bench, and an expansive walk-in closet designed for exceptional organization. Step outside and experience your own private resort. Multiple upgraded sliding glass doors lead to an expansive covered patio complete with BUILT-IN SPEAKERS and a ceiling fan, creating the perfect environment for year-round entertaining. Beyond, the custom PebbleTec saltwater pool and elevated spa are framed by breathtaking mountain vistas, offering a tranquil setting for both relaxation and entertaining under the desert sky. The thoughtfully designed guest suite occupies its own private wing of the home with an adjoining full bath, providing exceptional comfort for visiting family and friends. A spacious DEN/FLEX ROOM WITH ITS OWN WALK-IN CLOSET offers remarkable versatility as a home office, library, media room, fitness studio, or potential third bedroom. Additional upgrades include an expanded laundry room with extensive storage, a CLIMATE-CONTROLLED 2.5-CAR GARAGE, TESLA EV CHARGING, and numerous thoughtful enhancements that reflect pride of ownership throughout. Del Webb Rancho Mirage is widely recognized as one of the desert's premier active-adult communities, offering residents an exceptional lifestyle centered around a spectacular clubhouse, state-of-the-art fitness center, resort-style pool and spa, TENNIS, PICKLEBALL, BOCCE BALL, miles of walking paths, and an active calendar of clubs, events, and social activities. HOA dues now also include an enhanced CABLE AND INTERNET PACKAGE for added value and convenience. Offering the rare combination of owned solar, a private resort-style backyard, an upgraded floorplan, and spectacular mountain views, this beautifully appointed residence delivers the elevated desert lifestyle that has made Del Webb Rancho Mirage one of the Coachella Valley's most sought-after communities.
Property Facts
bed
Bedrooms
2
bathtub
Bathrooms
3
square_foot
Square Feet
2,187
landscape
Lot Size
6,377 sqft
calendar_month
Year Built
2022
home_work
Property Type
Single Family Residence
timer
Days on Market
0
payments
HOA Fee
$530/mo
garage
Garage Total
2
fingerprint
MLS #
26861239PS
Interior Details
General Interior
Interior Features
Breakfast Bar, Ceiling Fans, Separate Formal Dining Room, High Ceilings, Open Floorplan, Recessed Lighting, Walk In Pantry, Walk In Closets
Flooring
Tile
Kitchen & Appliances
Appliances
Dishwasher, Gas Cooktop, Disposal, Microwave, Oven, Refrigerator, Range Hood, Vented Exhaust Fan, Dryer, Washer
Laundry
Laundry Room
Climate Control
Cooling
Central Air
Heating
Central, Forced Air, Natural Gas
Parking
Total Parking Spaces
4
Garage Spaces
2
Open Parking Spaces
2
Attached Garage
Yes
Parking Features
Door Multi, Driveway, Garage, Garage Door Opener, Side By Side
Exterior & Lot
Building & Construction
Patio & Porch
Concrete, Covered
Fencing
Block
Security
Fire Sprinkler System, Gated With Guard, Twenty Four Hour Security, Smoke Detectors
Construction
Stucco
Foundation
Pillar Post Pier, Slab
Roof
Tile
Lot & Grounds
Lot Features
Back Yard, Landscaped
Pool Features
Community, Fenced, In Ground, Private, Association
Spa Features
Association, Community, Heated, In Ground, Private
Sewer
Other
Community & HOA
Association Info
HOA Fee$530
FrequencyMonthly
HOA Amenities
Bocce Court, Billiard Room, Clubhouse, Controlled Access, Fire Pit, Game Room, Lake Or Pond, Meeting Room, Picnic Area, Pool, Pet Restrictions, Spa Hot Tub, Security, Tennis Courts, Cable Tv
Community Features
Pool
Mortgage Calculator
Total Monthly
$0
Principal & Interest:
$0Property Tax:
$0Home Insurance:
$0HOA Fees:
$0$
$
%
Nearby Schools
| Rating | School Name | ||
|---|---|---|---|
| No school data available for this area. | |||
Convenience Score
Market Insights
92270|Rancho Mirage
analytics
Estimated Value
Calculating...
trending_up0%vs. last year
202120222023202420252026
Market Temperature
Seller'sBalancedBuyer's
0d30d60d180d
Balanced
Balanced market
30 Days
Avg. time on market
This is a Balanced Market. Homes are selling at a moderate pace.
flood
Flood & Climate Risk
Flood Risk
Minimal — not in a FEMA flood zone
Wildfire Risk
Moderate — near wildland-urban interface
Heat Risk
Low — moderate summer temperatures
Earthquake Risk
Southern California seismic zone
volume_up
Noise Levels
TrafficQuiet residential street
AirportMinimal airport noise
CommercialLow commercial activity nearby
streetview
Open Full Street Viewopen_in_newStreet View

Ready to Take the Next Step?
Get expert support from a local agent today.
call
(800)-330-9306Available 9AM - 7PM
Similar Homes You Might Like
Based on price, location, and features