For Sale
$825,000
Est. $4,620/mo61 Cabernet, Rancho Mirage, CA 92270
bed
2
Bedrooms
bathtub
2
Bathrooms
square_foot
2,034
Square Feet
About this home
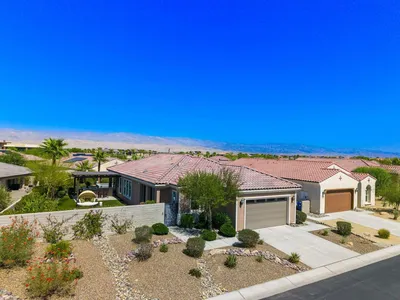
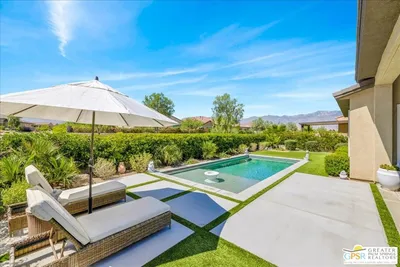
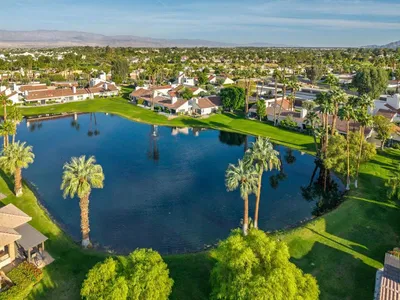
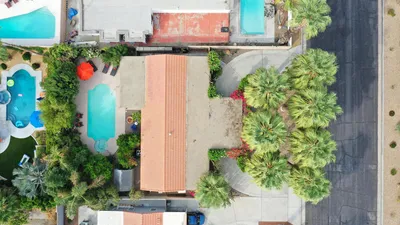
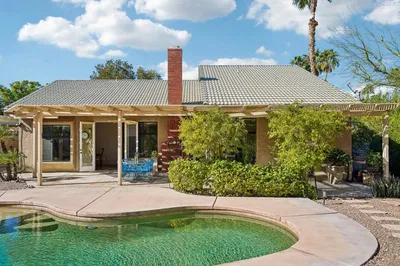
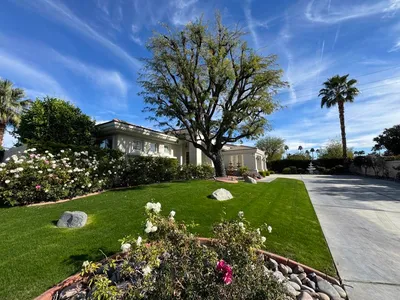
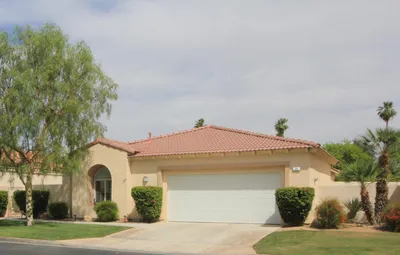
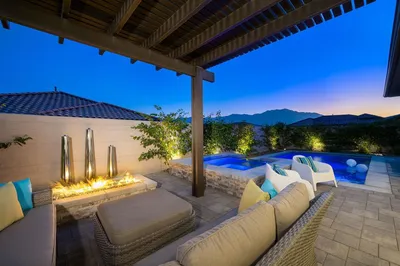
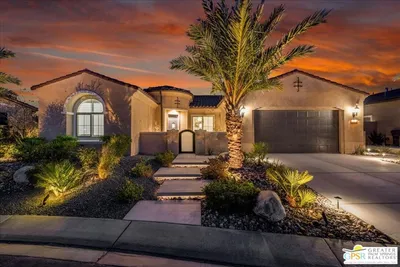
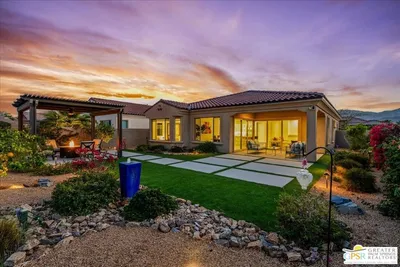
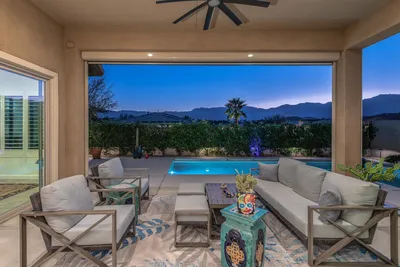
61 Cabernet, Rancho Mirage | Del Webb 55+The lifestyle you've worked your whole life for -- this is where it starts...A move-in-ready 2-bedroom, 2-bath home with a dedicated office/den, set in Del Webb Rancho Mirage, one of the desert's premier 55+ communities...A saltwater pool with wireless controls -- adjust everything from your phone, then ease in and let the day melt away...Southwest exposure with the leisure space facing south -- sun where you want it, comfortable evenings on the covered patio under new ceiling fans...A kitchen that's ready for everything from quiet mornings to entertaining the grandkids -- upgraded stainless Whirlpool appliances, granite counters, gas cooktop, double ovens, and a generous island everyone gathers around...Owned solar -- no lease, no payment, just lower bills working for you year after year...Built smarter from the start: double wall insulation the original owner added for energy efficiency and quiet -- the kind of upgrade you feel every day and on every utility bill...24x24 Italian tile flooring (Ceramica Sant'Agostino) with the look of marble, flowing through the main living spaces...Retractable window shades throughout -- operate them individually or all at once, set to stop exactly where you like...A spacious primary suite with a spa-style bath, dual sinks, walk-in shower, and a walk-in closet...And the community does the rest -- a 20,000 sq ft clubhouse, resort pools, fitness center, pickleball, tennis, bocce, walking trails, and an indoor golf simulator. A full social calendar when you want it, total quiet when you don't...Furniture is negotiable -- you could be living the desert dream sooner than you think...This is retirement done right. Come see it for yourself.
Property Facts
bed
Bedrooms
2
bathtub
Bathrooms
2
square_foot
Square Feet
2,034
landscape
Lot Size
7,070 sqft
calendar_month
Year Built
2019
home_work
Property Type
Single Family Residence
timer
Days on Market
0
payments
HOA Fee
$500/mo
garage
Garage Total
2
fingerprint
MLS #
219149647DA
Interior Details
General Interior
Interior Features
Breakfast Bar, Separate Formal Dining Room, High Ceilings
Flooring
Carpet, Tile
Kitchen & Appliances
Appliances
Dishwasher, Disposal, Gas Oven, Gas Range, Microwave, Range Hood
Laundry
Laundry Room
Climate Control
Cooling
Central Air
Heating
Central, Natural Gas
Parking
Total Parking Spaces
4
Garage Spaces
2
Open Parking Spaces
2
Attached Garage
Yes
Parking Features
Direct Access, Driveway, Garage, Garage Door Opener
Exterior & Lot
Building & Construction
Patio & Porch
Covered
Fencing
Block
Security
Security Gate, Gated Community, Twenty Four Hour Security, Key Card Entry
Construction
Stucco
Foundation
Slab
Roof
Tile
Lot & Grounds
Lot Features
Planned Unit Development, Rectangular Lot, Sprinkler System
Pool Features
Electric Heat, In Ground, Salt Water
Spa Features
Heated, In Ground
Community & HOA
Association Info
HOA Fee$500
FrequencyMonthly
HOA Amenities
Bocce Court, Billiard Room, Clubhouse, Fitness Center, Maintenance Grounds, Game Room, Paddle Tennis, Security, Tennis Courts, Trails
Community Features
Gated
Mortgage Calculator
Total Monthly
$0
Principal & Interest:
$0Property Tax:
$0Home Insurance:
$0HOA Fees:
$0$
$
%
Nearby Schools
| Rating | School Name | ||
|---|---|---|---|
| No school data available for this area. | |||
Convenience Score
Market Insights
92270|Rancho Mirage
analytics
Estimated Value
Calculating...
trending_up0%vs. last year
202120222023202420252026
Market Temperature
Seller'sBalancedBuyer's
0d30d60d180d
Balanced
Balanced market
30 Days
Avg. time on market
This is a Balanced Market. Homes are selling at a moderate pace.
flood
Flood & Climate Risk
Flood Risk
Minimal — not in a FEMA flood zone
Wildfire Risk
Moderate — near wildland-urban interface
Heat Risk
Low — moderate summer temperatures
Earthquake Risk
Southern California seismic zone
volume_up
Noise Levels
TrafficQuiet residential street
AirportMinimal airport noise
CommercialLow commercial activity nearby
streetview
Open Full Street Viewopen_in_newStreet View

Ready to Take the Next Step?
Get expert support from a local agent today.
call
(800)-330-9306Available 9AM - 7PM
Similar Homes You Might Like
Based on price, location, and features