Topfind Realty
Renting

Search Rentals

Houses for RentTownhomes for RentCondos for RentView All Rentals →

Renting Resources

Why Rent With UsRenter GuideRent vs Buy Calculator

Renter Articles

How to Negotiate RentUnderstanding Your LeaseMoving Checklist for Renters
Buying

Search Homes

Houses for SaleTownhomes for SaleCondos for SaleView All Homes →

Buying Resources

Why Buy With UsBuyer GuideAffordability CalculatorInvestment CalculatorProperty Tax Calculator

Buyer Articles

Master Your New Home BudgetBeat Moving StressPacking Secrets
Selling

Selling Tools

Home ValuationFind a Seller's Agent

Selling Resources

Why Sell With UsSeller GuideNet Sheet CalcHELOC Calculator

Seller Articles

Strategic PricingDownsizing Tips
Mortgage Rates

Today's Rates

Mortgage RatesRefinance RatesLoan ComparisonHELOC Calculator

Mortgage Resources

Understanding Mortgage RatesFirst-Time Homebuyer GuideWhen to Refinance Your Mortgage
Realtors
Topfind
Houses for RentTownhomes for RentCondos for RentView All Rentals →
Why Rent With UsRenter GuideRent vs Buy Calculator
How to Negotiate RentUnderstanding Your LeaseMoving Checklist for Renters
Houses for SaleTownhomes for SaleCondos for SaleView All Homes →
Why Buy With UsBuyer GuideAffordability CalculatorInvestment CalculatorProperty Tax Calculator
Master Your New Home BudgetBeat Moving StressPacking Secrets
Home ValuationFind a Seller's Agent
Why Sell With UsSeller GuideNet Sheet CalcHELOC Calculator
Strategic PricingDownsizing Tips
Mortgage RatesRefinance RatesLoan ComparisonHELOC Calculator
Understanding Mortgage RatesFirst-Time Homebuyer GuideWhen to Refinance Your Mortgage
groupRealtorsinfoAbout Us
Continue with Google
Sign InSign Up
Topfind Realty
Renting

Search Rentals

Houses for RentTownhomes for RentCondos for RentView All Rentals →

Renting Resources

Why Rent With UsRenter GuideRent vs Buy Calculator

Renter Articles

How to Negotiate RentUnderstanding Your LeaseMoving Checklist for Renters
Buying

Search Homes

Houses for SaleTownhomes for SaleCondos for SaleView All Homes →

Buying Resources

Why Buy With UsBuyer GuideAffordability CalculatorInvestment CalculatorProperty Tax Calculator

Buyer Articles

Master Your New Home BudgetBeat Moving StressPacking Secrets
Selling

Selling Tools

Home ValuationFind a Seller's Agent

Selling Resources

Why Sell With UsSeller GuideNet Sheet CalcHELOC Calculator

Seller Articles

Strategic PricingDownsizing Tips
Mortgage Rates

Today's Rates

Mortgage RatesRefinance RatesLoan ComparisonHELOC Calculator

Mortgage Resources

Understanding Mortgage RatesFirst-Time Homebuyer GuideWhen to Refinance Your Mortgage
Realtors
Topfind
Houses for RentTownhomes for RentCondos for RentView All Rentals →
Why Rent With UsRenter GuideRent vs Buy Calculator
How to Negotiate RentUnderstanding Your LeaseMoving Checklist for Renters
Houses for SaleTownhomes for SaleCondos for SaleView All Homes →
Why Buy With UsBuyer GuideAffordability CalculatorInvestment CalculatorProperty Tax Calculator
Master Your New Home BudgetBeat Moving StressPacking Secrets
Home ValuationFind a Seller's Agent
Why Sell With UsSeller GuideNet Sheet CalcHELOC Calculator
Strategic PricingDownsizing Tips
Mortgage RatesRefinance RatesLoan ComparisonHELOC Calculator
Understanding Mortgage RatesFirst-Time Homebuyer GuideWhen to Refinance Your Mortgage
groupRealtorsinfoAbout Us
Continue with Google
Sign InSign Up
Real Estate/CA/Rancho Mirage/42665 E Veldt Street
view_in_arVirtual Tour
Interior
For Sale
$1,200,000
Est. $6,720/mo

42665 E Veldt Street, Rancho Mirage, CA 92270

bed
2
Bedrooms
bathtub
2
Bathrooms
square_foot
1,400
Square Feet

About this home

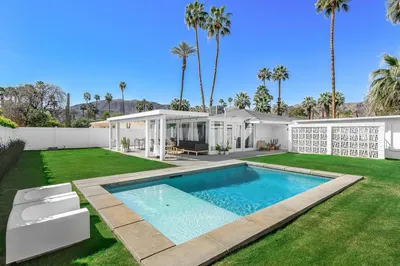
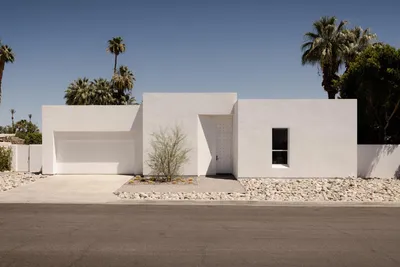
Completely reimagined mid-century in coveted Magnesia Falls Cove, creatively updated with incredible attention to original architectural design, function, and modern desert living. Designed as a private oasis surrounded by palms and desert flora, this beautifully landscaped private retreat offers effortless indoor-outdoor living, abundant natural light, and an open floor plan ideal for entertaining.Designer finishes include stainless steel accents, travertine details, illuminated baseboards, luxury contemporary fixtures, and dramatic granite and marble countertops with waterfall ends and rough-hewn edges. The same refined material palette continues into the fabulous outdoor kitchen and BBQ area, creating a seamless connection between interior style and exterior entertaining.The private primary retreat includes a fully enclosed spa, dressing area, walk-in closet & bath. There is a guest bedroom and add'l bath. Outdoors, enjoy a saltwater pool, firepit, sunken conversation pit, lush desert landscaping, and the aura of hushed quiet.Energy efficiency and comfort are major highlights, with owned solar consisting of 36 panels, a 12kw system, 13kwbattery backup, and year-to-date production of approximately 52,000 kw. Multiple split HVAC systems serve the guest room, primary suite, and garage for customized climate control.Adding fun character and flexibility, a 1960s Airstream that was airlifted into the backyard awaiting restoration to serve as a 42-foot casita/ADU, offering a truly unique extension of the property's mid-century lifestyle and design. The architecturally significant garage includes a loft perfect for one's ''Man Cave'' or ''Lady's Loft''. This property is fun, fantastic and truly ''one-of-a-kind''!

Property Facts

bed

Bedrooms

2

bathtub

Bathrooms

2

square_foot

Square Feet

1,400

landscape

Lot Size

9,583 sqft

calendar_month

Year Built

1955

home_work

Property Type

Single Family Residence

timer

Days on Market

42

payments

HOA Fee

N/A

garage

Garage Total

2

fingerprint

MLS #

219148623DA

Interior Details

General Interior

Interior Features

Beamed Ceilings

Flooring

Stone

Kitchen & Appliances

Appliances

Dishwasher, Freezer, Water To Refrigerator

Laundry

Laundry Closet

Climate Control

Heating

Forced Air

Parking

Total Parking Spaces

2

Garage Spaces

2

Attached Garage

Yes

Parking Features

Driveway

Exterior & Lot

Lot & Grounds

Lot Features

Sprinkler System

Pool Features

In Ground, Private

Spa Features

In Ground, Private

Mortgage Calculator

Total Monthly

$0

Principal & Interest:
$0
Property Tax:
$0
Home Insurance:
$0
HOA Fees:
$0
$
$
%

Nearby Schools

RatingSchool NameGradesDistance
5
Rancho Mirage Elementary
Elementary School
K-50.4 mi
N/A
MONTESSORI SCHOOL OF THE DESERT
Private School
K-122.4 mi
4
Abraham Lincoln Elementary
Elementary School
K-52.4 mi
7
Palm Desert Charter Middle
Charter School
6-82.5 mi
8
James Earl Carter Elementary
Elementary School
K-52.6 mi

Convenience Score

Market Insights

92270|Rancho Mirage
analytics

Estimated Value

Calculating...
trending_up0%vs. last year
202120222023202420252026

Market Temperature

Seller'sBalancedBuyer's
0d30d60d180d
Balanced

Balanced market

30 Days

Avg. time on market

This is a Balanced Market. Homes are selling at a moderate pace.

flood

Flood & Climate Risk

Flood Risk

Minimal — not in a FEMA flood zone

Low

Wildfire Risk

Moderate — near wildland-urban interface

Moderate

Heat Risk

Low — moderate summer temperatures

Low

Earthquake Risk

Southern California seismic zone

Moderate
volume_up

Noise Levels

TrafficQuiet residential street
AirportMinimal airport noise
CommercialLow commercial activity nearby
streetview

Street View

Open Full Street Viewopen_in_new
Topfind Realty

Ready to Take the Next Step?

Get expert support from a local agent today.

call
(800)-330-9306Available 9AM - 7PM

Similar Homes You Might Like

Based on price, location, and features
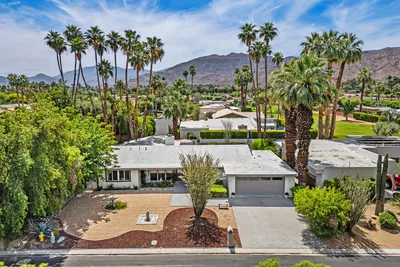
71305 Kempton Avenue
VIRTUAL TOUR

$1,045,000

FOR SALE

71305 Kempton Avenue, Rancho Mirage, CA 92270

3 beds · 2 baths · 1,654 sqft

62 Syrah
3D TOUR

$680,000

FOR SALE

62 Syrah, Rancho Mirage, CA 92270

2 beds · 2 baths · 1,657 sqft

35335 Via Josefina
NEW 15 HRS AGO

$4,500,000

FOR SALE

35335 Via Josefina, Rancho Mirage, CA 92270

2 beds · 3 baths · 1,120 sqft

118 Shoreline Drive
3D TOUR

$599,999

FOR SALE

118 Shoreline Drive, Rancho Mirage, CA 92270

2 beds · 2 baths · 1,541 sqft

26 Tempranillo
3D TOUR

$604,000

FOR SALE

26 Tempranillo, Rancho Mirage, CA 92270

2 beds · 2 baths · 1,438 sqft

40851 Bob Hope Drive

$777,222

FOR SALE

40851 Bob Hope Drive, Rancho Mirage, CA 92270

3 beds · 3 baths · 1,295 sqft

22 Tempranillo
3D TOUR

$797,000

FOR SALE

22 Tempranillo, Rancho Mirage, CA 92270

2 beds · 2 baths · 1,438 sqft

55 Syrah

$729,000

FOR SALE

55 Syrah, Rancho Mirage, CA 92270

2 beds · 2 baths · 1,438 sqft

Recently Sold

71947 Vista Del Rio

$707,000

SOLD

71947 Vista Del Rio, Rancho Mirage, CA 92270

2 beds · 2 baths · 1,284 sqft

71642 Mirage Road
3D TOUR

$880,000

SOLD

71642 Mirage Road, Rancho Mirage, CA 92270

3 beds · 2 baths · 1,248 sqft

37700 Peacock Circle

$987,000

SOLD

37700 Peacock Circle, Rancho Mirage, CA 92270

2 beds · 2 baths · 1,556 sqft

13 Vintage
3D TOUR

$614,000

SOLD

13 Vintage, Rancho Mirage, CA 92270

2 beds · 2 baths · 1,438 sqft

26 Pinot Noir
3D TOUR

$695,000

SOLD

26 Pinot Noir, Rancho Mirage, CA 92270

2 beds · 2 baths · 1,657 sqft

18 Vintage

$735,000

SOLD

18 Vintage, Rancho Mirage, CA 92270

2 beds · 2 baths · 1,657 sqft

86 Burgundy

$639,000

SOLD

86 Burgundy, Rancho Mirage, CA 92270

2 beds · 2 baths · 1,438 sqft

37 Chianti

$680,000

SOLD

37 Chianti, Rancho Mirage, CA 92270

2 beds · 2 baths · 1,657 sqft

Topfind Realty

Company

  • About Us
  • Careers
  • Articles
  • Home Estimate

Explore

  • Renting
  • Buying
  • Selling
  • Realtors

Support

  • Help Center
  • Contact Us
  • Terms & Conditions
  • Privacy Policy

Topfind Realty, DRE # 02240815, is a licensed real estate broker in California. Topfind Realty pledges to support the Fair Housing Act and adhere to Equal Housing Opportunity laws.

Copyright © 2026 Topfind Realty. All Rights Reserved.