Topfind Realty
Renting

Search Rentals

Houses for RentTownhomes for RentCondos for RentView All Rentals →

Renting Resources

Why Rent With UsRenter GuideRent vs Buy Calculator

Renter Articles

How to Negotiate RentUnderstanding Your LeaseMoving Checklist for Renters
Buying

Search Homes

Houses for SaleTownhomes for SaleCondos for SaleView All Homes →

Buying Resources

Why Buy With UsBuyer GuideAffordability CalculatorInvestment CalculatorProperty Tax Calculator

Buyer Articles

Master Your New Home BudgetBeat Moving StressPacking Secrets
Selling

Selling Tools

Home ValuationFind a Seller's Agent

Selling Resources

Why Sell With UsSeller GuideNet Sheet CalcHELOC Calculator

Seller Articles

Strategic PricingDownsizing Tips
Mortgage Rates

Today's Rates

Mortgage RatesRefinance RatesLoan ComparisonHELOC Calculator

Mortgage Resources

Understanding Mortgage RatesFirst-Time Homebuyer GuideWhen to Refinance Your Mortgage
Realtors
Topfind
Houses for RentTownhomes for RentCondos for RentView All Rentals →
Why Rent With UsRenter GuideRent vs Buy Calculator
How to Negotiate RentUnderstanding Your LeaseMoving Checklist for Renters
Houses for SaleTownhomes for SaleCondos for SaleView All Homes →
Why Buy With UsBuyer GuideAffordability CalculatorInvestment CalculatorProperty Tax Calculator
Master Your New Home BudgetBeat Moving StressPacking Secrets
Home ValuationFind a Seller's Agent
Why Sell With UsSeller GuideNet Sheet CalcHELOC Calculator
Strategic PricingDownsizing Tips
Mortgage RatesRefinance RatesLoan ComparisonHELOC Calculator
Understanding Mortgage RatesFirst-Time Homebuyer GuideWhen to Refinance Your Mortgage
groupRealtorsinfoAbout Us
Continue with Google
Sign InSign Up
Topfind Realty
Renting

Search Rentals

Houses for RentTownhomes for RentCondos for RentView All Rentals →

Renting Resources

Why Rent With UsRenter GuideRent vs Buy Calculator

Renter Articles

How to Negotiate RentUnderstanding Your LeaseMoving Checklist for Renters
Buying

Search Homes

Houses for SaleTownhomes for SaleCondos for SaleView All Homes →

Buying Resources

Why Buy With UsBuyer GuideAffordability CalculatorInvestment CalculatorProperty Tax Calculator

Buyer Articles

Master Your New Home BudgetBeat Moving StressPacking Secrets
Selling

Selling Tools

Home ValuationFind a Seller's Agent

Selling Resources

Why Sell With UsSeller GuideNet Sheet CalcHELOC Calculator

Seller Articles

Strategic PricingDownsizing Tips
Mortgage Rates

Today's Rates

Mortgage RatesRefinance RatesLoan ComparisonHELOC Calculator

Mortgage Resources

Understanding Mortgage RatesFirst-Time Homebuyer GuideWhen to Refinance Your Mortgage
Realtors
Topfind
Houses for RentTownhomes for RentCondos for RentView All Rentals →
Why Rent With UsRenter GuideRent vs Buy Calculator
How to Negotiate RentUnderstanding Your LeaseMoving Checklist for Renters
Houses for SaleTownhomes for SaleCondos for SaleView All Homes →
Why Buy With UsBuyer GuideAffordability CalculatorInvestment CalculatorProperty Tax Calculator
Master Your New Home BudgetBeat Moving StressPacking Secrets
Home ValuationFind a Seller's Agent
Why Sell With UsSeller GuideNet Sheet CalcHELOC Calculator
Strategic PricingDownsizing Tips
Mortgage RatesRefinance RatesLoan ComparisonHELOC Calculator
Understanding Mortgage RatesFirst-Time Homebuyer GuideWhen to Refinance Your Mortgage
groupRealtorsinfoAbout Us
Continue with Google
Sign InSign Up
Real Estate/CA/Rancho Mirage/40 Burgundy
Photo 1 of 40 Burgundy
Photo 2 of 40 Burgundy
1 / 20
Main
Interior 1
Interior 2
Interior 3
Interior 4
imagesmode View 20 photos
For Sale
$1,350,000
Est. $7,560/mo

40 Burgundy, Rancho Mirage, CA 92270

bed
3
Bedrooms
bathtub
3
Bathrooms
square_foot
2,504
Sq Ft

About this home

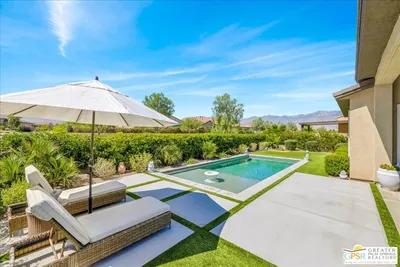
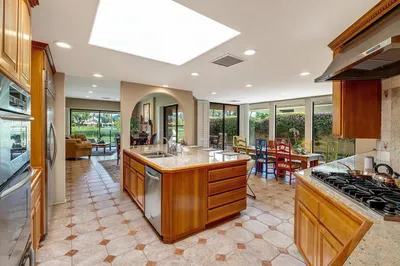
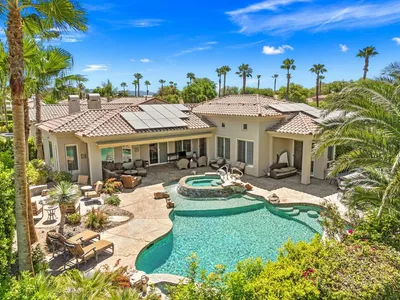
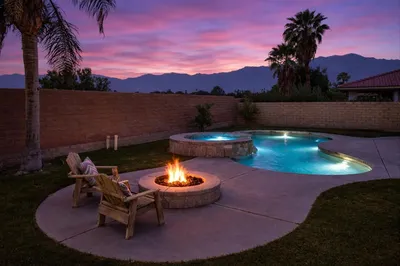
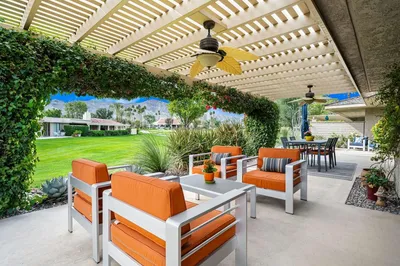
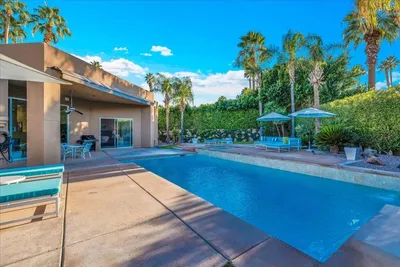
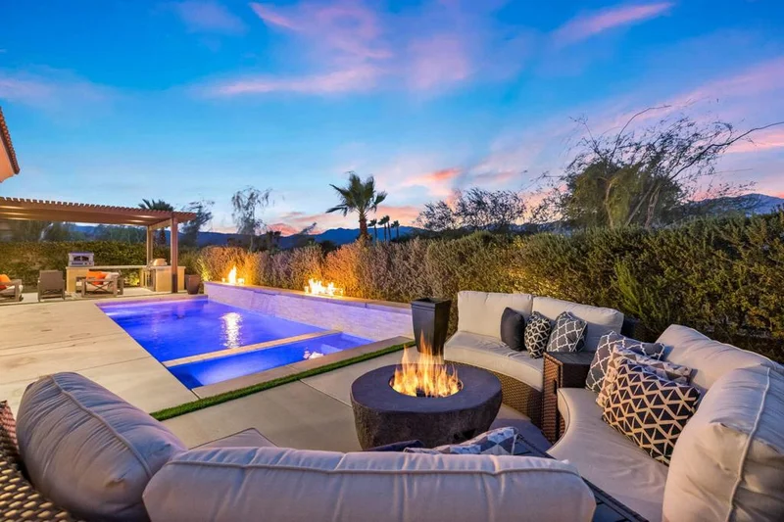
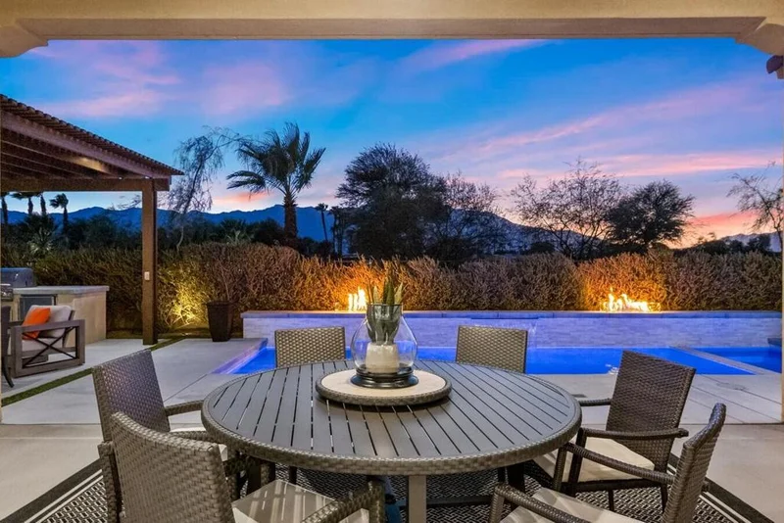
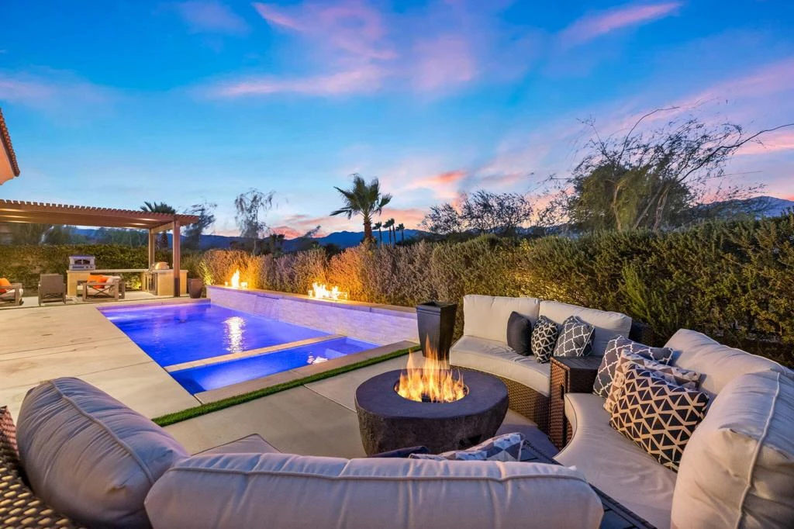
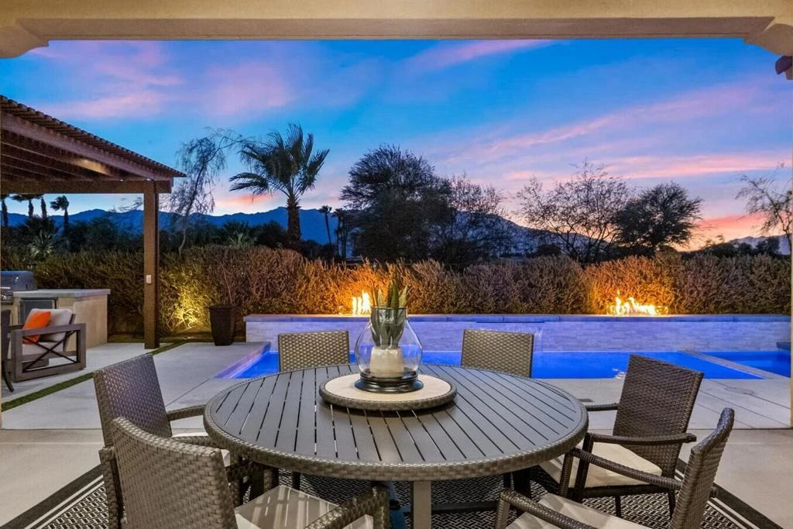
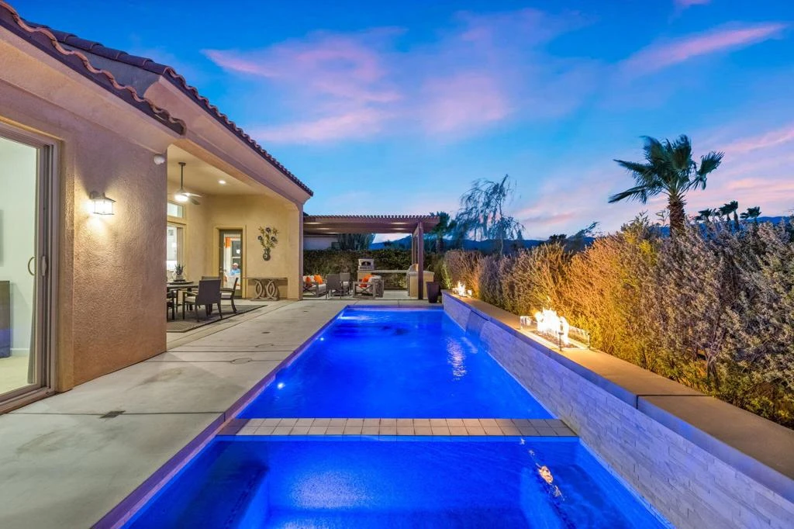
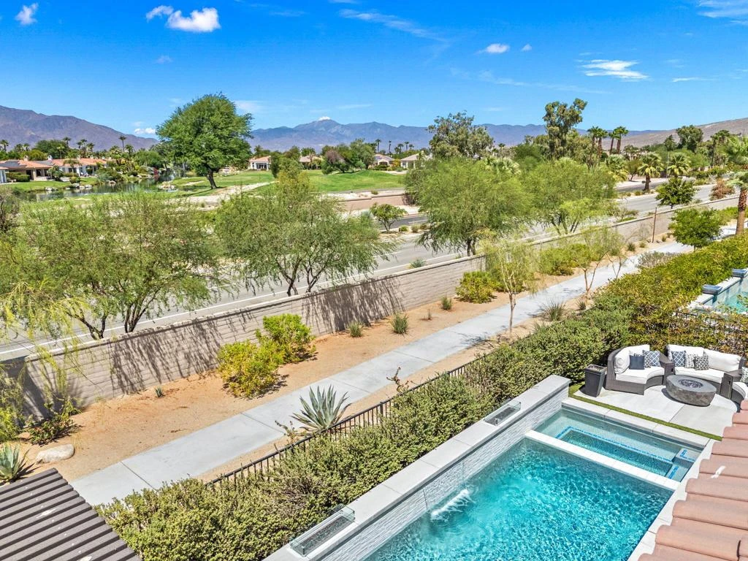
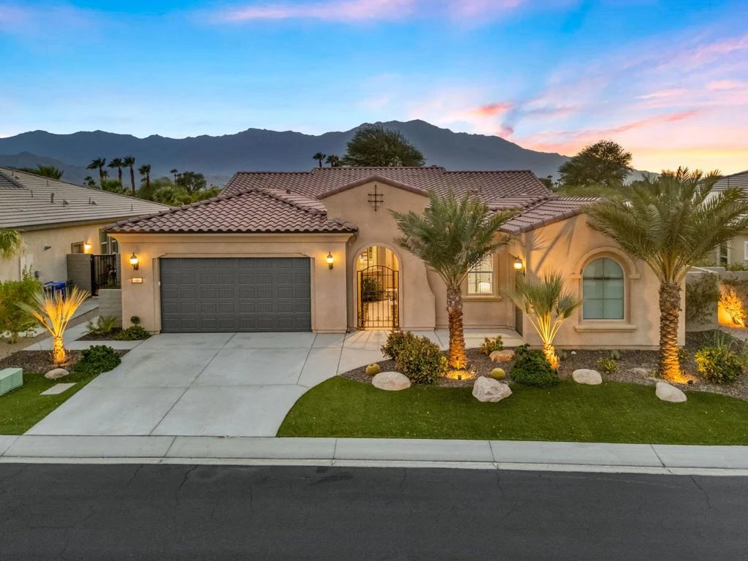
Welcome to 40 Burgundy. This highly upgraded Journey model in Del Webb Rancho Mirage is perfectly positioned to capture dramatic west facing mountain views. This exceptional residence blends sophisticated design and flow with a wall of glass that seamlessly transcends your indoor outdoor living. The open concept floor plan is anchored by a beautifully upgraded kitchen with designer finishes, an upgraded Kitchenaid appliance package, a generous workspace and perfect flow into the main living and dining areas. Formal dining area has a built in wet bar with wine refrigerator, sink and beautiful cabinetry, custom tile design and lighting. This floor plan has excellent separation between the bedrooms creates privacy for owners and guests alike, while elevated finishes and custom details give the home a polished, luxurious feel. Thoughtful uses of wall paper and color throughout the home give it a true designer finished feel. Outside, the backyard is a true desert retreat. A sparkling pool and spa frame the stunning mountain backdrop, complemented by dramatic double fire features at pool spillway, fire pit by cozy seating area and a fully equipped outdoor kitchen designed for entertaining. Whether hosting friends or enjoying a quiet sunset, the setting is exceptional.Additional highlights include owned solar, extensive upgrades throughout, and designer furnishings that beautifully complement the architecture and finishes. This is a rare opportunity to own a turnkey, highly customized home in one of Rancho Mirage's most desirable 55+ communities. Residents of Del Webb Rancho Mirage enjoy exceptional resort-style amenities including a premier clubhouse, fitness center, resort and exercise pools, pickleball, tennis and bocce courts, golf simulator, social clubs, organized activities and miles of walking trails.

Property Facts

bed

Bedrooms

3

bathtub

Bathrooms

3

square_foot

Square Feet

2,504

landscape

Lot Size

7,732 sqft

calendar_month

Year Built

2018

home_work

Property Type

Single Family Residence

timer

Days on Market

0

payments

HOA Fee

$530/mo

garage

Garage Total

3

fingerprint

MLS #

219151602PS

Interior Details

General Interior

Interior Features

Breakfast Bar, Separate Formal Dining Room, Bedroom On Main Level, Main Level Primary, Primary Suite, Walk In Closets

Flooring

Tile

Fireplace

Gas, Gas Starter, Living Room

Kitchen & Appliances

Appliances

Dishwasher, Gas Cooktop, Disposal, Gas Oven, Gas Range, Refrigerator, Range Hood, Self Cleaning Oven, Vented Exhaust Fan, Water To Refrigerator

Climate Control

Cooling

Central Air

Heating

Forced Air, Natural Gas

Parking

Total Parking Spaces

9

Garage Spaces

3

Open Parking Spaces

3

Attached Garage

Yes

Parking Features

Direct Access, Driveway, Garage, Golf Cart Garage, Garage Door Opener, Oversized

Exterior & Lot

Building & Construction

Fencing

Block, Wrought Iron

Security

Gated Community

Construction

Stucco

Foundation

Slab

Lot & Grounds

Lot Features

Drip Irrigation Bubblers, Sprinkler System

Pool Features

Electric Heat, In Ground, Tile, Waterfall

Spa Features

Heated, In Ground

Sewer

Unknown

Community & HOA

Association Info

HOA Fee$530
FrequencyMonthly

HOA Amenities

Bocce Court, Billiard Room, Clubhouse, Fitness Center, Paddle Tennis, Pet Restrictions, Recreation Room, Tennis Courts, Cable Tv

Community Features

Gated

Mortgage Calculator

Total Monthly

$0

Principal & Interest:
$0
Property Tax:
$0
Home Insurance:
$0
HOA Fees:
$0
$
$
%

Nearby Schools

RatingSchool NameGradesDistance
6
Rancho Mirage High
High School
9-121.2 mi
N/A
Palm Valley School
Private School
K-121.6 mi
4
Cathedral City High
High School
9-121.6 mi
3
Nellie N. Coffman Middle
Middle School
6-81.7 mi
3
Della S. Lindley Elementary
Elementary School
K-51.7 mi

Convenience Score

Market Insights

92270|Rancho Mirage

Estimated Value

Calculating...
No change vs. last year
Value history is still building for this area.

Market Temperature

Seller'sBalancedBuyer's
0d30d60d180d
Balanced

Balanced market

30 Days

Avg. time on market

This is a Balanced Market. Homes are selling at a moderate pace.

Flood & Climate Risk

Noise Levels

Location

40 Burgundy

Rancho Mirage, CA 92270

Open in Mapsopen_in_new
Topfind Realty

Ready to Take the Next Step?

Get expert support from a local agent today.

call
(800)-330-9306Available 9AM - 7PM

Similar Homes You Might Like

Based on price, location, and features
71395 Biskra Road
3D TOUR

$1,225,000

FOR SALE

71395 Biskra Road, Rancho Mirage, CA 92270

3 beds · 3 baths · 2,324 sqft

31 Chardonnay
3D TOUR

$1,249,000

FOR SALE

31 Chardonnay, Rancho Mirage, CA 92270

3 beds · 2 baths · 2,329 sqft

70 Columbia Drive
OPEN AUG 23, 7PM - 9PM

$1,099,000

FOR SALE

70 Columbia Drive, Rancho Mirage, CA 92270

3 beds · 3 baths · 2,820 sqft

1 Violet View Way Lot #310

$2,299,990

FOR SALE

1 Violet View Way Lot #310, Rancho Mirage, CA 92270

3 beds · 4 baths · 2,784 sqft

4 Lake Como Court

$949,000

FOR SALE

4 Lake Como Court, Rancho Mirage, CA 92270

3 beds · 4 baths · 2,235 sqft

321 Loch Lomond Road
3D TOUR

$1,449,000

FOR SALE

321 Loch Lomond Road, Rancho Mirage, CA 92270

3 beds · 4 baths · 2,886 sqft

42694 E Veldt Street
OPEN AUG 22, 7PM - 9PM

$1,275,000

FOR SALE

42694 E Veldt Street, Rancho Mirage, CA 92270

4 beds · 3 baths · 2,580 sqft

232 Via Firenza

$699,000

FOR SALE

232 Via Firenza, Rancho Mirage, CA 92270

3 beds · 3 baths · 2,184 sqft

Recently Sold

19 Lincoln Place
3D TOUR

$1,015,000

SOLD

19 Lincoln Place, Rancho Mirage, CA 92270

3 beds · 3 baths · 2,419 sqft

10 Iridium Way
3D TOUR

$1,050,000

SOLD

10 Iridium Way, Rancho Mirage, CA 92270

4 beds · 3 baths · 2,540 sqft

27 Alta Vista Drive
VIRTUAL TOUR

$1,100,000

SOLD

27 Alta Vista Drive, Rancho Mirage, CA 92270

3 beds · 3 baths · 2,750 sqft

3 Tulane Court

$960,000

SOLD

3 Tulane Court, Rancho Mirage, CA 92270

3 beds · 3 baths · 2,950 sqft

2 Silver Circle

$1,499,000

SOLD

2 Silver Circle, Rancho Mirage, CA 92270

3 beds · 3 baths · 2,764 sqft

11 Sterling Place

$1,568,000

SOLD

11 Sterling Place, Rancho Mirage, CA 92270

3 beds · 3 baths · 2,498 sqft

95 Esplanade Street

$640,000

SOLD

95 Esplanade Street, Rancho Mirage, CA 92270

3 beds · 3 baths · 2,575 sqft

78 Zinfandel
3D TOUR

$1,160,000

SOLD

78 Zinfandel, Rancho Mirage, CA 92270

3 beds · 2 baths · 2,329 sqft

$1,350,000
3 bd | 3 ba | 2,504 sqft
Request a tourcall
Topfind Realty

Company

  • About Us
  • Careers
  • Articles
  • Home Estimate

Explore

  • Renting
  • Buying
  • Selling
  • Realtors

Support

  • Help Center
  • Contact Us
  • Terms & Conditions
  • Privacy Policy

Topfind Realty, DRE # 02240815, is a licensed real estate broker in California. Topfind Realty pledges to support the Fair Housing Act and adhere to Equal Housing Opportunity laws.

Copyright © 2026 Topfind Realty. All Rights Reserved.