Topfind Realty
Renting

Search Rentals

Houses for RentTownhomes for RentCondos for RentView All Rentals →

Renting Resources

Why Rent With UsRenter GuideRent vs Buy Calculator

Renter Articles

How to Negotiate RentUnderstanding Your LeaseMoving Checklist for Renters
Buying

Search Homes

Houses for SaleTownhomes for SaleCondos for SaleView All Homes →

Buying Resources

Why Buy With UsBuyer GuideAffordability CalculatorInvestment CalculatorProperty Tax Calculator

Buyer Articles

Master Your New Home BudgetBeat Moving StressPacking Secrets
Selling

Selling Tools

Home ValuationFind a Seller's Agent

Selling Resources

Why Sell With UsSeller GuideNet Sheet CalcHELOC Calculator

Seller Articles

Strategic PricingDownsizing Tips
Mortgage Rates

Today's Rates

Mortgage RatesRefinance RatesLoan ComparisonHELOC Calculator

Mortgage Resources

Understanding Mortgage RatesFirst-Time Homebuyer GuideWhen to Refinance Your Mortgage
Realtors
Topfind
Houses for RentTownhomes for RentCondos for RentView All Rentals →
Why Rent With UsRenter GuideRent vs Buy Calculator
How to Negotiate RentUnderstanding Your LeaseMoving Checklist for Renters
Houses for SaleTownhomes for SaleCondos for SaleView All Homes →
Why Buy With UsBuyer GuideAffordability CalculatorInvestment CalculatorProperty Tax Calculator
Master Your New Home BudgetBeat Moving StressPacking Secrets
Home ValuationFind a Seller's Agent
Why Sell With UsSeller GuideNet Sheet CalcHELOC Calculator
Strategic PricingDownsizing Tips
Mortgage RatesRefinance RatesLoan ComparisonHELOC Calculator
Understanding Mortgage RatesFirst-Time Homebuyer GuideWhen to Refinance Your Mortgage
groupRealtorsinfoAbout Us
Continue with Google
Sign InSign Up
Topfind Realty
Renting

Search Rentals

Houses for RentTownhomes for RentCondos for RentView All Rentals →

Renting Resources

Why Rent With UsRenter GuideRent vs Buy Calculator

Renter Articles

How to Negotiate RentUnderstanding Your LeaseMoving Checklist for Renters
Buying

Search Homes

Houses for SaleTownhomes for SaleCondos for SaleView All Homes →

Buying Resources

Why Buy With UsBuyer GuideAffordability CalculatorInvestment CalculatorProperty Tax Calculator

Buyer Articles

Master Your New Home BudgetBeat Moving StressPacking Secrets
Selling

Selling Tools

Home ValuationFind a Seller's Agent

Selling Resources

Why Sell With UsSeller GuideNet Sheet CalcHELOC Calculator

Seller Articles

Strategic PricingDownsizing Tips
Mortgage Rates

Today's Rates

Mortgage RatesRefinance RatesLoan ComparisonHELOC Calculator

Mortgage Resources

Understanding Mortgage RatesFirst-Time Homebuyer GuideWhen to Refinance Your Mortgage
Realtors
Topfind
Houses for RentTownhomes for RentCondos for RentView All Rentals →
Why Rent With UsRenter GuideRent vs Buy Calculator
How to Negotiate RentUnderstanding Your LeaseMoving Checklist for Renters
Houses for SaleTownhomes for SaleCondos for SaleView All Homes →
Why Buy With UsBuyer GuideAffordability CalculatorInvestment CalculatorProperty Tax Calculator
Master Your New Home BudgetBeat Moving StressPacking Secrets
Home ValuationFind a Seller's Agent
Why Sell With UsSeller GuideNet Sheet CalcHELOC Calculator
Strategic PricingDownsizing Tips
Mortgage RatesRefinance RatesLoan ComparisonHELOC Calculator
Understanding Mortgage RatesFirst-Time Homebuyer GuideWhen to Refinance Your Mortgage
groupRealtorsinfoAbout Us
Continue with Google
Sign InSign Up
Real Estate/CA/Rancho Mirage/4 Big Sioux Road (Sold)
view_in_arVirtual Tour
Main
SOLD
SoldClosed on February 25, 2026
$6,850,000
Sold Price

4 Big Sioux Road, Rancho Mirage, CA 92270

bed
6
Bedrooms
bathtub
9
Bathrooms
square_foot
8,145
Square Feet

About this home

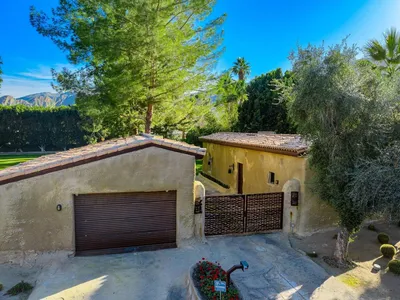
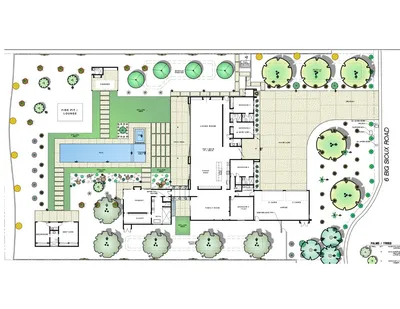
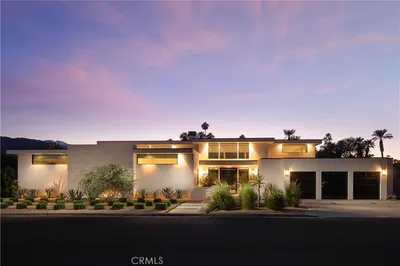
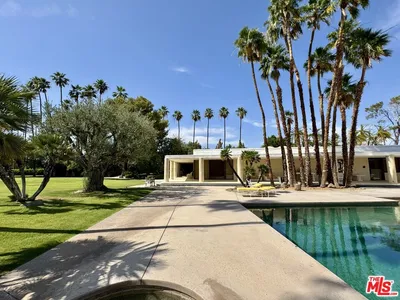
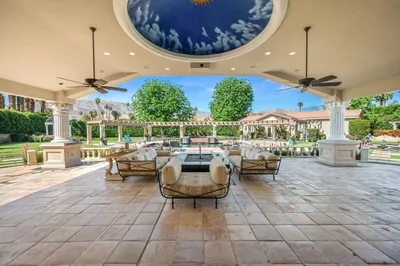
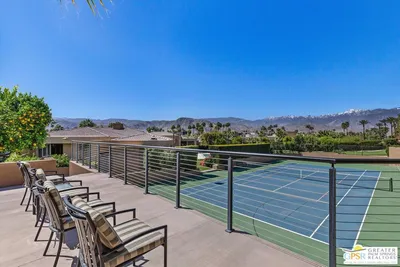
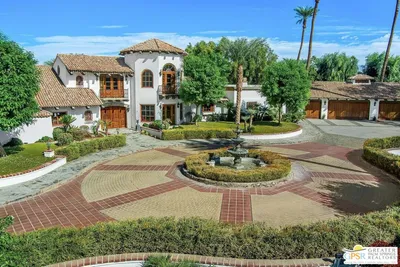
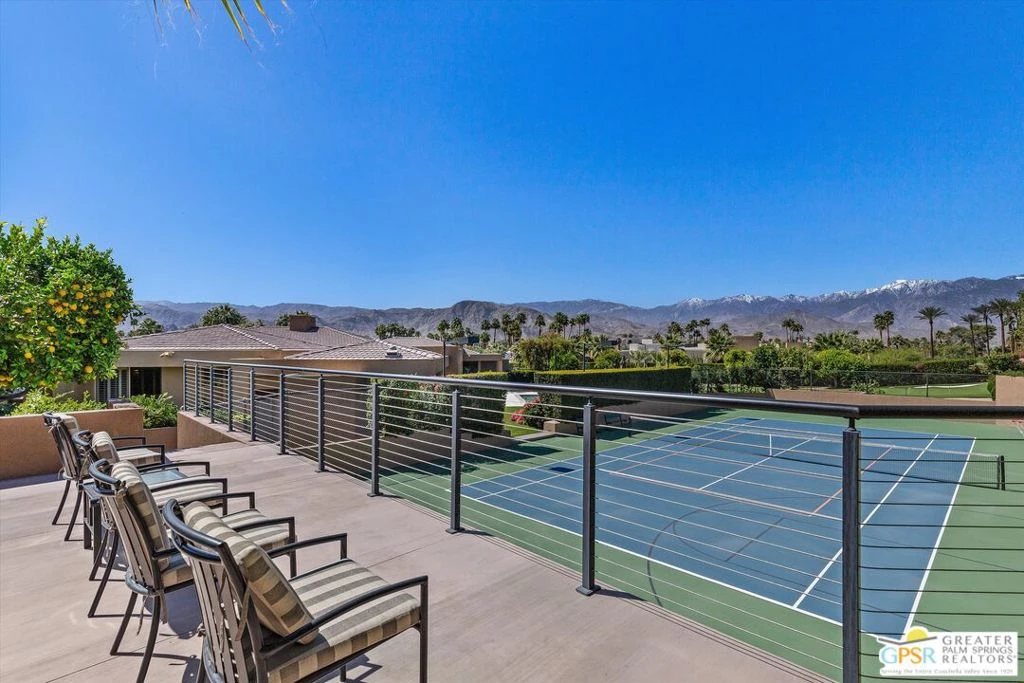
HUGE price reduction and immediate occupancy to personalize in time for this season. The gourmet Spectrum kitchen, designed for both culinary artistry and grand entertaining, boasts meticulous detailing, including dual islands, double ovens/cooktops, and a thoughtfully integrated coffee and beverage bar, creating a focal point for family gatherings. This ultimate hide and reveal retreat perched like a well-earned trophy inside this exclusively gated "lucky seven" residences of Big Sioux. A masterpiece of design and privacy, this sanctuary is strategically positioned between the iconic Annenberg Sunnyland's estate and Tamarisk Country Club in Rancho Mirage. The expansive single-story zoned layout, encompassing 8,145 sq. ft. residence epitomizes luxury living while its thoughtful design offers an abundance of space and high-end amenities including six bedrooms and nine bathrooms. This Custom-designed residence is well suited for showcasing the finest collections of art, sculpture and automobiles. Meticulously designed for both grand entertaining and intimate living, while providing a stunning backdrop for creating lasting memories. An open-plan design creates a harmonious flow between indoor and outdoor living areas, defining this exceptional residence. The main living space is a showcase of architectural detail, featuring a magnificent, coffered ceiling with soft, ambient lighting. Expansive floor-to-ceiling windows maximize natural light and offer breathtaking panoramic views of the tranquil 1.39-acre estate. This private oasis includes a golf practice area with massive green with 2 hit pads and 3 sand traps, night-lit tennis court with a VIP viewing deck, a play area, and a shimmering pool/spa sundeck framed by dramatic mountain views. A sophisticated traditional contemporary aesthetic defines the home's decor, highlighted by a calming neutral color palette. The adjacent media and game room offers a versatile space for entertainment and relaxation, further emphasizing the home's seamless blend of style and functionality. An impressive circular drive, featuring a pyramid-topped porte-cochere, welcomes guests with a dazzling approach, transitioning to a covered gallery walkway that leads past manicured sculpture gardens to the grand entry hall and dining room. The dining room, equipped with built-in service facilities, is enhanced by a dramatic fireplace, creating a captivating focal point for entertaining. Thoughtfully hidden directional doors provide the option to discreetly isolate the private bedroom suites wing during larger events, balancing public and private spaces. The great room, a symphony of space and light, serves as the home's central gathering area, featuring a wet bar with seating for six, a game table area, a media lounge with a warm fireplace, and a lit display wall, offering the perfect setting for a grand piano. A haven of tranquility, the delightfully detailed home office overlooks the sculpture garden and double-door entry leads to the dual primary suites, creating a private retreat. These luxurious quarters include an owner's lounge with a kitchenette, a flexible space for a nursery or wellness studio, a secondary laundry, a walk-in wardrobe, and private facilities. The property unfolds into a series of enchanting outdoor living spaces, where a family room with a large-screen television, a built-in barbecue, and a large fire pit invite gatherings and quiet moments alike. These spaces offer sweeping panoramic views of the verdant landscape, crafting a picturesque haven for morning coffee or tranquil contemplation. The property features an impressive, oversized four-car tiled garage, complemented by two additional stalls and a motor court. An adjacent service and/or catering entrance provides convenient access, while a deluxe staff suite, complete with a fireplace, offers comfortable accommodation. Designed by Holden and Johnson Built by Van Fleet and features Owned Solar too!

infoProperty Facts

bed

Bedrooms

6

bathtub

Bathrooms

9

square_foot

Square Feet

8,145

landscape

Lot Size

60,548 sqft

calendar_month

Year Built

1996

home_work

Property Type

Single Family Residence

timer

Days on Market

298

payments

HOA Fee

$775/mo

garage

Garage Total

4

fingerprint

MLS #

25512689PS

chairInterior Details

General Interior

Interior Features

Wet Bar, Breakfast Bar, Breakfast Area, Tray Ceilings, Ceiling Fans, Coffered Ceilings, Eat In Kitchen, High Ceilings, Open Floorplan, Recessed Lighting, Storage, Smart Home, Suspended Ceilings, Bar, Atrium, Utility Room, Walk In Pantry, Walk In Closets

Flooring

Carpet, Tile, Wood

Fireplace

Dining Room, Gas, Guest Accommodations, Living Room, Outside

Kitchen & Appliances

Appliances

Barbecue, Built In, Convection Oven, Double Oven, Dishwasher, Electric Cooktop, Disposal, Microwave, Oven, Refrigerator, Range Hood, Vented Exhaust Fan, Water Purifier, Dryer, Washer

Laundry

Inside, Laundry Room, See Remarks, Stacked

Climate Control

Cooling

Central Air, Electric

Heating

Forced Air, Natural Gas, Zoned

deckExterior & Lot

Building & Construction

Patio & Porch

Concrete, Covered, Open, Patio

Fencing

Block, Masonry, Stucco Wall

Security

Carbon Monoxide Detectors, Fire Detection System, Security Gate, Gated Community, Smoke Detectors

Construction

Stucco

Foundation

Slab

Roof

Other, Tile

Direction Faced

West

Nearby Schools

RatingSchool NameGradesDistance
N/A
PALM VALLEY SCHOOL
Private School
K-121.4 mi
3
Nellie N. Coffman Middle
Middle School
6-81.9 mi
3
Cathedral City Elementary
Elementary School
K-51.9 mi
4
Cathedral City High
High School
9-122.2 mi
6
Rancho Mirage High
High School
9-122.8 mi

Convenience Score

Topfind Realty

This Home is Sold

Curious what your home is worth? Get a free valuation.

call
(800)-330-9306Available 9AM - 6PM

Similar Homes You Might Like

Based on price, location, and features

71111 Tamarisk Lane

$7,800,000

FOR SALE

71111 Tamarisk Lane, Rancho Mirage, CA 92270

7 beds · 8 baths · 7,959 sqft

125 La Cerra Drive
3D TOUR

$499,500

FOR SALE

125 La Cerra Drive, Rancho Mirage, CA 92270

3 beds · 2 baths · 1,700 sqft

1 Clancy Lane
3D TOUR

$2,350,000

FOR SALE

1 Clancy Lane, Rancho Mirage, CA 92270

5 beds · 6 baths · 5,759 sqft

128 Desert W Drive
VIDEO TOUR

$429,000

FOR SALE

128 Desert W Drive, Rancho Mirage, CA 92270

2 beds · 2 baths · 2,112 sqft

72114 Follensbee Road
VIRTUAL TOUR

$3,995,000

FOR SALE

72114 Follensbee Road, Rancho Mirage, CA 92270

4 beds · 4 baths · 4,695 sqft

165 Lake Shore Drive
OPEN AUG 15, 8PM - 10PM
VIRTUAL TOUR

$529,000

FOR SALE

165 Lake Shore Drive, Rancho Mirage, CA 92270

3 beds · 3 baths · 1,813 sqft

17 Bellisimo Court
VIRTUAL TOUR

$1,450,000

FOR SALE

17 Bellisimo Court, Rancho Mirage, CA 92270

5 beds · 4 baths · 3,148 sqft

910 Island Drive 206
VIRTUAL TOUR

$510,000

FOR SALE

910 Island Drive 206, Rancho Mirage, CA 92270

2 beds · 2 baths · 2,159 sqft

Recently Sold

70249 Sonora Road

$6,725,000

SOLD

70249 Sonora Road, Rancho Mirage, CA 92270

5 beds · 8 baths · 7,516 sqft

70380 Desert Cove Avenue

$2,250,000

SOLD

70380 Desert Cove Avenue, Rancho Mirage, CA 92270

5 beds · 8 baths · 8,990 sqft

6 Big Sioux Road

$6,150,000

SOLD

6 Big Sioux Road, Rancho Mirage, CA 92270

6 beds · 8 baths · 6,750 sqft

37855 Thompson Road
VIDEO TOUR

$5,995,000

SOLD

37855 Thompson Road, Rancho Mirage, CA 92270

6 beds · 8 baths · 6,760 sqft

71017 Fairway Drive

$5,900,000

SOLD

71017 Fairway Drive, Rancho Mirage, CA 92270

5 beds · 9 baths · 7,763 sqft

29 Clancy Lane Estates

$3,000,000

SOLD

29 Clancy Lane Estates, Rancho Mirage, CA 92270

5 beds · 8 baths · 7,034 sqft

4 Big Sioux Road
VIRTUAL TOUR

$6,850,000

SOLD

4 Big Sioux Road, Rancho Mirage, CA 92270

6 beds · 9 baths · 8,145 sqft

72200 Clancy Lane
VIRTUAL TOUR

$6,900,000

SOLD

72200 Clancy Lane, Rancho Mirage, CA 92270

6 beds · 8 baths · 7,380 sqft

Topfind Realty

Company

  • About Us
  • Careers
  • Articles
  • Home Estimate

Explore

  • Renting
  • Buying
  • Selling
  • Realtors

Support

  • Help Center
  • Contact Us
  • Terms & Conditions
  • Privacy Policy

Topfind Realty, DRE # 02240815, is a licensed real estate broker in California. Topfind Realty pledges to support the Fair Housing Act and adhere to Equal Housing Opportunity laws.

Copyright © 2026 Topfind Realty. All Rights Reserved.