Topfind Realty
Renting

Search Rentals

Houses for RentTownhomes for RentCondos for RentView All Rentals →

Renting Resources

Why Rent With UsRenter GuideRent vs Buy Calculator

Renter Articles

How to Negotiate RentUnderstanding Your LeaseMoving Checklist for Renters
Buying

Search Homes

Houses for SaleTownhomes for SaleCondos for SaleView All Homes →

Buying Resources

Why Buy With UsBuyer GuideAffordability CalculatorInvestment CalculatorProperty Tax Calculator

Buyer Articles

Master Your New Home BudgetBeat Moving StressPacking Secrets
Selling

Selling Tools

Home ValuationFind a Seller's Agent

Selling Resources

Why Sell With UsSeller GuideNet Sheet CalcHELOC Calculator

Seller Articles

Strategic PricingDownsizing Tips
Mortgage Rates

Today's Rates

Mortgage RatesRefinance RatesLoan ComparisonHELOC Calculator

Mortgage Resources

Understanding Mortgage RatesFirst-Time Homebuyer GuideWhen to Refinance Your Mortgage
Realtors
Topfind
Houses for RentTownhomes for RentCondos for RentView All Rentals →
Why Rent With UsRenter GuideRent vs Buy Calculator
How to Negotiate RentUnderstanding Your LeaseMoving Checklist for Renters
Houses for SaleTownhomes for SaleCondos for SaleView All Homes →
Why Buy With UsBuyer GuideAffordability CalculatorInvestment CalculatorProperty Tax Calculator
Master Your New Home BudgetBeat Moving StressPacking Secrets
Home ValuationFind a Seller's Agent
Why Sell With UsSeller GuideNet Sheet CalcHELOC Calculator
Strategic PricingDownsizing Tips
Mortgage RatesRefinance RatesLoan ComparisonHELOC Calculator
Understanding Mortgage RatesFirst-Time Homebuyer GuideWhen to Refinance Your Mortgage
groupRealtorsinfoAbout Us
Continue with Google
Sign InSign Up
Topfind Realty
Renting

Search Rentals

Houses for RentTownhomes for RentCondos for RentView All Rentals →

Renting Resources

Why Rent With UsRenter GuideRent vs Buy Calculator

Renter Articles

How to Negotiate RentUnderstanding Your LeaseMoving Checklist for Renters
Buying

Search Homes

Houses for SaleTownhomes for SaleCondos for SaleView All Homes →

Buying Resources

Why Buy With UsBuyer GuideAffordability CalculatorInvestment CalculatorProperty Tax Calculator

Buyer Articles

Master Your New Home BudgetBeat Moving StressPacking Secrets
Selling

Selling Tools

Home ValuationFind a Seller's Agent

Selling Resources

Why Sell With UsSeller GuideNet Sheet CalcHELOC Calculator

Seller Articles

Strategic PricingDownsizing Tips
Mortgage Rates

Today's Rates

Mortgage RatesRefinance RatesLoan ComparisonHELOC Calculator

Mortgage Resources

Understanding Mortgage RatesFirst-Time Homebuyer GuideWhen to Refinance Your Mortgage
Realtors
Topfind
Houses for RentTownhomes for RentCondos for RentView All Rentals →
Why Rent With UsRenter GuideRent vs Buy Calculator
How to Negotiate RentUnderstanding Your LeaseMoving Checklist for Renters
Houses for SaleTownhomes for SaleCondos for SaleView All Homes →
Why Buy With UsBuyer GuideAffordability CalculatorInvestment CalculatorProperty Tax Calculator
Master Your New Home BudgetBeat Moving StressPacking Secrets
Home ValuationFind a Seller's Agent
Why Sell With UsSeller GuideNet Sheet CalcHELOC Calculator
Strategic PricingDownsizing Tips
Mortgage RatesRefinance RatesLoan ComparisonHELOC Calculator
Understanding Mortgage RatesFirst-Time Homebuyer GuideWhen to Refinance Your Mortgage
groupRealtorsinfoAbout Us
Continue with Google
Sign InSign Up
Real Estate/CA/Rancho Mirage/38 Calle Del Norte
Photo 1 of 38 Calle Del Norte
Photo 2 of 38 Calle Del Norte
1 / 20
Main
Interior 1
Interior 2
Interior 3
Interior 4
imagesmode View 20 photos
For Sale
$1,465,000
Est. $8,204/mo

38 Calle Del Norte, Rancho Mirage, CA 92270

bed
3
Bedrooms
bathtub
4
Bathrooms
square_foot
3,763
Sq Ft

About this home

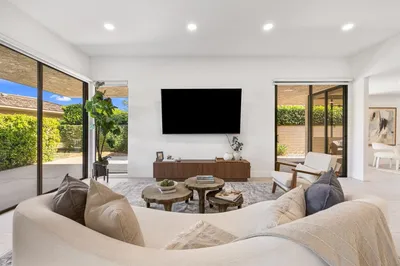
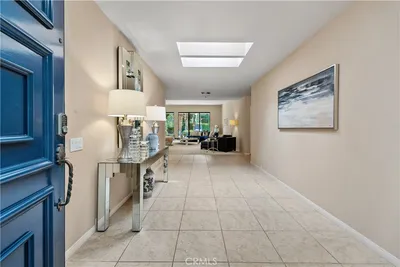
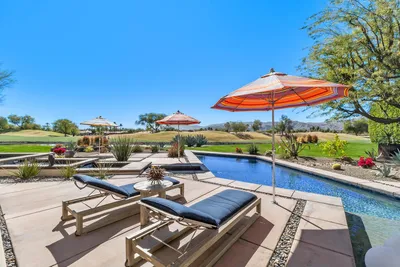
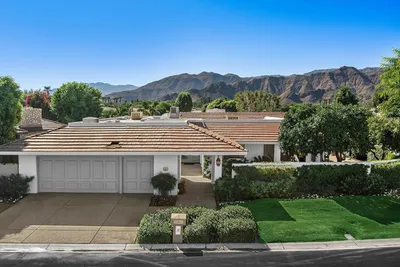
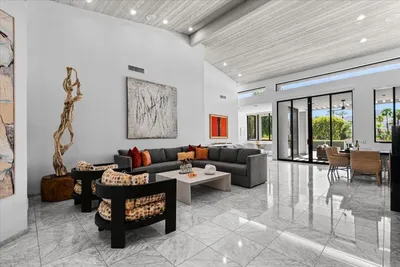
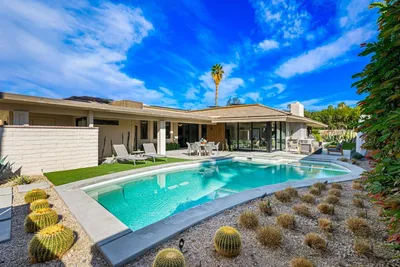
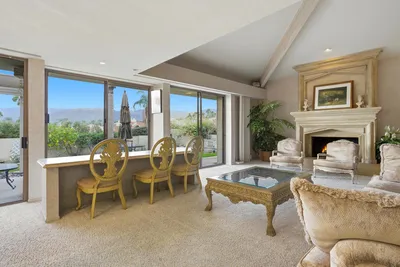
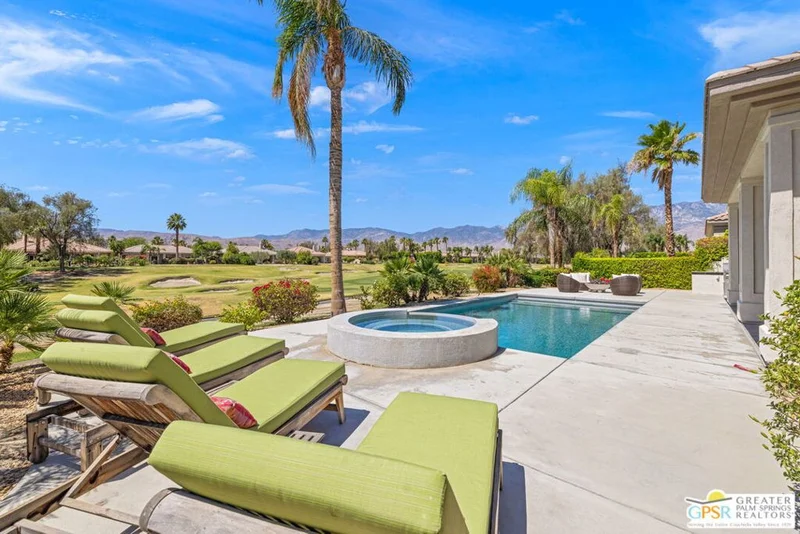
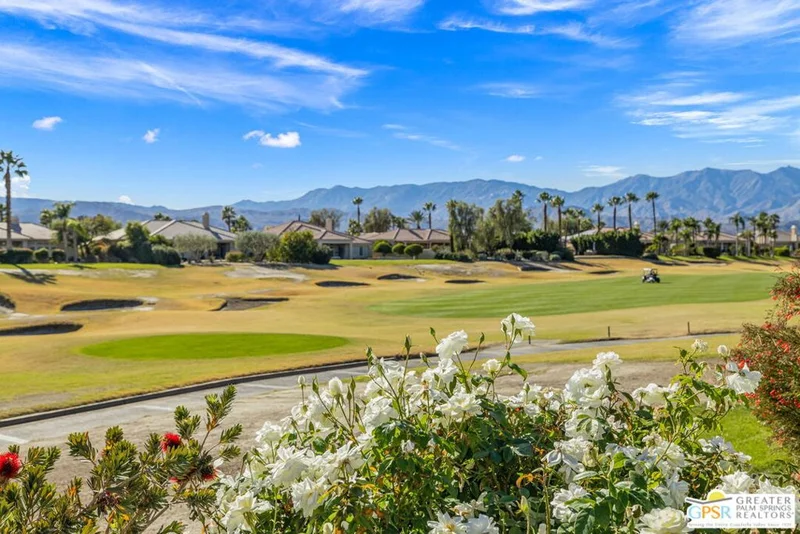
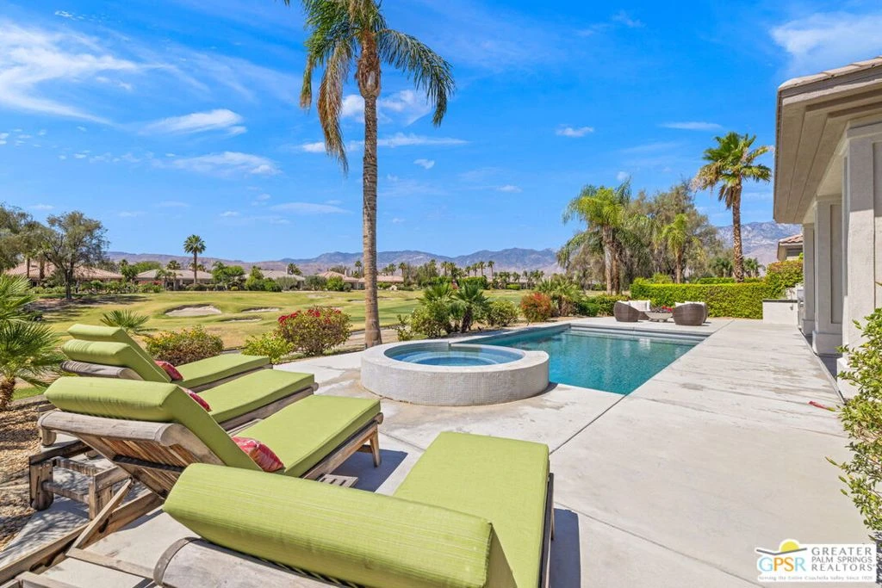
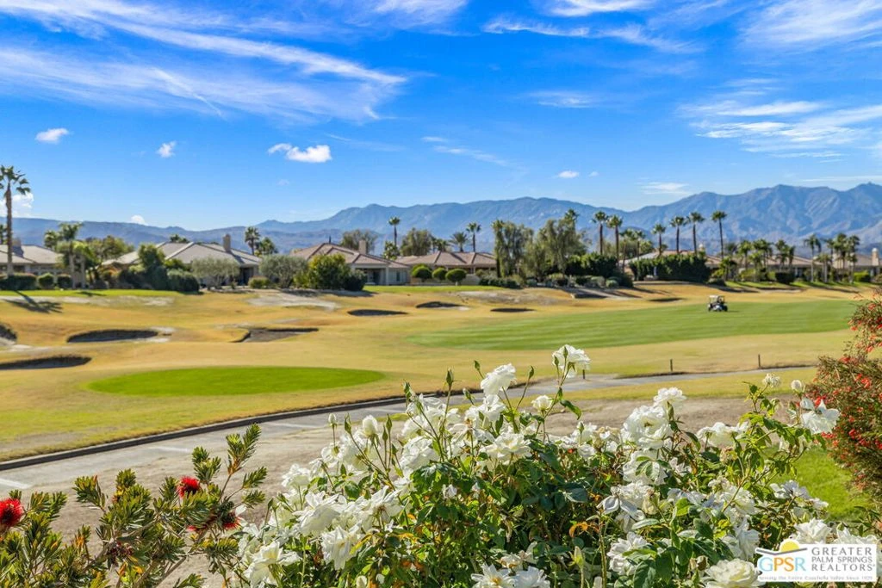
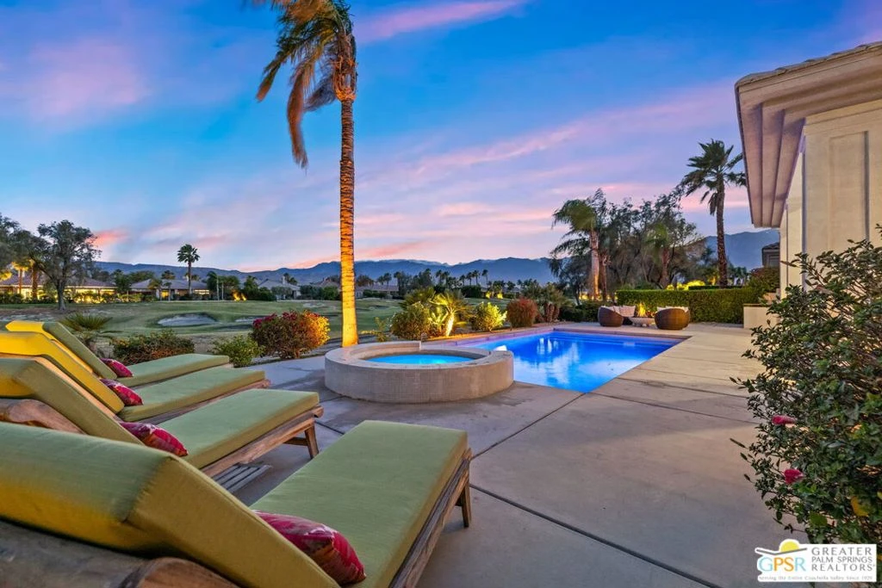

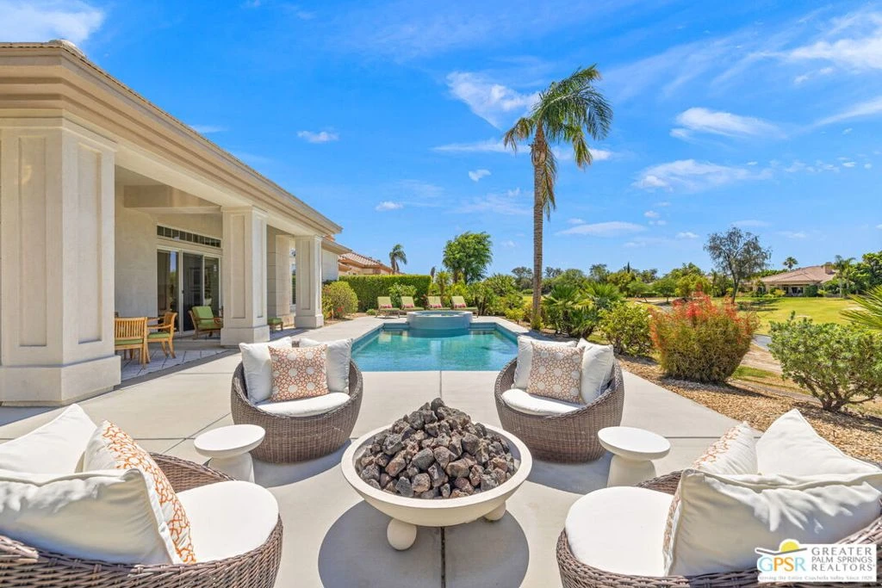
South-facing views and resort-style living come together in this highly desirable Santa Rosa floorplan overlooking the 2nd hole of the Mission Hills North Gary Player Signature Course. Located behind the gates of Mira Vista, this 3 bed plus den/office, 3.5 bath residence offers nearby recreation including tennis, pickleball, and a community pool just down the street, along with golf privileges and social gatherings at the Lakeview Grill. Built by Toll Brothers and set on a premium lot, the home delivers tall ceilings and light-filled entertaining spaces framed by sweeping views of the fairway, Mt. San Jacinto, and the Santa Rosa Mountains. A formal entry welcomes you through a private courtyard and immediately reveals the home's impressive sightlines. The south-facing living room features a gas fireplace, wet bar, and direct access to the backyard, while the adjacent family room with built-in media center (currently enjoyed as a dining space) extends those wide, uninterrupted views. The expansive kitchen is designed for both daily living and entertaining, offering granite countertops, built-in appliance suite, long detached island with gas cooktop, walk-in pantry, and casual dining area all with picturesque outlooks. The south-facing backyard is a true highlight, complete with covered patio, pool and spa, gas firepit, and dramatic golf course and mountain vistas. The Primary Ensuite enjoys direct backyard access, a generous walk-in closet, and a private bath with dual sinks, walk-in shower, and separate soaking tub. Two Junior Ensuites each offer their own private bath and share a separate family room ideal for guests or extended stays. A separate den/office overlooks the courtyard and sits near a convenient powder bath. Inside laundry and an attached two-car plus golf cart garage complete the home. A rare blend of views, space, and lifestyle perfect for full-time living or a refined desert retreat.

Property Facts

bed

Bedrooms

3

bathtub

Bathrooms

4

square_foot

Square Feet

3,763

landscape

Lot Size

12,197 sqft

calendar_month

Year Built

2002

home_work

Property Type

Single Family Residence

timer

Days on Market

8

payments

HOA Fee

$399/mo

garage

Garage Total

2

fingerprint

MLS #

26836405PS

Interior Details

General Interior

Interior Features

Wet Bar, Breakfast Bar, Ceiling Fans, Separate Formal Dining Room, High Ceilings, Recessed Lighting, Bar, Utility Room, Walk In Pantry, Walk In Closets

Flooring

Carpet, Tile

Fireplace

Gas, Living Room, Outside

Kitchen & Appliances

Appliances

Barbecue, Built In, Double Oven, Dishwasher, Gas Cooktop, Disposal, Microwave, Oven, Refrigerator, Vented Exhaust Fan, Dryer, Washer

Laundry

Inside, Laundry Room

Climate Control

Cooling

Central Air

Heating

Central, Forced Air, Fireplaces, Natural Gas

Parking

Total Parking Spaces

2

Garage Spaces

2

Attached Garage

Yes

Parking Features

Door Multi, Direct Access, Driveway, Garage, Golf Cart Garage, Garage Door Opener

Exterior & Lot

Building & Construction

Patio & Porch

Covered, Open, Patio

Fencing

Block, Wrought Iron

Security

Carbon Monoxide Detectors, Gated With Guard, Gated Community, Smoke Detectors

Construction

Stucco

Foundation

Slab

Roof

Tile

Direction Faced

North

Lot & Grounds

Lot Features

Back Yard, Front Yard, Lawn, Landscaped

Pool Features

Association, Community, Filtered, Gunite, Heated, In Ground, Private, Salt Water, Tile, Waterfall

Spa Features

Gunite, Heated, In Ground, Private

Sewer

Sewer Tap Paid

Community & HOA

Association Info

HOA Fee$399
FrequencyMonthly

HOA Amenities

Clubhouse, Controlled Access, Golf Course, Pet Restrictions, Tennis Courts

Community Features

Gated, Pool

Mortgage Calculator

Total Monthly

$0

Principal & Interest:
$0
Property Tax:
$0
Home Insurance:
$0
HOA Fees:
$0
$
$
%

Nearby Schools

RatingSchool NameGradesDistance
6
Rancho Mirage High
High School
9-120.5 mi
4
Cathedral City High
High School
9-121.2 mi
7
Sunny Sands Elementary
Elementary School
K-51.3 mi
3
Nellie N. Coffman Middle
Middle School
6-81.6 mi
5
James Workman Middle
Middle School
6-81.6 mi

Convenience Score

Market Insights

92270|Rancho Mirage

Estimated Value

Calculating...
No change vs. last year
Value history is still building for this area.

Market Temperature

Seller'sBalancedBuyer's
0d30d60d180d
Balanced

Balanced market

30 Days

Avg. time on market

This is a Balanced Market. Homes are selling at a moderate pace.

Flood & Climate Risk

Noise Levels

Location

38 Calle Del Norte

Rancho Mirage, CA 92270

Open in Mapsopen_in_new
Topfind Realty

Ready to Take the Next Step?

Get expert support from a local agent today.

call
(800)-330-9306Available 9AM - 7PM

Similar Homes You Might Like

Based on price, location, and features
1207 Tamarisk West Street
VIRTUAL TOUR

$1,425,000

FOR SALE

1207 Tamarisk West Street, Rancho Mirage, CA 92270

3 beds · 3 baths · 3,788 sqft

21 Dartmouth Drive
VIRTUAL TOUR

$1,150,000

FOR SALE

21 Dartmouth Drive, Rancho Mirage, CA 92270

3 beds · 3 baths · 3,088 sqft

145 Columbia Drive
VIDEO TOUR

$849,000

FOR SALE

145 Columbia Drive, Rancho Mirage, CA 92270

3 beds · 3 baths · 3,404 sqft

9 Orleans

$1,250,000

FOR SALE

9 Orleans, Rancho Mirage, CA 92270

4 beds · 4 baths · 3,789 sqft

37223 Palmdale Road
3D TOUR

$1,278,000

FOR SALE

37223 Palmdale Road, Rancho Mirage, CA 92270

3 beds · 3 baths · 3,052 sqft

19 Scarborough Way

$899,000

FOR SALE

19 Scarborough Way, Rancho Mirage, CA 92270

4 beds · 3 baths · 3,068 sqft

2 Echo Lane

$4,250,000

FOR SALE

2 Echo Lane, Rancho Mirage, CA 92270

4 beds · 5 baths · 4,155 sqft

20 Birkdale Circle
3D TOUR

$1,350,000

FOR SALE

20 Birkdale Circle, Rancho Mirage, CA 92270

3 beds · 4 baths · 3,169 sqft

Recently Sold

81 Royal Saint Georges Way
3D TOUR

$3,050,000

SOLD

81 Royal Saint Georges Way, Rancho Mirage, CA 92270

4 beds · 5 baths · 4,146 sqft

32 Colgate
3D TOUR

$850,000

SOLD

32 Colgate, Rancho Mirage, CA 92270

4 beds · 4 baths · 3,079 sqft

36635 Palm
3D TOUR

$1,185,000

SOLD

36635 Palm, Rancho Mirage, CA 92270

3 beds · 4 baths · 3,398 sqft

70461 Placerville Road
VIRTUAL TOUR

$2,295,000

SOLD

70461 Placerville Road, Rancho Mirage, CA 92270

3 beds · 4 baths · 4,190 sqft

11 Sussex Court
VIRTUAL TOUR

$1,799,000

SOLD

11 Sussex Court, Rancho Mirage, CA 92270

3 beds · 3 baths · 3,034 sqft

71096 Colorado Court
VIRTUAL TOUR

$1,435,000

SOLD

71096 Colorado Court, Rancho Mirage, CA 92270

3 beds · 5 baths · 3,140 sqft

30 Dartmouth Drive
VIRTUAL TOUR

$1,655,000

SOLD

30 Dartmouth Drive, Rancho Mirage, CA 92270

3 beds · 3 baths · 3,332 sqft

30 Kavenish Drive N
VIDEO TOUR

$610,000

SOLD

30 Kavenish Drive N, Rancho Mirage, CA 92270

3 beds · 4 baths · 3,246 sqft

$1,465,000
3 bd | 4 ba | 3,763 sqft
Request a tourcall
Topfind Realty

Company

  • About Us
  • Careers
  • Articles
  • Home Estimate

Explore

  • Renting
  • Buying
  • Selling
  • Realtors

Support

  • Help Center
  • Contact Us
  • Terms & Conditions
  • Privacy Policy

Topfind Realty, DRE # 02240815, is a licensed real estate broker in California. Topfind Realty pledges to support the Fair Housing Act and adhere to Equal Housing Opportunity laws.

Copyright © 2026 Topfind Realty. All Rights Reserved.