Topfind Realty
Renting

Search Rentals

Houses for RentTownhomes for RentCondos for RentView All Rentals →

Renting Resources

Why Rent With UsRenter GuideRent vs Buy Calculator

Renter Articles

How to Negotiate RentUnderstanding Your LeaseMoving Checklist for Renters
Buying

Search Homes

Houses for SaleTownhomes for SaleCondos for SaleView All Homes →

Buying Resources

Why Buy With UsBuyer GuideAffordability CalculatorInvestment CalculatorProperty Tax Calculator

Buyer Articles

Master Your New Home BudgetBeat Moving StressPacking Secrets
Selling

Selling Tools

Home ValuationFind a Seller's Agent

Selling Resources

Why Sell With UsSeller GuideNet Sheet CalcHELOC Calculator

Seller Articles

Strategic PricingDownsizing Tips
Mortgage Rates

Today's Rates

Mortgage RatesRefinance RatesLoan ComparisonHELOC Calculator

Mortgage Resources

Understanding Mortgage RatesFirst-Time Homebuyer GuideWhen to Refinance Your Mortgage
Realtors
Topfind
Houses for RentTownhomes for RentCondos for RentView All Rentals →
Why Rent With UsRenter GuideRent vs Buy Calculator
How to Negotiate RentUnderstanding Your LeaseMoving Checklist for Renters
Houses for SaleTownhomes for SaleCondos for SaleView All Homes →
Why Buy With UsBuyer GuideAffordability CalculatorInvestment CalculatorProperty Tax Calculator
Master Your New Home BudgetBeat Moving StressPacking Secrets
Home ValuationFind a Seller's Agent
Why Sell With UsSeller GuideNet Sheet CalcHELOC Calculator
Strategic PricingDownsizing Tips
Mortgage RatesRefinance RatesLoan ComparisonHELOC Calculator
Understanding Mortgage RatesFirst-Time Homebuyer GuideWhen to Refinance Your Mortgage
groupRealtorsinfoAbout Us
Continue with Google
Sign InSign Up
Topfind Realty
Renting

Search Rentals

Houses for RentTownhomes for RentCondos for RentView All Rentals →

Renting Resources

Why Rent With UsRenter GuideRent vs Buy Calculator

Renter Articles

How to Negotiate RentUnderstanding Your LeaseMoving Checklist for Renters
Buying

Search Homes

Houses for SaleTownhomes for SaleCondos for SaleView All Homes →

Buying Resources

Why Buy With UsBuyer GuideAffordability CalculatorInvestment CalculatorProperty Tax Calculator

Buyer Articles

Master Your New Home BudgetBeat Moving StressPacking Secrets
Selling

Selling Tools

Home ValuationFind a Seller's Agent

Selling Resources

Why Sell With UsSeller GuideNet Sheet CalcHELOC Calculator

Seller Articles

Strategic PricingDownsizing Tips
Mortgage Rates

Today's Rates

Mortgage RatesRefinance RatesLoan ComparisonHELOC Calculator

Mortgage Resources

Understanding Mortgage RatesFirst-Time Homebuyer GuideWhen to Refinance Your Mortgage
Realtors
Topfind
Houses for RentTownhomes for RentCondos for RentView All Rentals →
Why Rent With UsRenter GuideRent vs Buy Calculator
How to Negotiate RentUnderstanding Your LeaseMoving Checklist for Renters
Houses for SaleTownhomes for SaleCondos for SaleView All Homes →
Why Buy With UsBuyer GuideAffordability CalculatorInvestment CalculatorProperty Tax Calculator
Master Your New Home BudgetBeat Moving StressPacking Secrets
Home ValuationFind a Seller's Agent
Why Sell With UsSeller GuideNet Sheet CalcHELOC Calculator
Strategic PricingDownsizing Tips
Mortgage RatesRefinance RatesLoan ComparisonHELOC Calculator
Understanding Mortgage RatesFirst-Time Homebuyer GuideWhen to Refinance Your Mortgage
groupRealtorsinfoAbout Us
Continue with Google
Sign InSign Up
Real Estate/CA/Rancho Mirage/30 Malbec (Sold)
view_in_arVirtual Tour
Main
SOLD
SoldClosed on September 2, 2025
$1,000,000
Sold Price

30 Malbec, Rancho Mirage, CA 92270

bed
3
Bedrooms
bathtub
3
Bathrooms
square_foot
2,541
Square Feet

About this home

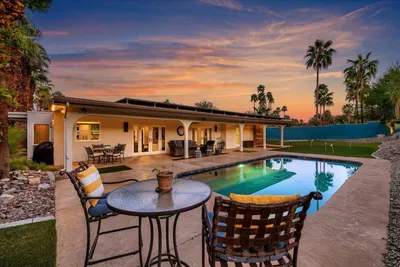
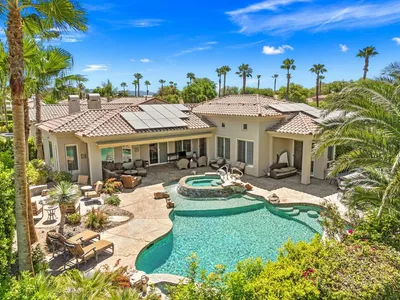
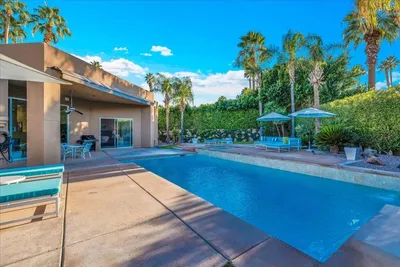
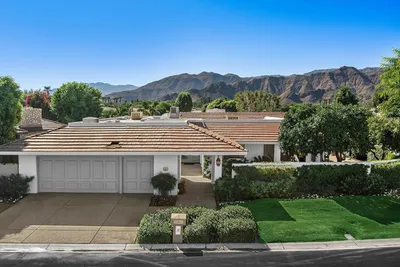
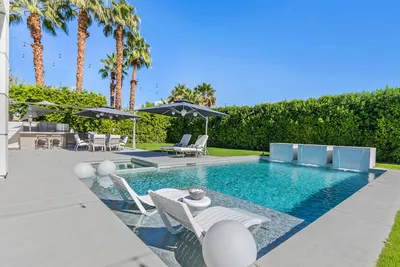
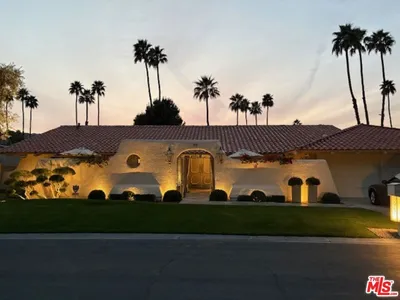
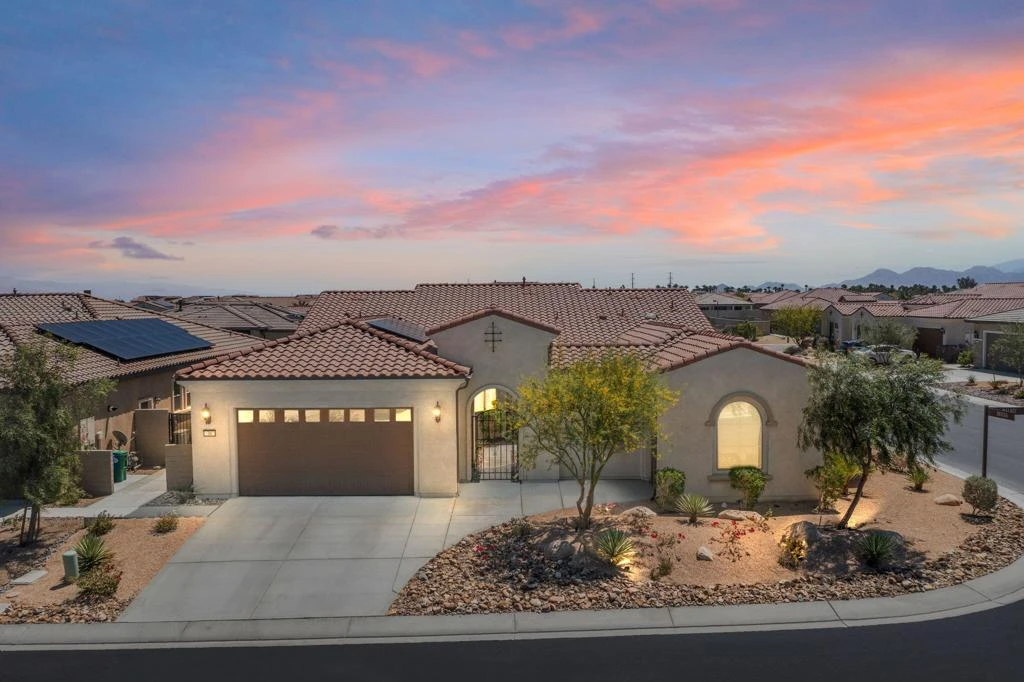
PRICE REDUCED $25,000! Welcome to your dream home in Del Webb Rancho Mirage! This beautifully upgraded spacious ''Journey'' design home is finished in an appealing Spanish-style elevation, and sits on a corner lot near the community clubhouse and offers stunning mountain views. The Journey model features a large owner's suite, which has been elongated for added space. It includes 2 separate vanity areas and a stylish walk-in shower. Additionally, there is a separate guest suite with its own exterior door, allowing guests to come and go freely. The home boasts numerous upgrades, including high-quality cabinetry, tile flooring, a fireplace and surround, kitchen appliances, and quartz counters. It also features a butler's pantry with a wine fridge, custom blinds, a remodeled powder room, sliding doors, door seals for both garages, and energy-efficient washer/dryer units. Custom cabinetry can also be found in the guest bedroom and garage. Smart home technology allows for remote control of the security system, door locks, thermostats, and pool equipment. The home is equipped with additional Wi-Fi boosters for improved connectivity. The private backyard is designed for relaxation and entertainment, featuring a large covered patio, an outdoor kitchen with a plumbed bar sink and built-in BBQ, as well as a spectacular in-ground saltwater swimming pool and spa, complete with attractive lighting and waterfalls. A custom fire pit is perfect for enjoying starry desert evenings, while low-maintenance landscaping and a section of artificial turf ensure comfort for your pets. The elongated main garage includes a Level-2 electric car charging station, a mini-split air conditioner to keep your vehicles and stored items cool, a tankless water heater, and a Pelican salt-free water filtration and UV treatment system. The home is equipped with 33 OWNED SOLAR PANELS, which are grandfathered into NEM 2.0 metering, significantly reducing electric bills. Del Webb Rancho Mirage is an active 55+ gated community that offers a variety of amenities, including swimming pools, spas, pickleball, tennis courts, putting greens, a fitness center with locker rooms, a bar, a golf simulator, billiards, bocce courts, meeting rooms, a ballroom, an aerobics room, and onsite management. There are numerous social clubs and organized events throughout the year, so there's always something to look forward to! This beautiful home is clean, well-maintained, fully furnished, and ready for you to move in

infoProperty Facts

bed

Bedrooms

3

bathtub

Bathrooms

3

square_foot

Square Feet

2,541

landscape

Lot Size

8,712 sqft

calendar_month

Year Built

2021

home_work

Property Type

Single Family Residence

timer

Days on Market

113

payments

HOA Fee

$445/mo

garage

Garage Total

2

fingerprint

MLS #

219128437PS

chairInterior Details

General Interior

Interior Features

Breakfast Bar, Built In Features, Separate Formal Dining Room, High Ceilings, Open Floorplan, Recessed Lighting, Smart Home

Flooring

Carpet, Tile

Fireplace

Gas, Great Room

Kitchen & Appliances

Appliances

Convection Oven, Dishwasher, Freezer, Gas Cooktop, Disposal, Gas Oven, Gas Water Heater, Microwave, Refrigerator, Range Hood, Water Softener, Tankless Water Heater, Vented Exhaust Fan, Water To Refrigerator, Water Purifier

Laundry

Laundry Room

Climate Control

Cooling

Central Air

Heating

Central, Forced Air, Fireplaces, Natural Gas

deckExterior & Lot

Building & Construction

Patio & Porch

Covered

Fencing

Block

Security

Fire Sprinkler System, Gated Community, Twenty Four Hour Security

Construction

Stucco

Roof

Tile

Nearby Schools

RatingSchool NameGradesDistance
3
Della S. Lindley Elementary
Elementary School
K-51.4 mi
6
Rancho Mirage High
High School
9-121.4 mi
N/A
PALM VALLEY SCHOOL
Private School
K-121.9 mi
4
Cathedral City High
High School
9-122.0 mi
3
Nellie N. Coffman Middle
Middle School
6-82.1 mi

Convenience Score

Topfind Realty

This Home is Sold

Curious what your home is worth? Get a free valuation.

call
(800)-330-9306Available 9AM - 6PM

Similar Homes You Might Like

Based on price, location, and features
17 Corte Del Sol
OPEN AUG 8, 7:30PM TO 9:30PM
3D TOUR

$1,165,000

FOR SALE

17 Corte Del Sol, Rancho Mirage, CA 92270

3 beds · 3 baths · 2,458 sqft

71395 Biskra Road
3D TOUR

$1,225,000

FOR SALE

71395 Biskra Road, Rancho Mirage, CA 92270

3 beds · 3 baths · 2,324 sqft

34 Vistara Drive
VIRTUAL TOUR

$599,000

FOR SALE

34 Vistara Drive, Rancho Mirage, CA 92270

3 beds · 2 baths · 2,079 sqft

1 Rutgers Court

$615,000

FOR SALE

1 Rutgers Court, Rancho Mirage, CA 92270

3 beds · 3 baths · 2,891 sqft

36725 Bluebird Avenue
3D TOUR

$1,449,000

FOR SALE

36725 Bluebird Avenue, Rancho Mirage, CA 92270

3 beds · 3 baths · 2,704 sqft

1 Violet View Way Lot #310

$2,299,990

FOR SALE

1 Violet View Way Lot #310, Rancho Mirage, CA 92270

3 beds · 4 baths · 2,784 sqft

4 Lake Como Court

$949,000

FOR SALE

4 Lake Como Court, Rancho Mirage, CA 92270

3 beds · 4 baths · 2,235 sqft

321 Loch Lomond Road
OPEN AUG 8, 6PM TO 9PM
3D TOUR

$1,449,000

FOR SALE

321 Loch Lomond Road, Rancho Mirage, CA 92270

3 beds · 4 baths · 2,886 sqft

Recently Sold

19 Lincoln Place
3D TOUR

$1,015,000

SOLD

19 Lincoln Place, Rancho Mirage, CA 92270

3 beds · 3 baths · 2,419 sqft

10 Iridium Way
3D TOUR

$1,050,000

SOLD

10 Iridium Way, Rancho Mirage, CA 92270

4 beds · 3 baths · 2,540 sqft

27 Alta Vista Drive
VIRTUAL TOUR

$1,100,000

SOLD

27 Alta Vista Drive, Rancho Mirage, CA 92270

3 beds · 3 baths · 2,750 sqft

3 Tulane Court

$960,000

SOLD

3 Tulane Court, Rancho Mirage, CA 92270

3 beds · 3 baths · 2,950 sqft

2 Silver Circle

$1,499,000

SOLD

2 Silver Circle, Rancho Mirage, CA 92270

3 beds · 3 baths · 2,764 sqft

11 Sussex Court
VIRTUAL TOUR

$1,799,000

SOLD

11 Sussex Court, Rancho Mirage, CA 92270

3 beds · 3 baths · 3,034 sqft

11 Sterling Place

$1,568,000

SOLD

11 Sterling Place, Rancho Mirage, CA 92270

3 beds · 3 baths · 2,498 sqft

95 Esplanade Street

$640,000

SOLD

95 Esplanade Street, Rancho Mirage, CA 92270

3 beds · 3 baths · 2,575 sqft

Topfind Realty

Company

  • About Us
  • Careers
  • Articles
  • Home Estimate

Explore

  • Renting
  • Buying
  • Selling
  • Realtors

Support

  • Help Center
  • Contact Us
  • Terms & Conditions
  • Privacy Policy

Topfind Realty, DRE # 02240815, is a licensed real estate broker in California. Topfind Realty pledges to support the Fair Housing Act and adhere to Equal Housing Opportunity laws.

Copyright © 2026 Topfind Realty. All Rights Reserved.