
Topfind Realty
Renting

Search Rentals

Houses for RentTownhomes for RentCondos for RentView All Rentals →

Renting Resources

Why Rent With UsRenter GuideRent vs Buy Calculator

Renter Articles

How to Negotiate RentUnderstanding Your LeaseMoving Checklist for RentersAll Renter Articles
Buying

Search Homes

Houses for SaleTownhomes for SaleCondos for SaleView All Homes →

Buying Resources

Why Buy With UsBuyer GuideAffordability CalculatorInvestment CalculatorProperty Tax Calculator

Buyer Articles

Home Inspection TipsFirst-Time Buyer ChecklistImprove Your Credit Score
Selling

Selling Tools

Home ValuationNet Sheet CalculatorHELOC CalculatorRefinance Calculator

Selling Resources

Why Sell With UsSeller GuideFind a Seller's Agent

Seller Articles

Strategic PricingMaximize Profit When SellingSell While Buying Your Next Home
Mortgage

Today's Rates

Mortgage RatesRefinance Rates

Mortgage Tools

Mortgage CalculatorLoan Comparison

Mortgage Resources

Why Pre-Approval MattersCompare Mortgage OffersFind the Right Loan Program
Realtors
Topfind
Houses for RentTownhomes for RentCondos for RentView All Rentals →
Why Rent With UsRenter GuideRent vs Buy Calculator
How to Negotiate RentUnderstanding Your LeaseMoving Checklist for Renters
Houses for SaleTownhomes for SaleCondos for SaleView All Homes →
Why Buy With UsBuyer GuideAffordability CalculatorInvestment CalculatorProperty Tax Calculator
Home Inspection TipsFirst-Time Buyer ChecklistImprove Your Credit Score
Home ValuationNet Sheet CalculatorHELOC CalculatorRefinance Calculator
Why Sell With UsSeller GuideFind a Seller's Agent
Strategic PricingMaximize Profit When SellingSell While Buying Your Next Home
Mortgage RatesRefinance RatesMortgage CalculatorLoan Comparison
Why Pre-Approval MattersCompare Mortgage OffersFind the Right Loan Program
groupRealtorsinfoAbout Us
Continue with Google
Sign InSign Up
Topfind Realty
Renting

Search Rentals

Houses for RentTownhomes for RentCondos for RentView All Rentals →

Renting Resources

Why Rent With UsRenter GuideRent vs Buy Calculator

Renter Articles

How to Negotiate RentUnderstanding Your LeaseMoving Checklist for RentersAll Renter Articles
Buying

Search Homes

Houses for SaleTownhomes for SaleCondos for SaleView All Homes →

Buying Resources

Why Buy With UsBuyer GuideAffordability CalculatorInvestment CalculatorProperty Tax Calculator

Buyer Articles

Home Inspection TipsFirst-Time Buyer ChecklistImprove Your Credit Score
Selling

Selling Tools

Home ValuationNet Sheet CalculatorHELOC CalculatorRefinance Calculator

Selling Resources

Why Sell With UsSeller GuideFind a Seller's Agent

Seller Articles

Strategic PricingMaximize Profit When SellingSell While Buying Your Next Home
Mortgage

Today's Rates

Mortgage RatesRefinance Rates

Mortgage Tools

Mortgage CalculatorLoan Comparison

Mortgage Resources

Why Pre-Approval MattersCompare Mortgage OffersFind the Right Loan Program
Realtors
Topfind
Houses for RentTownhomes for RentCondos for RentView All Rentals →
Why Rent With UsRenter GuideRent vs Buy Calculator
How to Negotiate RentUnderstanding Your LeaseMoving Checklist for Renters
Houses for SaleTownhomes for SaleCondos for SaleView All Homes →
Why Buy With UsBuyer GuideAffordability CalculatorInvestment CalculatorProperty Tax Calculator
Home Inspection TipsFirst-Time Buyer ChecklistImprove Your Credit Score
Home ValuationNet Sheet CalculatorHELOC CalculatorRefinance Calculator
Why Sell With UsSeller GuideFind a Seller's Agent
Strategic PricingMaximize Profit When SellingSell While Buying Your Next Home
Mortgage RatesRefinance RatesMortgage CalculatorLoan Comparison
Why Pre-Approval MattersCompare Mortgage OffersFind the Right Loan Program
groupRealtorsinfoAbout Us
Continue with Google
Sign InSign Up
Real Estate/CA/Rancho Mirage/16 Via Linea
Photo 1 of 16 Via Linea
Photo 2 of 16 Via Linea
1 / 30
Main
Interior 1
Interior 2
Interior 3
Interior 4
imagesmode View 30 photos
For Sale
$5,545,000
Est. $31,052/mo

16 Via Linea, Rancho Mirage, CA 92270

bed
4
Bedrooms
bathtub
5
Bathrooms
square_foot
5,000
Sq Ft

About this home

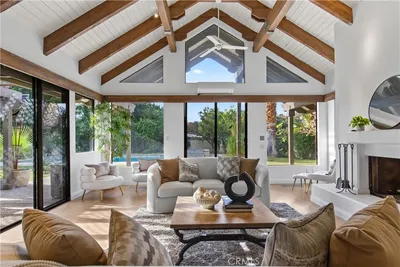
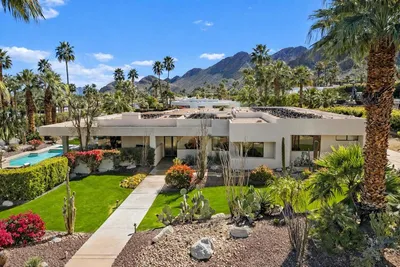
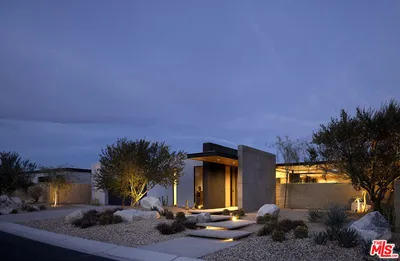
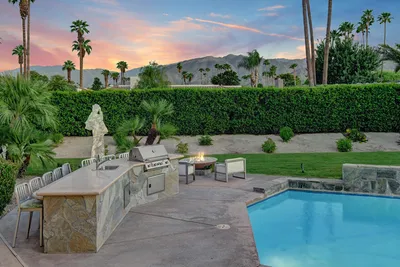
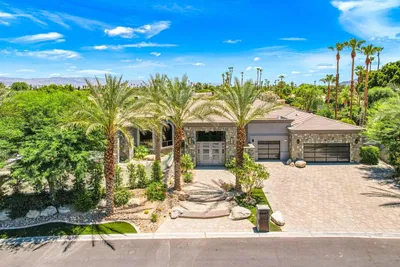
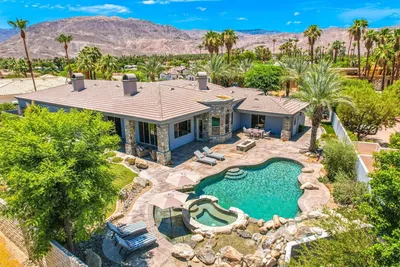
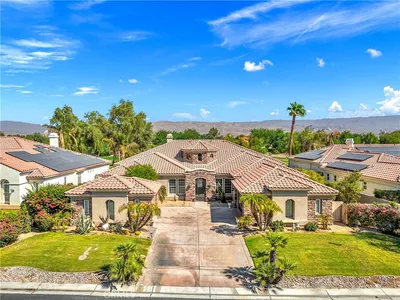
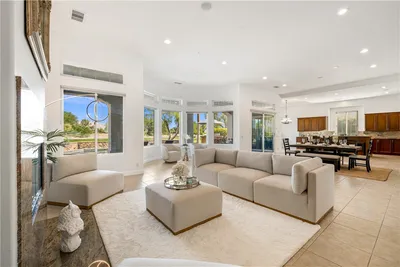
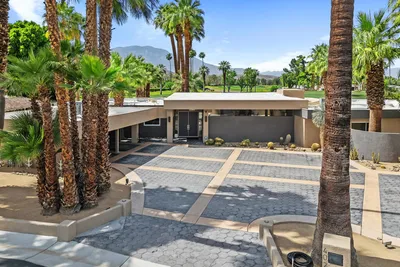
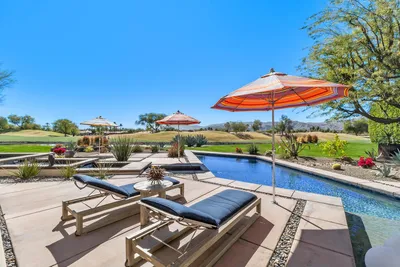
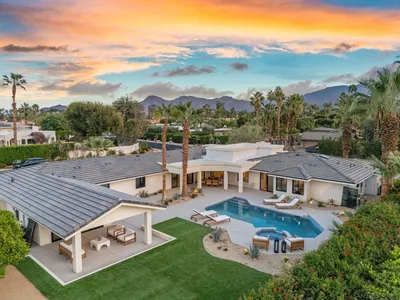
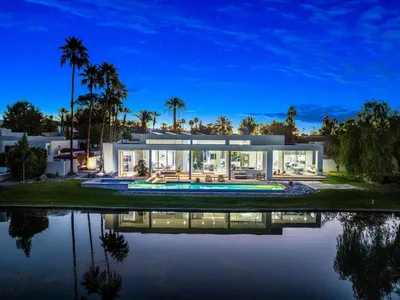
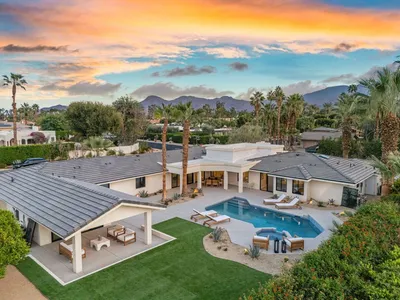
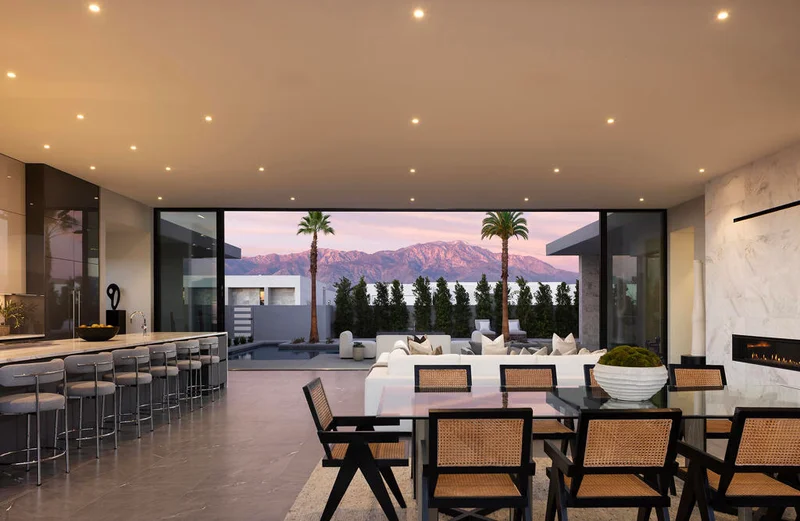
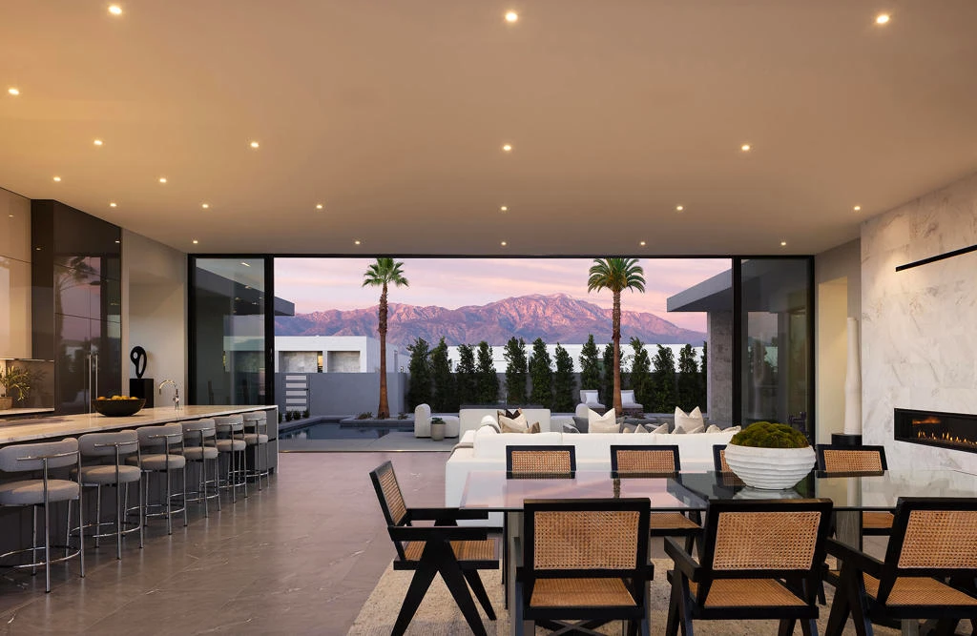
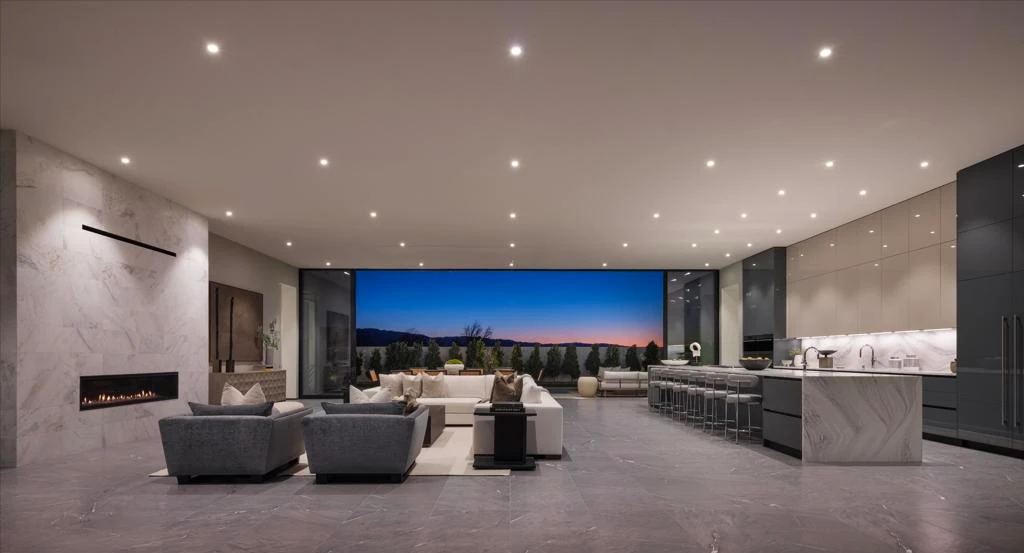

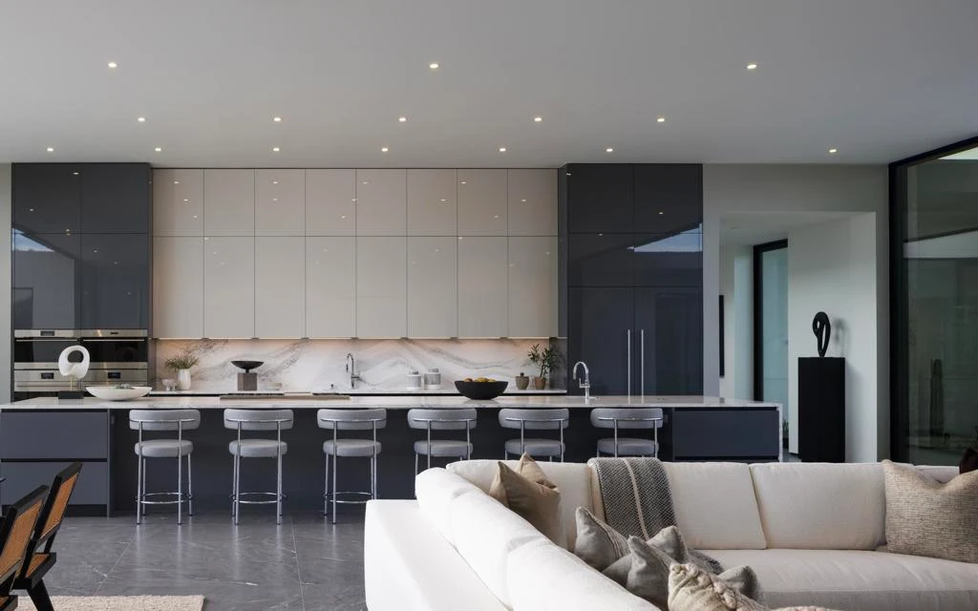
NEW CONSTRUCTION JUST COMPLETED - A stunning ultra luxury lifestyle is presented in this remarkable see-through home walled by floor-to-ceiling Fleetwood glass and doors, flanked by the front pool facing mountains west, and a reflection lap pool to the east. A glass atrium greets you at the front door, replete with a desert olive tree immediately clarifying the light, space and open architecture throughout the plan. The home circulates around the atrium providing long art hallways and glass visages of water throughout. Opposing wings provide a very private massive primary suite balanced by the guest/media rooms, all executed with precision alignments. Large format flooring, a 22 foot social kitchen island and a separate wine room, add style and features to this truly incredible modern estate.

Property Facts

bed

Bedrooms

4

bathtub

Bathrooms

5

square_foot

Square Feet

5,000

landscape

Lot Size

18,159 sqft

calendar_month

Year Built

2025

home_work

Property Type

Single Family Residence

timer

Days on Market

93

payments

HOA Fee

$540/mo

garage

Garage Total

3

fingerprint

MLS #

219145154DA

Interior Details

General Interior

Interior Features

Breakfast Bar, Separate Formal Dining Room, High Ceilings, Open Floorplan, Recessed Lighting, Atrium, Instant Hot Water, Main Level Primary, Primary Suite, Walk In Pantry, Walk In Closets

Flooring

Tile

Fireplace

Gas, Heatilator, Living Room, Masonry

Kitchen & Appliances

Appliances

Dishwasher, Electric Oven, Electric Water Heater, Gas Cooktop, Disposal, Microwave, Refrigerator, Self Cleaning Oven, Vented Exhaust Fan, Water To Refrigerator

Laundry

Laundry Room

Climate Control

Cooling

Central Air, Heat Pump

Heating

Heat Pump, Natural Gas

Parking

Total Parking Spaces

6

Garage Spaces

3

Attached Garage

Yes

Parking Features

Garage, Garage Door Opener, Side By Side

Exterior & Lot

Building & Construction

Patio & Porch

Concrete, Covered

Fencing

Masonry

Security

Gated Community

Construction

Stucco

Foundation

Slab

Roof

Other

Lot & Grounds

Lot Features

Drip Irrigation Bubblers, Level, Planned Unit Development, Sprinklers Timer, Yard

Pool Features

Gunite, In Ground

Spa Features

Gunite, Heated, In Ground

Community & HOA

Association Info

AssociationLinea Rancho Mirage Owners Association
HOA Fee$540
FrequencyMonthly

HOA Amenities

Controlled Access, Maintenance Grounds

Community Features

Gated

Schedule a home tour with a Topfind agent

Mortgage Calculator

Total Monthly

$0

Principal & Interest:
$0
Property Tax:
$0
Home Insurance:
$0
HOA Fees:
$0
$
$
%

Nearby Schools

RatingSchool NameGradesDistance
3
Della S. Lindley Elementary
Elementary School
K-51.9 mi
N/A
Palm Valley School
Private School
K-122.4 mi
6
Rancho Mirage High
High School
9-122.7 mi
3
Nellie N. Coffman Middle
Middle School
6-82.8 mi
N/A
Xavier College Preparatory High School
Private School
K-122.9 mi

Convenience Score

Market Insights

92270|Rancho Mirage

Estimated Value

Calculating...
No change vs. last year
Value history is still building for this area.

Market Temperature

Seller'sBalancedBuyer's
0d30d60d180d
Balanced

Balanced market

30 Days

Avg. time on market

This is a Balanced Market. Homes are selling at a moderate pace.

Flood & Climate Risk

Noise Levels

Location

16 Via Linea

Rancho Mirage, CA 92270

Open in Mapsopen_in_new
Topfind Realty

Ready to Take the Next Step?

Get expert support from a local agent today.

call
(800)-330-9306Available 9AM - 7PM

Similar Homes You Might Like

Based on price, location, and features
1 Clancy Lane
1 Clancy Lane photo 2
1 / 75
3D TOUR

$2,350,000

FOR SALE

1 Clancy Lane, Rancho Mirage, CA 92270

5 beds · 6 baths · 5,759 sqft

40380 Tonopah Road
40380 Tonopah Road photo 2
1 / 42
OPEN SATURDAY, 6:30PM - 9PM
VIRTUAL TOUR

$2,999,999

FOR SALE

40380 Tonopah Road, Rancho Mirage, CA 92270

3 beds · 5 baths · 4,181 sqft

2 Echo Lane
2 Echo Lane photo 2
1 / 37

$4,250,000

FOR SALE

2 Echo Lane, Rancho Mirage, CA 92270

4 beds · 5 baths · 4,155 sqft

23 Villaggio Place
23 Villaggio Place photo 2
1 / 20

$3,095,000

FOR SALE

23 Villaggio Place, Rancho Mirage, CA 92270

4 beds · 6 baths · 4,970 sqft

38850 Kelley Lane
38850 Kelley Lane photo 2
1 / 20

$7,250,000

FOR SALE

38850 Kelley Lane, Rancho Mirage, CA 92270

5 beds · 5 baths · 4,029 sqft

28 Clancy Lane S
28 Clancy Lane S photo 2
1 / 20

$2,495,000

FOR SALE

28 Clancy Lane S, Rancho Mirage, CA 92270

5 beds · 5 baths · 4,479 sqft

45 Vista Encantada
45 Vista Encantada photo 2
1 / 20
VIDEO TOUR

$1,625,000

FOR SALE

45 Vista Encantada, Rancho Mirage, CA 92270

4 beds · 4 baths · 4,057 sqft

40231 Club View Drive
40231 Club View Drive photo 2
1 / 54
OPEN FRIDAY, 6:30PM - 9PM
VIRTUAL TOUR

$4,300,000

FOR SALE

40231 Club View Drive, Rancho Mirage, CA 92270

4 beds · 4 baths · 4,821 sqft

Recently Sold

81 Royal Saint Georges Way
3D TOUR

$3,050,000

81 Royal Saint Georges Way, Rancho Mirage, CA 92270

4 beds · 5 baths · 4,146 sqft

72400 Rancho Rd
VIRTUAL TOUR

$2,595,000

72400 Rancho Rd, Rancho Mirage, CA 92270

5 beds · 5 baths · 4,000 sqft

108 Waterford Circle
VIRTUAL TOUR

$3,495,000

108 Waterford Circle, Rancho Mirage, CA 92270

4 beds · 5 baths · 4,707 sqft

12157 Saint Andrews Drive
VIRTUAL TOUR

$2,300,000

12157 Saint Andrews Drive, Rancho Mirage, CA 92270

4 beds · 4 baths · 4,707 sqft

72400 Rancho Road

$2,575,000

72400 Rancho Road, Rancho Mirage, CA 92270

5 beds · 5 baths · 4,000 sqft

70461 Placerville Road
VIRTUAL TOUR

$2,295,000

70461 Placerville Road, Rancho Mirage, CA 92270

3 beds · 4 baths · 4,190 sqft

4 Kingsway Court
3D TOUR

$2,400,000

4 Kingsway Court, Rancho Mirage, CA 92270

3 beds · 4 baths · 4,600 sqft

11019 Muirfield Drive

$2,100,000

11019 Muirfield Drive, Rancho Mirage, CA 92270

4 beds · 5 baths · 5,834 sqft

$5,545,000
4 bd | 5 ba | 5,000 sqft
call
Topfind Realty
Download on theApp StoreGET IT ONGoogle Play

Company

  • About Us
  • Careers
  • Articles
  • Home Estimate

Explore

  • Renting
  • Buying
  • Selling
  • Realtors

Support

  • Help Center
  • Contact Us
  • Terms & Conditions
  • Privacy Policy

Tools

  • Mortgage Calculator
  • Affordability Calculator
  • Rent vs Buy Calculator
  • Refinance Calculator

Topfind Realty, DRE # 02240815, is a licensed real estate broker in California. Topfind Realty pledges to support the Fair Housing Act and adhere to Equal Housing Opportunity laws.

Copyright © 2026 Topfind Realty. All Rights Reserved.