Topfind Realty
Renting

Search Rentals

Houses for RentTownhomes for RentCondos for RentView All Rentals →

Renting Resources

Why Rent With UsRenter GuideRent vs Buy Calculator

Renter Articles

How to Negotiate RentUnderstanding Your LeaseMoving Checklist for Renters
Buying

Search Homes

Houses for SaleTownhomes for SaleCondos for SaleView All Homes →

Buying Resources

Why Buy With UsBuyer GuideAffordability CalculatorInvestment CalculatorProperty Tax Calculator

Buyer Articles

Master Your New Home BudgetBeat Moving StressPacking Secrets
Selling

Selling Tools

Home ValuationFind a Seller's Agent

Selling Resources

Why Sell With UsSeller GuideNet Sheet CalcHELOC Calculator

Seller Articles

Strategic PricingDownsizing Tips
Mortgage Rates

Today's Rates

Mortgage RatesRefinance RatesLoan ComparisonHELOC Calculator

Mortgage Resources

Understanding Mortgage RatesFirst-Time Homebuyer GuideWhen to Refinance Your Mortgage
Realtors
Topfind
Houses for RentTownhomes for RentCondos for RentView All Rentals →
Why Rent With UsRenter GuideRent vs Buy Calculator
How to Negotiate RentUnderstanding Your LeaseMoving Checklist for Renters
Houses for SaleTownhomes for SaleCondos for SaleView All Homes →
Why Buy With UsBuyer GuideAffordability CalculatorInvestment CalculatorProperty Tax Calculator
Master Your New Home BudgetBeat Moving StressPacking Secrets
Home ValuationFind a Seller's Agent
Why Sell With UsSeller GuideNet Sheet CalcHELOC Calculator
Strategic PricingDownsizing Tips
Mortgage RatesRefinance RatesLoan ComparisonHELOC Calculator
Understanding Mortgage RatesFirst-Time Homebuyer GuideWhen to Refinance Your Mortgage
groupRealtorsinfoAbout Us
Continue with Google
Sign InSign Up
Topfind Realty
Renting

Search Rentals

Houses for RentTownhomes for RentCondos for RentView All Rentals →

Renting Resources

Why Rent With UsRenter GuideRent vs Buy Calculator

Renter Articles

How to Negotiate RentUnderstanding Your LeaseMoving Checklist for Renters
Buying

Search Homes

Houses for SaleTownhomes for SaleCondos for SaleView All Homes →

Buying Resources

Why Buy With UsBuyer GuideAffordability CalculatorInvestment CalculatorProperty Tax Calculator

Buyer Articles

Master Your New Home BudgetBeat Moving StressPacking Secrets
Selling

Selling Tools

Home ValuationFind a Seller's Agent

Selling Resources

Why Sell With UsSeller GuideNet Sheet CalcHELOC Calculator

Seller Articles

Strategic PricingDownsizing Tips
Mortgage Rates

Today's Rates

Mortgage RatesRefinance RatesLoan ComparisonHELOC Calculator

Mortgage Resources

Understanding Mortgage RatesFirst-Time Homebuyer GuideWhen to Refinance Your Mortgage
Realtors
Topfind
Houses for RentTownhomes for RentCondos for RentView All Rentals →
Why Rent With UsRenter GuideRent vs Buy Calculator
How to Negotiate RentUnderstanding Your LeaseMoving Checklist for Renters
Houses for SaleTownhomes for SaleCondos for SaleView All Homes →
Why Buy With UsBuyer GuideAffordability CalculatorInvestment CalculatorProperty Tax Calculator
Master Your New Home BudgetBeat Moving StressPacking Secrets
Home ValuationFind a Seller's Agent
Why Sell With UsSeller GuideNet Sheet CalcHELOC Calculator
Strategic PricingDownsizing Tips
Mortgage RatesRefinance RatesLoan ComparisonHELOC Calculator
Understanding Mortgage RatesFirst-Time Homebuyer GuideWhen to Refinance Your Mortgage
groupRealtorsinfoAbout Us
Continue with Google
Sign InSign Up
Real Estate/CA/Rancho Mirage/16 Carmenere (Sold)
Main
SOLD
SoldClosed on March 5, 2026
$740,000
Sold Price

16 Carmenere, Rancho Mirage, CA 92270

bed
2
Bedrooms
bathtub
2
Bathrooms
square_foot
1,508
Square Feet

About this home

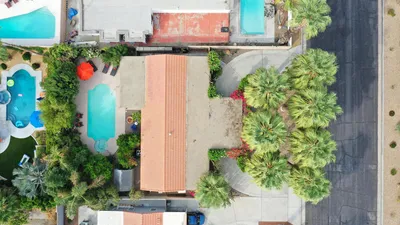
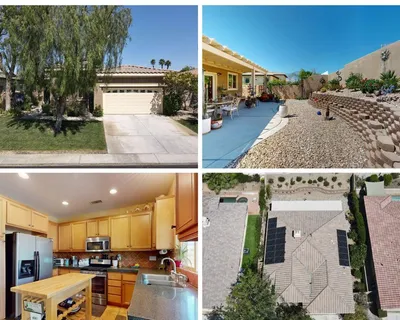
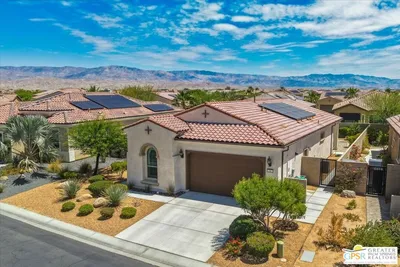
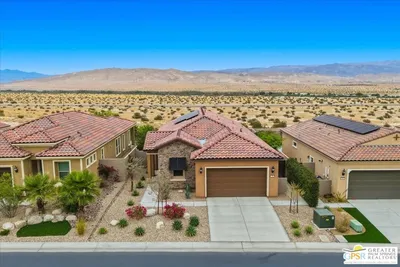
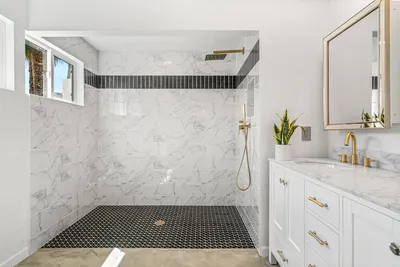
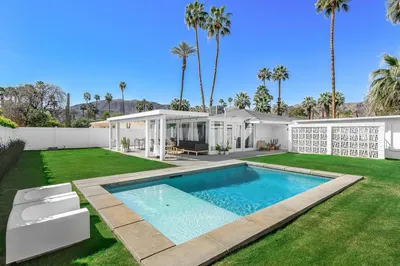
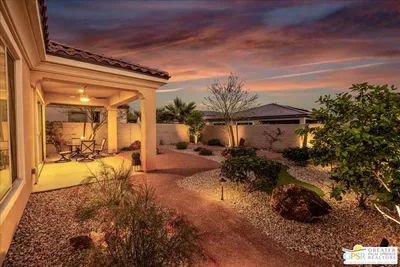
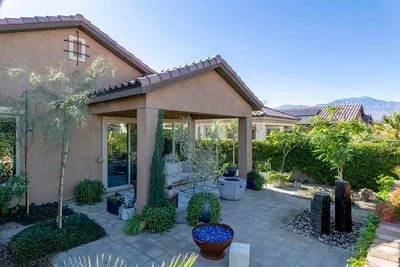
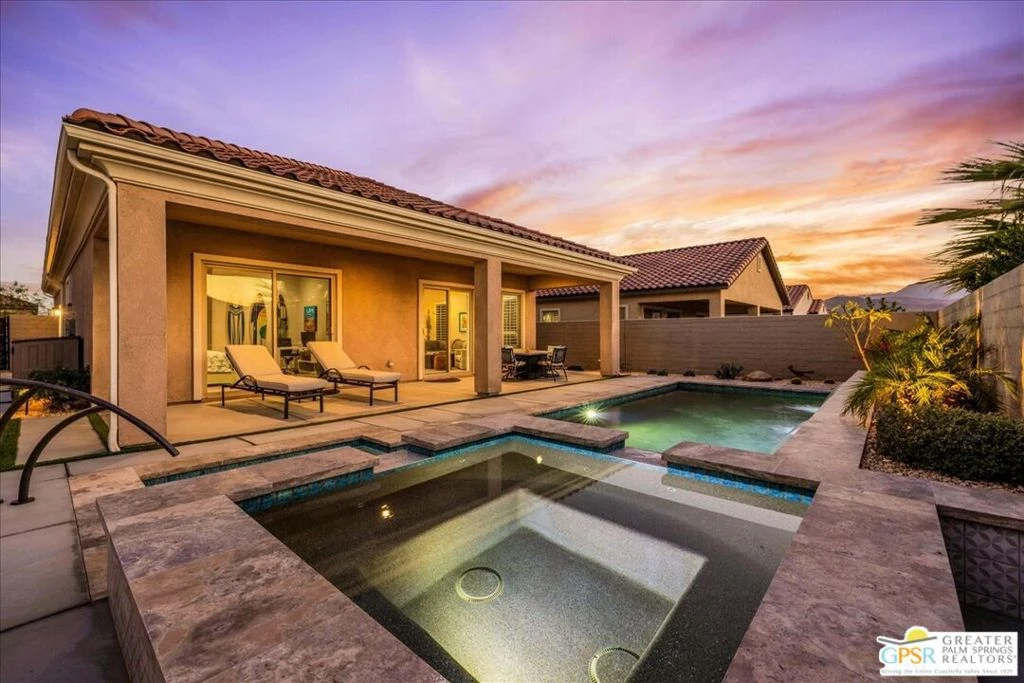
Exquisite Prairie-Style Retreat with OWNED SOLAR and Private POOL & SPA in Del Webb's Premier 55+ Community. Discover the pinnacle of resort-style living in this stunning PHASE 5 PLAN 1 GETAWAY, nestled within the prestigious gated community of Del Webb. Thoughtfully designed with elegance and comfort in mind, this sophisticated residence boasts an open-concept layout with two spacious bedrooms, two beautifully appointed baths, and an array of high-end upgrades. Step inside and be captivated by the seamless blend of style and functionality - custom designer paint, rich porcelain tile flooring, classic wood shutters, and stylish ceiling fans create an ambiance of timeless refinement. The gourmet kitchen, open to the great room, is a chef's delight, featuring luxurious granite countertops, sleek stainless-steel Whirlpool appliances, intricate custom tilework, and hand-selected pendant lighting illuminating the oversized island. The light-filled great room is the heart of the home, where expansive windows bathe the space in natural light, highlighting the custom fireplace and striking display niches with LED accent lighting. Retreat to the lavish primary suite, complete with oversized sliding doors, a spa-like ensuite bath featuring dual vanities, an expansive walk-in shower, and a custom-designed walk-in closet. The guest room, situated on the opposite side of the home, ensures privacy and convenience with easy access to the elegantly finished secondary bath. Step outside to your own private desert oasis, where a full-length covered patio invites year-round relaxation. Take in breathtaking mountain views while basking in the serenity of your Pebble Tec saltwater pool and spa, complete with a tanning shelf, natural stone surround, and tranquil waterfall features. Beyond your doorstep, experience the unparalleled amenities of Del Webb, including a state-of-the-art clubhouse, fitness center, tennis and pickleball courts, and an array of social and recreational activities. Note the HOA Fee now includes cable and internet package! *Furnishings available per inventory under a separate agreement.

infoProperty Facts

bed

Bedrooms

2

bathtub

Bathrooms

2

square_foot

Square Feet

1,508

landscape

Lot Size

5,502 sqft

calendar_month

Year Built

2021

home_work

Property Type

Single Family Residence

timer

Days on Market

4

payments

HOA Fee

$445/mo

garage

Garage Total

2

fingerprint

MLS #

26649445PS

chairInterior Details

General Interior

Interior Features

Ceiling Fans, Separate Formal Dining Room, Eat In Kitchen, High Ceilings, Open Floorplan, Recessed Lighting, Walk In Pantry, Walk In Closets

Flooring

Carpet, Tile

Fireplace

Living Room

Kitchen & Appliances

Appliances

Dishwasher, Gas Cooktop, Disposal, Microwave, Oven, Range, Refrigerator, Range Hood, Vented Exhaust Fan, Dryer, Washer

Laundry

Laundry Room

Climate Control

Cooling

Central Air

Heating

Central, Forced Air, Fireplaces, Natural Gas

deckExterior & Lot

Building & Construction

Patio & Porch

Concrete, Covered

Fencing

Block

Security

Fire Sprinkler System, Gated With Guard, Smoke Detectors, Security Guard

Construction

Stucco

Foundation

Slab

Roof

Tile

Nearby Schools

RatingSchool NameGradesDistance
3
Della S. Lindley Elementary
Elementary School
K-51.5 mi
6
Rancho Mirage High
High School
9-121.6 mi
N/A
PALM VALLEY SCHOOL
Private School
K-121.9 mi
4
Cathedral City High
High School
9-122.1 mi
3
Nellie N. Coffman Middle
Middle School
6-82.1 mi

Convenience Score

Topfind Realty

This Home is Sold

Curious what your home is worth? Get a free valuation.

call
(800)-330-9306Available 9AM - 6PM

Similar Homes You Might Like

Based on price, location, and features
71305 Kempton Avenue
VIRTUAL TOUR

$1,045,000

FOR SALE

71305 Kempton Avenue, Rancho Mirage, CA 92270

3 beds · 2 baths · 1,654 sqft

70051 Cobb Road

$749,999

FOR SALE

70051 Cobb Road, Rancho Mirage, CA 92270

2 beds · 2 baths · 1,706 sqft

62 Syrah
3D TOUR

$680,000

FOR SALE

62 Syrah, Rancho Mirage, CA 92270

2 beds · 2 baths · 1,657 sqft

118 Shoreline Drive
3D TOUR

$599,999

FOR SALE

118 Shoreline Drive, Rancho Mirage, CA 92270

2 beds · 2 baths · 1,541 sqft

26 Tempranillo
3D TOUR

$604,000

FOR SALE

26 Tempranillo, Rancho Mirage, CA 92270

2 beds · 2 baths · 1,438 sqft

38 Zinfandel
3D TOUR

$749,000

FOR SALE

38 Zinfandel, Rancho Mirage, CA 92270

2 beds · 2 baths · 1,770 sqft

40851 Bob Hope Drive

$777,222

FOR SALE

40851 Bob Hope Drive, Rancho Mirage, CA 92270

3 beds · 3 baths · 1,295 sqft

22 Tempranillo
3D TOUR

$797,000

FOR SALE

22 Tempranillo, Rancho Mirage, CA 92270

2 beds · 2 baths · 1,438 sqft

Recently Sold

71568 Tangier Road
VIRTUAL TOUR

$772,000

SOLD

71568 Tangier Road, Rancho Mirage, CA 92270

3 beds · 2 baths · 1,774 sqft

71947 Vista Del Rio

$707,000

SOLD

71947 Vista Del Rio, Rancho Mirage, CA 92270

2 beds · 2 baths · 1,284 sqft

40070 Via Del Cielo

$615,000

SOLD

40070 Via Del Cielo, Rancho Mirage, CA 92270

3 beds · 3 baths · 1,792 sqft

71642 Mirage Road
3D TOUR

$880,000

SOLD

71642 Mirage Road, Rancho Mirage, CA 92270

3 beds · 2 baths · 1,248 sqft

37700 Peacock Circle

$987,000

SOLD

37700 Peacock Circle, Rancho Mirage, CA 92270

2 beds · 2 baths · 1,556 sqft

13 Vintage
3D TOUR

$614,000

SOLD

13 Vintage, Rancho Mirage, CA 92270

2 beds · 2 baths · 1,438 sqft

26 Pinot Noir
3D TOUR

$695,000

SOLD

26 Pinot Noir, Rancho Mirage, CA 92270

2 beds · 2 baths · 1,657 sqft

18 Vintage

$735,000

SOLD

18 Vintage, Rancho Mirage, CA 92270

2 beds · 2 baths · 1,657 sqft

Topfind Realty

Company

  • About Us
  • Careers
  • Articles
  • Home Estimate

Explore

  • Renting
  • Buying
  • Selling
  • Realtors

Support

  • Help Center
  • Contact Us
  • Terms & Conditions
  • Privacy Policy

Topfind Realty, DRE # 02240815, is a licensed real estate broker in California. Topfind Realty pledges to support the Fair Housing Act and adhere to Equal Housing Opportunity laws.

Copyright © 2026 Topfind Realty. All Rights Reserved.