For Sale
$770,000
Est. $4,312/mo118 Barolo, Rancho Mirage, CA 92270
bed
2
Bedrooms
bathtub
2
Bathrooms
square_foot
1,832
Square Feet
About this home
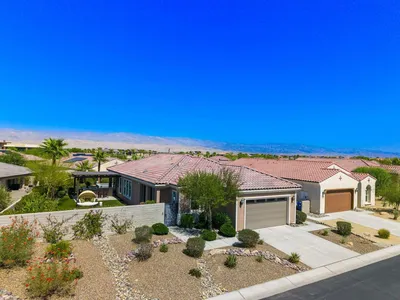
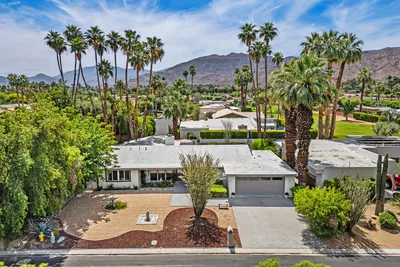
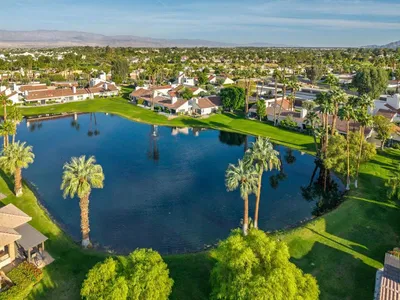
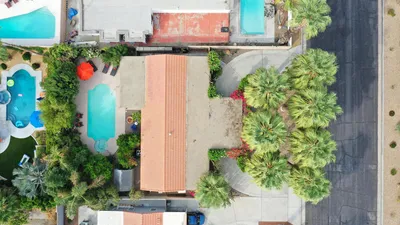
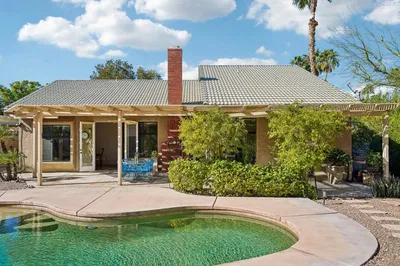
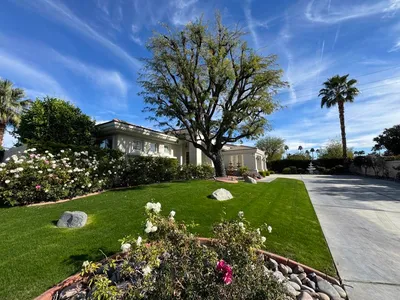
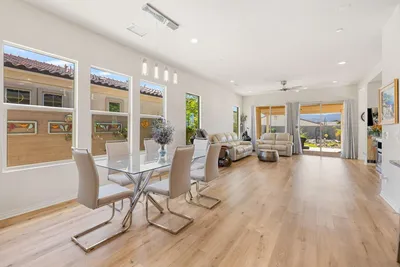
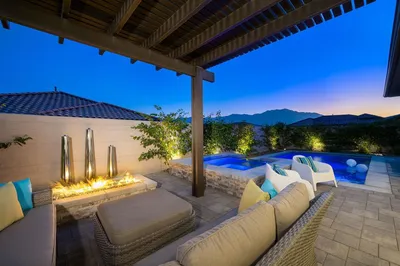
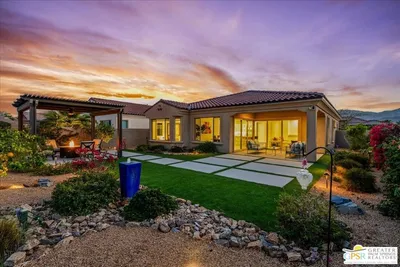
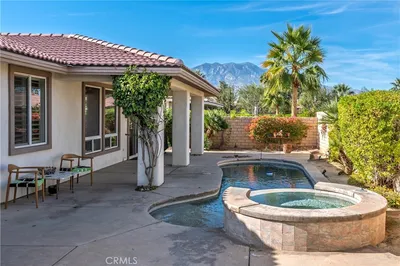
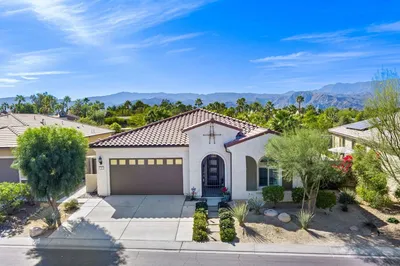
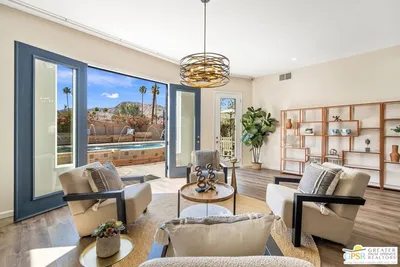
Refreshed Sanctuary with Mountain & Paseo Views in Del Webb Rancho Mirage. Perfectly positioned along one of Del Webb Rancho Mirage's picturesque paseos, this beautifully refreshed Phase 1 Plan 4 Sanctuary showcases a timeless Spanish facade, serene MOUNTAIN VIEWS, and a thoughtfully designed floorplan that embraces the very best of desert living. Offering 2 bedrooms, 2 baths, and a versatile den/flex space, this residence combines effortless comfort with bright, inviting interiors. Freshly updated and beautifully presented, the home welcomes you with an abundance of natural light, expanded tile flooring, custom window treatments, designer ceiling fans, and a clean, sophisticated palette that creates a light and airy atmosphere throughout. The well-appointed kitchen is both stylish and functional, featuring the Whirlpool Chef's Package with DUAL OVENS and a 5-burner gas cooktop, natural GRANITE countertops, hand-selected pendant lighting, and generous workspace for both everyday living and entertaining. Open to the dining and great room, the layout creates an easy flow ideal for gathering with family and friends. The spacious great room is filled with natural light and centered around a charming gas FIREPLACE, creating an inviting space that feels equally comfortable for quiet evenings or entertaining guests. Large windows frame beautiful views while seamlessly connecting the indoor living spaces to the peaceful backyard beyond. The private primary suite serves as a tranquil retreat, offering lovely mountain views, a spacious ensuite bath with dual vanities, a large walk-in shower, and an expansive walk-in closet. Step outside to the covered patio, where motorized ZIPPER SHADES provide year-round comfort as you relax and enjoy the beautifully landscaped backyard. Mature desert landscaping, scenic paseo frontage, and mountain vistas create a peaceful outdoor setting that captures the essence of resort-style desert living. Thoughtfully separated for privacy, the guest bedroom and adjacent full bath are situated on the opposite side of the home, while the flexible den offers endless possibilities as a home office, media room, library, or creative studio. Additional highlights include leased SOLAR (approximately $101 per month), a whole-home WATER SOFTENING SYSTEM, a spacious laundry room complete with washer and dryer, and an insulated, climate-controlled two-car garage with dedicated HVAC. Residents of the award-winning 55+ community of Del Webb Rancho Mirage enjoy an exceptional lifestyle centered around a spectacular clubhouse featuring a resort-style pool and spa, state-of-the-art fitness center, tennis and pickleball courts, scenic walking paths, and an active calendar of clubs, events, and social gatherings. HOA dues now also include an enhanced cable and internet package, adding even greater value and convenience. This beautifully refreshed residence offers the perfect blend of comfort, style, and location - an exceptional opportunity to enjoy the vibrant Del Webb Rancho Mirage lifestyle surrounded by peaceful paseo and mountain views.
Property Facts
bed
Bedrooms
2
bathtub
Bathrooms
2
square_foot
Square Feet
1,832
landscape
Lot Size
6,970 sqft
calendar_month
Year Built
2018
home_work
Property Type
Single Family Residence
timer
Days on Market
0
payments
HOA Fee
$530/mo
garage
Garage Total
2
fingerprint
MLS #
26861241PS
Interior Details
General Interior
Interior Features
Wet Bar, Ceiling Fans, Separate Formal Dining Room, High Ceilings, Open Floorplan, Recessed Lighting, Walk In Pantry, Walk In Closets
Flooring
Carpet, Tile
Fireplace
Living Room
Kitchen & Appliances
Appliances
Dishwasher, Gas Cooktop, Disposal, Microwave, Oven, Range, Refrigerator, Range Hood, Vented Exhaust Fan, Dryer, Washer
Laundry
Laundry Room
Climate Control
Cooling
Central Air
Heating
Central, Forced Air, Natural Gas
Parking
Total Parking Spaces
4
Garage Spaces
2
Open Parking Spaces
2
Attached Garage
Yes
Parking Features
Door Multi, Driveway, Garage, Garage Door Opener, Private, Side By Side
Exterior & Lot
Building & Construction
Patio & Porch
Concrete, Covered
Fencing
Block
Security
Carbon Monoxide Detectors, Fire Sprinkler System, Gated With Guard, Smoke Detectors
Construction
Stucco
Foundation
Slab
Roof
Tile
Lot & Grounds
Lot Features
Back Yard, Landscaped
Pool Features
Community, Fenced, In Ground, Association
Spa Features
Association, Community, Heated, In Ground
Sewer
Other
Community & HOA
Association Info
HOA Fee$530
FrequencyMonthly
HOA Amenities
Bocce Court, Billiard Room, Clubhouse, Controlled Access, Fire Pit, Game Room, Lake Or Pond, Meeting Room, Picnic Area, Pool, Pet Restrictions, Spa Hot Tub, Security, Tennis Courts, Cable Tv
Community Features
Pool
Mortgage Calculator
Total Monthly
$0
Principal & Interest:
$0Property Tax:
$0Home Insurance:
$0HOA Fees:
$0$
$
%
Nearby Schools
| Rating | School Name | ||
|---|---|---|---|
| No school data available for this area. | |||
Convenience Score
Market Insights
92270|Rancho Mirage
analytics
Estimated Value
Calculating...
trending_up0%vs. last year
202120222023202420252026
Market Temperature
Seller'sBalancedBuyer's
0d30d60d180d
Balanced
Balanced market
30 Days
Avg. time on market
This is a Balanced Market. Homes are selling at a moderate pace.
flood
Flood & Climate Risk
Flood Risk
Minimal — not in a FEMA flood zone
Wildfire Risk
Moderate — near wildland-urban interface
Heat Risk
Low — moderate summer temperatures
Earthquake Risk
Southern California seismic zone
volume_up
Noise Levels
TrafficQuiet residential street
AirportMinimal airport noise
CommercialLow commercial activity nearby
streetview
Open Full Street Viewopen_in_newStreet View

Ready to Take the Next Step?
Get expert support from a local agent today.
call
(800)-330-9306Available 9AM - 7PM
Similar Homes You Might Like
Based on price, location, and features