SOLD
SoldClosed on June 25, 2018
$1,449,000
Sold Price9922 Santina Street, Rancho Cucamonga, CA 91737
bed
7
Bedrooms
bathtub
6
Bathrooms
square_foot
5,338
Square Feet
About this home
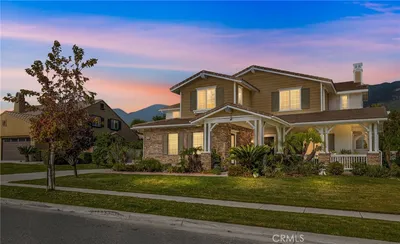
TOP OF THE HILL, SINGLE STORY VIEW ESTATE, SITUATED ON 11 PRIVATE ACRES AT THE HIGHEST POINT IN RANCHO. Enjoy 180 degree views & stunning vistas of the valley, ocean & Catalina. Spacious custom home constructed w/natural exposed beam ceilings around an indoor garden room w/pool & spa, ponds, a waterfall & racquetball court. Drive up a private road through a gated entry that leads to a sweeping driveway. A long, brick ribboned stairway leads through flowers, brick planters & covered front entry w/brick flooring. Double wrought iron doors w/glass inserts open to exposed beam ceilings, marble floors, all overlooking the indoor garden. Kitchen is remodeled w/travertine floors, custom cabinetry, granite counters, stainless appliances, two ovens, a spacious island, skylight, built-in work station, in-kitchen dining, walk-in pantry & french doors leading to formal dining room. Living room & dining room overlook the garden area. Enormous family room w/exposed beam vaulted ceilings, picture windows w/views, a brick fireplace & a spiral staircase lead to a view deck. Master bdrm w/slider to garden rm, fireplace & vaulted, exposed beam ceilings. Remodeled mstr bath w/dual sinks, jetted tub, walk-in shower, walk-in closet & private water closet. Full basement w/guest quarters including private entry & pool/pond access. Backyard w/paver decking, artificial turf, covered patio & sweeping views. Water rights to mountain spring serve irrigation. Flat pad above home perfect for guest house.
infoProperty Facts
bed
Bedrooms
7
bathtub
Bathrooms
6
square_foot
Square Feet
5,338
landscape
Lot Size
479,160 sqft
calendar_month
Year Built
1983
home_work
Property Type
Single Family Residence
timer
Days on Market
42
payments
HOA Fee
N/A
garage
Garage Total
4
fingerprint
MLS #
CV18007613
chairInterior Details
General Interior
Interior Features
Beamed Ceilings, Breakfast Bar, Built In Features, Balcony, Ceiling Fans, Cathedral Ceilings, Separate Formal Dining Room, Granite Counters, High Ceilings, Open Floorplan, Pantry, Recessed Lighting, Two Story Ceilings, All Bedrooms Down, Atrium, Bedroom On Main Level, Dressing Area, Main Level Primary, Multiple Primary Suites, Primary Suite, Utility Room
Flooring
Carpet, See Remarks, Stone, Tile
Fireplace
Family Room, Primary Bedroom
Kitchen & Appliances
Appliances
Dishwasher, Freezer, Disposal, Gas Range, Microwave, Refrigerator, Trash Compactor
Laundry
Washer Hookup, Laundry Room
Bed & Bath
Main Level Master
Yes
Climate Control
Cooling
Central Air
Heating
Central
deckExterior & Lot
Building & Construction
Patio & Porch
Porch, Terrace
Fencing
Block, Wrought Iron
Security
Carbon Monoxide Detectors, Smoke Detectors, Security Lights
Construction
Drywall, Stucco, Copper Plumbing
Foundation
Raised, Slab
Roof
Tile
Nearby Schools
| Rating | School Name | ||
|---|---|---|---|
| No school data available for this area. | |||
Convenience Score

This Home is Sold
Curious what your home is worth? Get a free valuation.
call
(800)-330-9306Available 9AM - 6PM
Similar Homes You Might Like
Based on price, location, and features