1 / 30
OPEN SUNDAY, 8PM - 10PM
VIRTUAL TOUR
$1,099,000FOR SALE
4 beds · 3 baths · 2,293 sqft
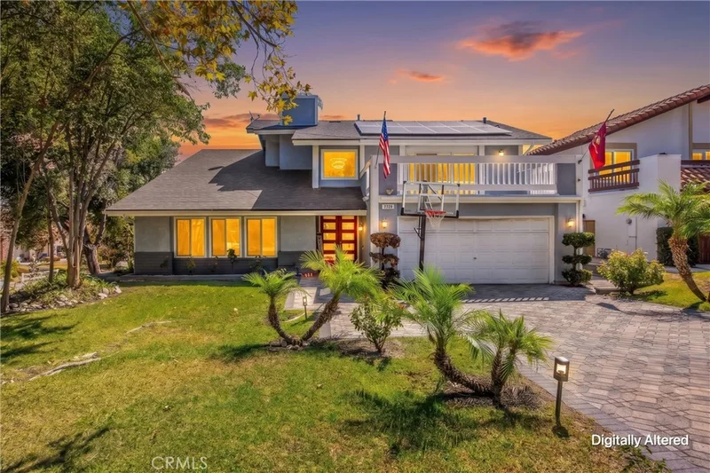
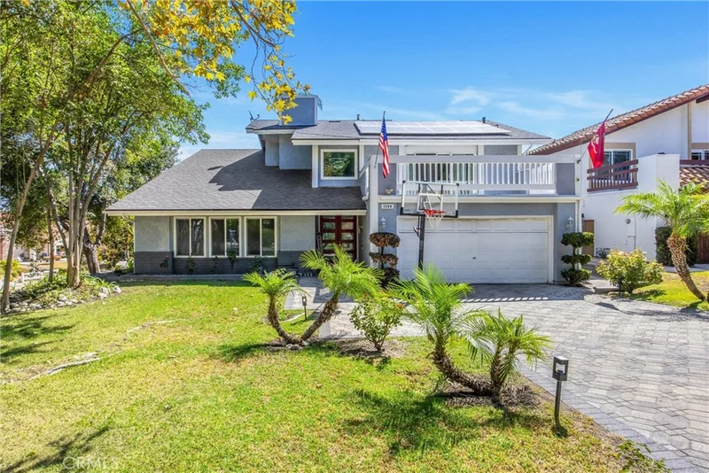
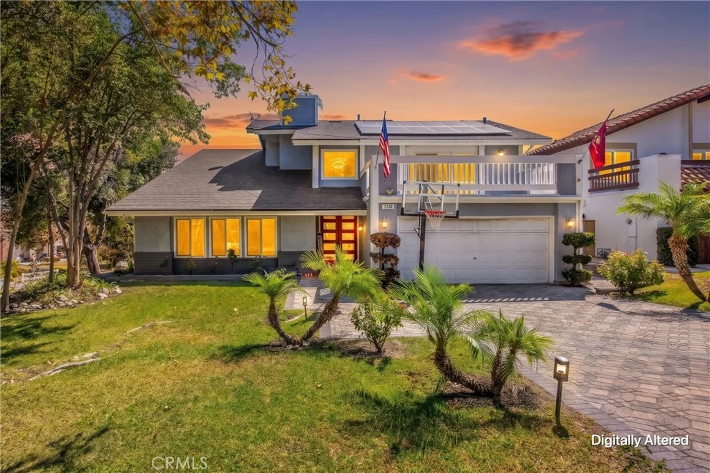
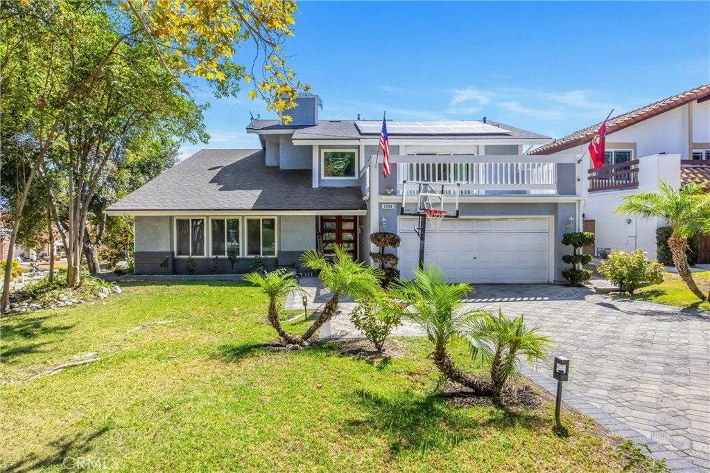
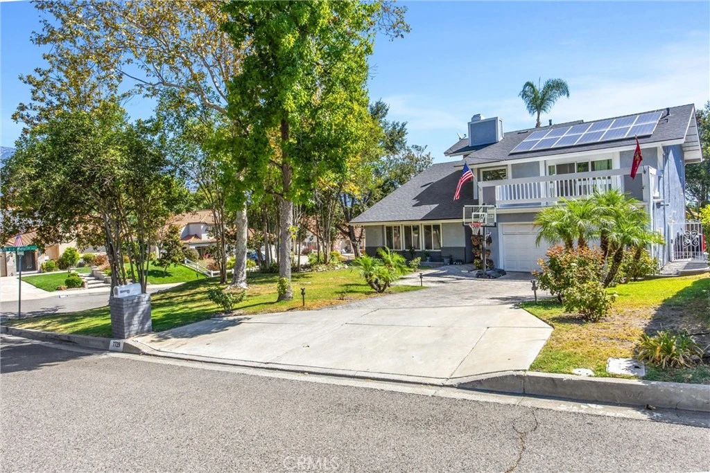
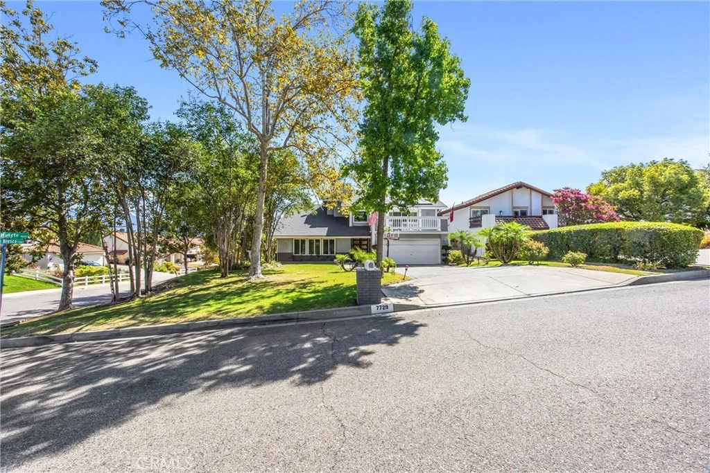
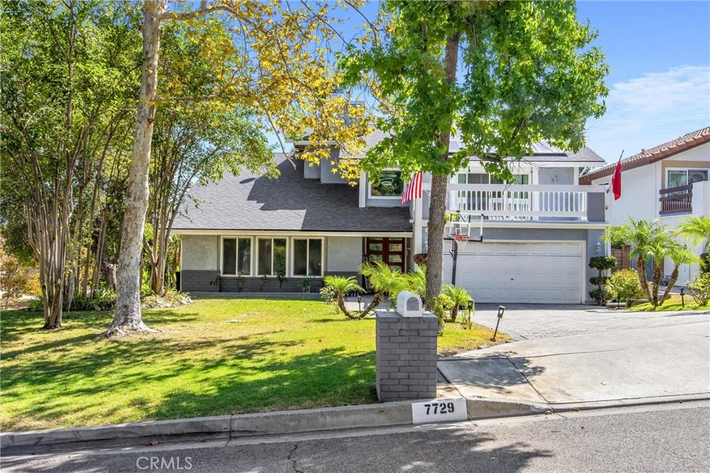
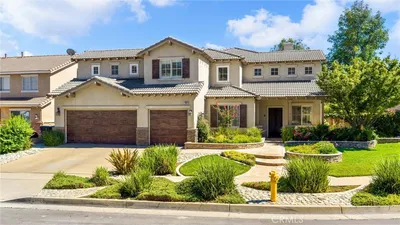
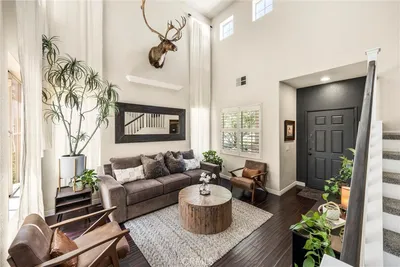
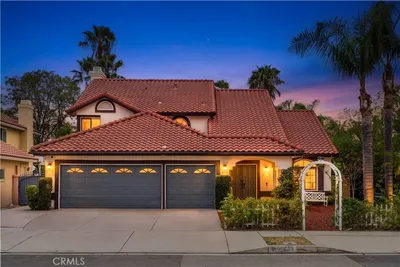
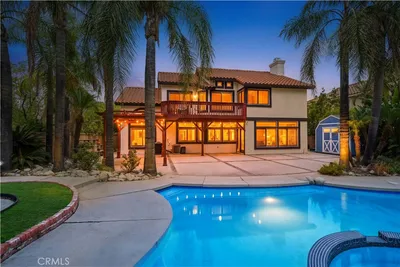
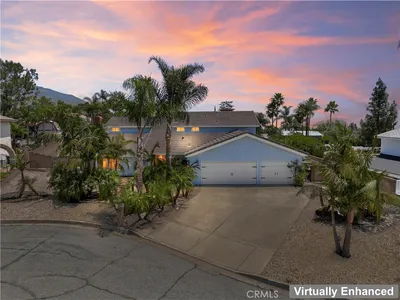
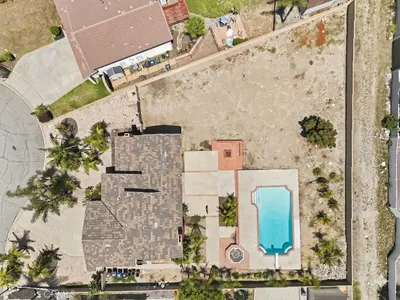
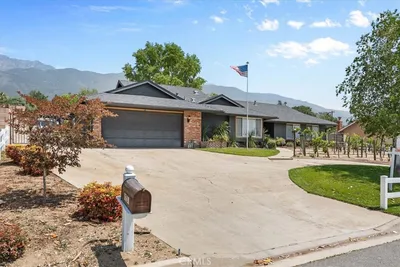
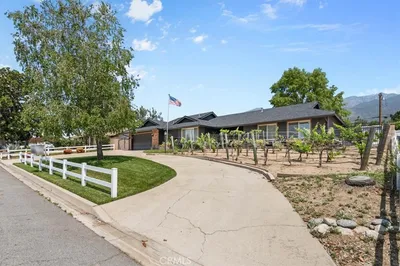
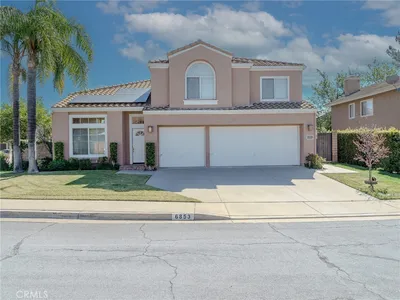
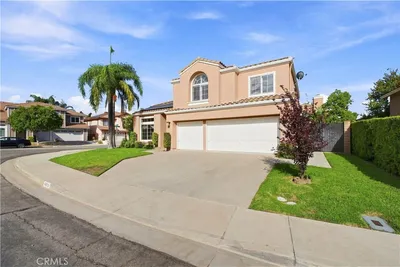
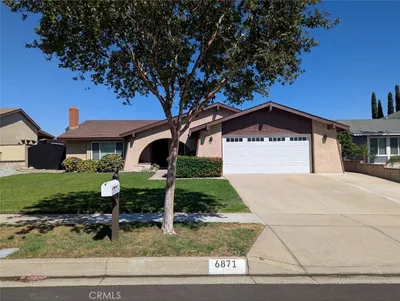
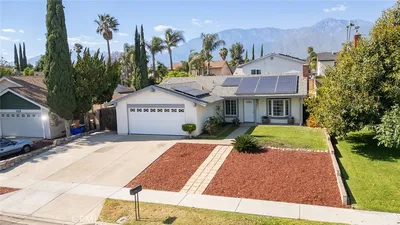
HEATED SALTWATER POOL | PAID-OFF SOLAR | DOWNSTAIRS BEDROOM & FULL BATH | PRIVATE PRIMARY SUITE BALCONY Welcome to a beautifully updated home set on a generously sized lot in Rancho Cucamonga’s established Red Hill area. The spacious floor plan feels warm and welcoming, with upgraded flooring completed in 2020 and an expansive living room centered around a fireplace, an inviting setting for both relaxed evenings and memorable gatherings. The thoughtfully updated kitchen features upgraded cabinetry completed in 2020, a farmhouse-style sink, decorative backsplash and included refrigerator. A downstairs bedroom and full bathroom provide wonderful flexibility for overnight guests, extended family or a private home office, while under-stair storage adds everyday convenience. Upstairs, the primary suite becomes a private retreat of its own. An upgraded primary bathroom adds a polished touch, while the large private balcony creates a peaceful place to begin the morning or unwind at the end of the day. The home is further enhanced by a tankless water heater installed in 2023 and paid-off solar for added energy efficiency. Step outside to an expansive backyard created for the Southern California lifestyle. A heated saltwater pool sets the stage for summer afternoons and outdoor entertaining, while distinctive stone fencing and established pomegranate, plum and lemon trees add character to the surrounding grounds. Located in the desirable Red Hill area, this home offers convenient access to neighborhood parks, Foothill Boulevard, Terra Vista shopping and dining, Victoria Gardens and major commuter routes. With its generous indoor and outdoor spaces, thoughtful updates and inviting pool setting, this home offers a wonderful place to settle in, entertain and enjoy the best of Rancho Cucamonga living.
Bedrooms
4
Bathrooms
3
Square Feet
2,483
Lot Size
12,580 sqft
Year Built
1981
Property Type
Single Family Residence
Days on Market
0
Garage Total
2
MLS #
IG26173480
Interior Features
Breakfast Area, Ceiling Fans, Dry Bar, Furnished, High Ceilings, Pantry, Recessed Lighting, Storage, Two Story Ceilings, Bedroom On Main Level, Entrance Foyer, Instant Hot Water, Primary Suite, Walk In Closets
Fireplace
Family Room, Gas Starter, Wood Burning
Accessibility
Safe Emergency Egress From Home, Parking, Accessible Doors, Accessible Hallways
Appliances
Built In Range, Convection Oven, Dishwasher, Gas Cooktop, Disposal, Gas Oven, Gas Range, Microwave, Refrigerator, Water Softener, Tankless Water Heater, Water To Refrigerator, Water Heater, Water Purifier, Dryer
Laundry
In Garage
Main Level Bedrooms
1
Main Level Bathrooms
1
Cooling
Central Air, Electric, High Efficiency
Heating
Forced Air, Fireplaces, Natural Gas
Total Parking Spaces
2
Garage Spaces
2
Attached Garage
Yes
Parking Features
Asphalt, Direct Access, Driveway, Garage, Private
Patio & Porch
Deck, Porch, Rooftop
Security
Carbon Monoxide Detectors, Smoke Detectors, Security Lights
Construction
Drywall, Hardboard
Foundation
Brick Mortar, Concrete Perimeter, Permanent
Roof
Shingle, Tile
Direction Faced
West
Lot Features
Zero To One Unit Acre, Agricultural, Back Yard, Corner Lot, Sprinklers In Rear, Sprinklers In Front, Lawn, Landscaped, Orchards, Sprinklers Timer, Sprinklers On Side, Sprinkler System
Pool Features
Filtered, Gunite, Gas Heat, Heated, In Ground, Private, Salt Water
Spa Features
Gunite, Heated, In Ground, No Permits, Private
Sewer
Public Sewer
Water Source
Public
Curbs, Foothills, Golf, Storm Drains, Suburban, Sidewalks

$0
| Rating | School Name |
|---|---|
7 | Valle Vista Elementary Elementary School |
8 | Alta Loma High High School |
9 | Carnelian Elementary Elementary School |
2 | Bear Gulch Elementary Elementary School |
6 | Cucamonga Middle Middle School |
Balanced market
Avg. time on market
This is a Balanced Market. Homes are selling at a moderate pace.

Get expert support from a local agent today.
Based on price, location, and features