For Sale
$1,895,000
Est. $10,612/mo6581 Etiwanda Avenue, Rancho Cucamonga, CA 91739
bed
4
Bedrooms
bathtub
4
Bathrooms
square_foot
4,772
Square Feet
About this home
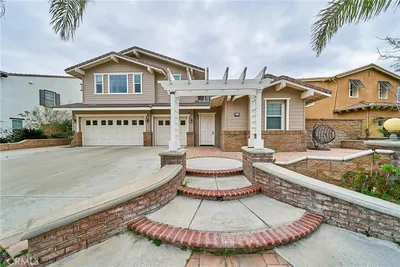
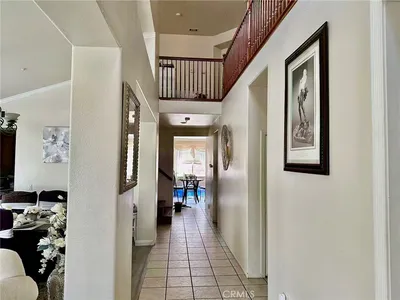
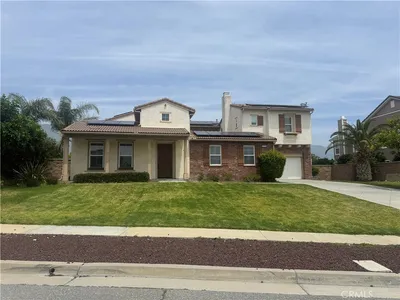
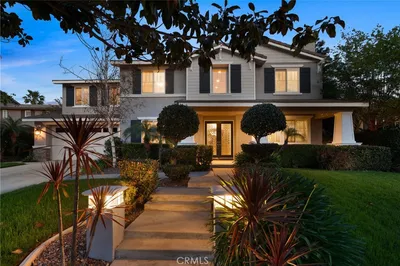
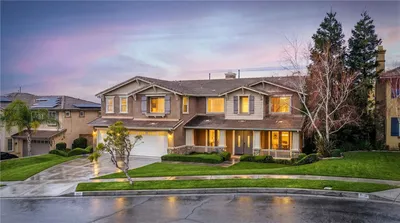
Move-in ready and extensively upgraded with owned solar, this exceptional Plan 2 residence at Etiwanda Classics Highland offers 4,789 square feet of luxury living with 5 bedrooms, 4.5 bathrooms, and a spacious 3-car garage with additional storage space. Perfectly positioned on a premium interior park-front homesite, this home enjoys a large, flat, usable lot in one of Rancho Cucamonga's most sought-after new home communities. Thoughtfully designed for modern living, the expansive floor plan features open-concept living and multiple dining spaces, a private den, bonus room, tech loft, home management center, walk-in pantry, and an abundance of storage throughout. Designer-selected upgrades elevate every space, creating a home that is both sophisticated and functional. The gourmet kitchen serves as the heart of the home, showcasing premium KitchenAid appliances, dual dishwashers, upgraded backsplash, abundant cabinetry, and a large center island ideal for entertaining and everyday living. Beautiful upgraded flooring extends throughout the main living areas, while the luxurious primary suite offers a private retreat complete with a spa-inspired bathroom featuring extensive designer upgrades and elevated finishes. Step outside to a fully completed backyard, allowing you to immediately enjoy outdoor living without the additional expense or time of post-closing improvements. The included owned solar system further enhances the home's value with energy efficiency. Located within the award-winning Etiwanda School District and directly adjacent to the community park, this turnkey residence offers convenient access to shopping, dining, recreation, and major commuter routes. A rare opportunity to own a highly upgraded, move-in ready new construction home in the prestigious Etiwanda Classics Highland community. Model homes are now open.
Property Facts
bed
Bedrooms
4
bathtub
Bathrooms
4
square_foot
Square Feet
4,772
landscape
Lot Size
12,078 sqft
calendar_month
Year Built
2026
home_work
Property Type
Single Family Residence
timer
Days on Market
3
payments
HOA Fee
$330/mo
garage
Garage Total
3
fingerprint
MLS #
NP26133635
Interior Details
General Interior
Interior Features
All Bedrooms Down
Fireplace
Family Room
Kitchen & Appliances
Appliances
Six Burner Stove
Laundry
Electric Dryer Hookup, Gas Dryer Hookup
Bed & Bath
Main Level Bedrooms
4
Main Level Bathrooms
4
Climate Control
Cooling
Central Air
Parking
Total Parking Spaces
3
Garage Spaces
3
Attached Garage
Yes
Exterior & Lot
Lot & Grounds
Lot Features
Front Yard
Sewer
Public Sewer, Private Sewer
Water Source
Public
Community & HOA
Association Info
HOA Fee$330
FrequencyMonthly
HOA Amenities
Picnic Area
Community Features
Suburban
Mortgage Calculator
Total Monthly
$0
Principal & Interest:
$0Property Tax:
$0Home Insurance:
$0HOA Fees:
$0$
$
%
Nearby Schools
| Rating | School Name | ||
|---|---|---|---|
| No school data available for this area. | |||
Convenience Score
Market Insights
91739|Rancho Cucamonga
analytics
Estimated Value
Calculating...
trending_up0%vs. last year
202120222023202420252026
Market Temperature
Seller'sBalancedBuyer's
0d30d60d180d
Balanced
Balanced market
30 Days
Avg. time on market
This is a Balanced Market. Homes are selling at a moderate pace.
flood
Flood & Climate Risk
Flood Risk
Minimal — not in a FEMA flood zone
Wildfire Risk
Moderate — near wildland-urban interface
Heat Risk
Low — moderate summer temperatures
Earthquake Risk
Southern California seismic zone
volume_up
Noise Levels
TrafficQuiet residential street
AirportMinimal airport noise
CommercialLow commercial activity nearby
streetview
Open Full Street Viewopen_in_newStreet View

Ready to Take the Next Step?
Get expert support from a local agent today.
call
(800)-330-9306Available 9AM - 7PM
Similar Homes You Might Like
Based on price, location, and features