For Sale
$1,120,000
Est. $6,272/mo5876 Greyville Place, Rancho Cucamonga, CA 91739
bed
4
Bedrooms
bathtub
3
Bathrooms
square_foot
2,630
Square Feet
About this home
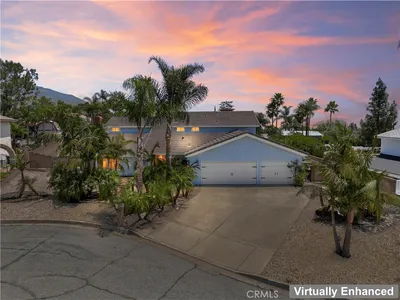
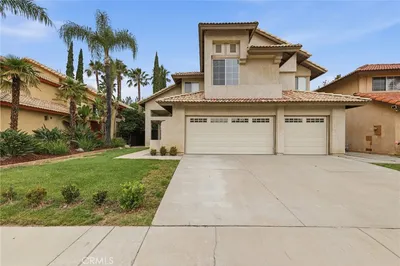
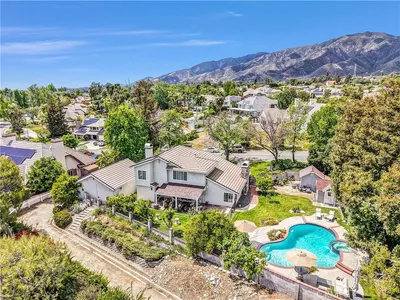

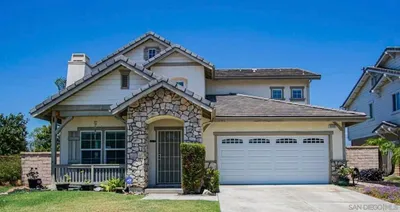
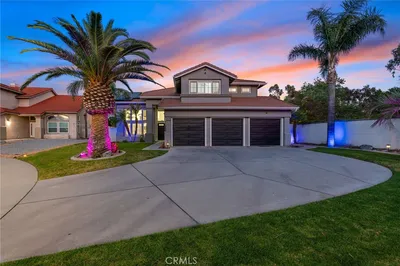
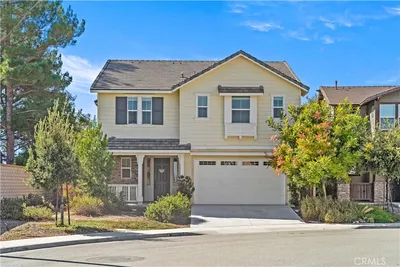
Welcome to this move-in-ready masterpiece in Day Creek, one of the most desirable neighborhoods not only in Rancho Cucamonga, but across the entire Inland Empire. This beautifully maintained 4-bedroom, 2.5-bath residence blends modern upgrades with timeless comfort, offering 2,630 sq ft of expansive living space designed for elevated living and effortless entertaining. Inside, rich cherry wood floors, elegant crown molding, and a custom built-in entertainment center with in-wall speakers set the tone for quality and warmth. Natural light fills the home, enhanced by French doors that open to the backyard and create a seamless indoor-outdoor flow. Cozy evenings are made even better with the inviting fireplace anchoring the main living area. The amazing chef’s kitchen features granite countertops, updated stainless steel appliances, and a layout perfect for cooking, hosting, and gathering. Every detail reflects care, comfort, and craftsmanship. Outside, the corner-lot setting offers privacy, curb appeal, and a true California lifestyle. The backyard is upgraded with premium turf for easy, year-round maintenance, supported by a drip irrigation system that keeps everything pristine with minimal effort. Enjoy a spacious covered patio, a built-in basketball court, and multiple areas for entertaining, relaxing, and creating memories. The durable ceramic tile roof adds long-term value and peace of mind. A three-car garage with epoxy flooring completes the home with a clean, polished, and highly functional finish. Location is unbeatable — just a 5-minute drive to Victoria Gardens, offering premier shopping, dining, and entertainment, and conveniently situated just off the 210 freeway, making commuting and weekend getaways effortless. This is the rare Day Creek opportunity buyers wait for — location, lifestyle, and luxury all in one.
Property Facts
bed
Bedrooms
4
bathtub
Bathrooms
3
square_foot
Square Feet
2,630
landscape
Lot Size
7,876 sqft
calendar_month
Year Built
2003
home_work
Property Type
Single Family Residence
timer
Days on Market
0
payments
HOA Fee
N/A
garage
Garage Total
3
fingerprint
MLS #
CV26164145
Interior Details
General Interior
Interior Features
Breakfast Bar, Built In Features, Ceiling Fans, Crown Molding, Separate Formal Dining Room, Eat In Kitchen, Granite Counters, Living Room Deck Attached, Open Floorplan, Pantry, Partially Furnished, Recessed Lighting, All Bedrooms Down, Bedroom On Main Level, Jack And Jill Bath, Main Level Primary, Primary Suite, Walk In Pantry, Walk In Closets
Flooring
Carpet, Tile, Wood
Fireplace
Family Room, Gas, Living Room
Kitchen & Appliances
Appliances
Convection Oven, Dishwasher, Microwave
Laundry
Washer Hookup, Gas Dryer Hookup, Inside, Laundry Room
Bed & Bath
Main Level Bedrooms
4
Main Level Bathrooms
3
Climate Control
Cooling
Central Air
Heating
Central, Fireplaces, Wood
Parking
Total Parking Spaces
3
Garage Spaces
3
Attached Garage
Yes
Parking Features
Door Multi, Driveway, Garage Faces Front, Garage, Garage Door Opener, Paved
Exterior & Lot
Building & Construction
Patio & Porch
Rear Porch, Covered, Patio, Screened
Fencing
Brick
Security
Security System, Carbon Monoxide Detectors, Smoke Detectors
Construction
Drywall
Foundation
Block, Concrete Perimeter
Roof
Tile
Lot & Grounds
Lot Features
Zero To One Unit Acre, Corner Lot, Drip Irrigation Bubblers, Front Yard, Paved, Rocks, Sloped Up, Yard
Sewer
Public Sewer
Water Source
Public
Community & HOA
Association Info
Community Features
Biking, Curbs, Dog Park, Gutters, Hiking, Park, Street Lights, Suburban, Sidewalks
Mortgage Calculator
Total Monthly
$0
Principal & Interest:
$0Property Tax:
$0Home Insurance:
$0HOA Fees:
$0$
$
%
Nearby Schools
| Rating | School Name |
|---|---|
10 | John L. Golden Elementary Elementary School |
10 | Day Creek Intermediate Middle School |
9 | Caryn Elementary Elementary School |
9 | Etiwanda Colony Elementary Elementary School |
9 | Los Osos High High School |
Convenience Score
Market Insights
91739|Rancho Cucamonga
analytics
Estimated Value
Calculating...
trending_up0%vs. last year
202120222023202420252026
Market Temperature
Seller'sBalancedBuyer's
0d30d60d180d
Balanced
Balanced market
30 Days
Avg. time on market
This is a Balanced Market. Homes are selling at a moderate pace.
flood
Flood & Climate Risk
Flood Risk
Minimal — not in a FEMA flood zone
Wildfire Risk
Moderate — near wildland-urban interface
Heat Risk
Low — moderate summer temperatures
Earthquake Risk
Southern California seismic zone
volume_up
Noise Levels
TrafficQuiet residential street
AirportMinimal airport noise
CommercialLow commercial activity nearby

Ready to Take the Next Step?
Get expert support from a local agent today.
call
(800)-330-9306Available 9AM - 7PM
Similar Homes You Might Like
Based on price, location, and features